Flex Space with Shop and
For Sale
$1,200,000
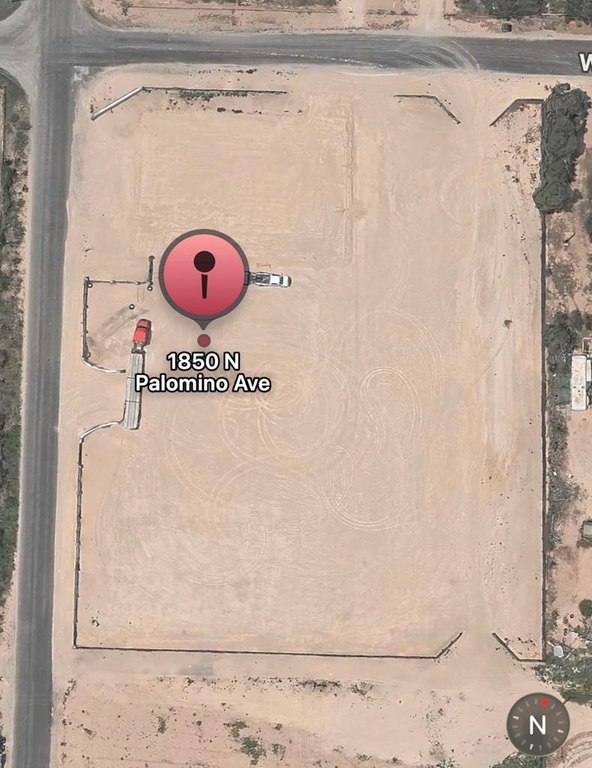
1850 N Palomino Ave, Odessa, TX 79763
Commercial Sale, Odessa, TX
Property Size12,800 SF
Lot Size2.35 Acres
Price / SF$93.75
Days on Market97
Property Features for 1850 N Palomino Ave
General Information
Property type
Commercial Sale
Property subtype
Office
Property condition
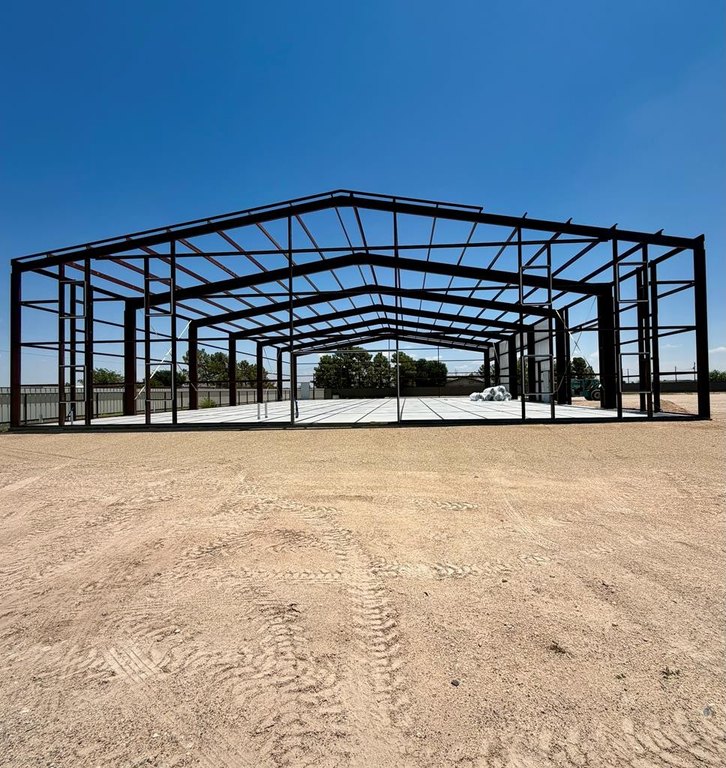
Under Construction
Fencing
Fenced
Appliances
Individual AC Units, Central Hot Water
Subdivision
Ranch Acres
Lot features
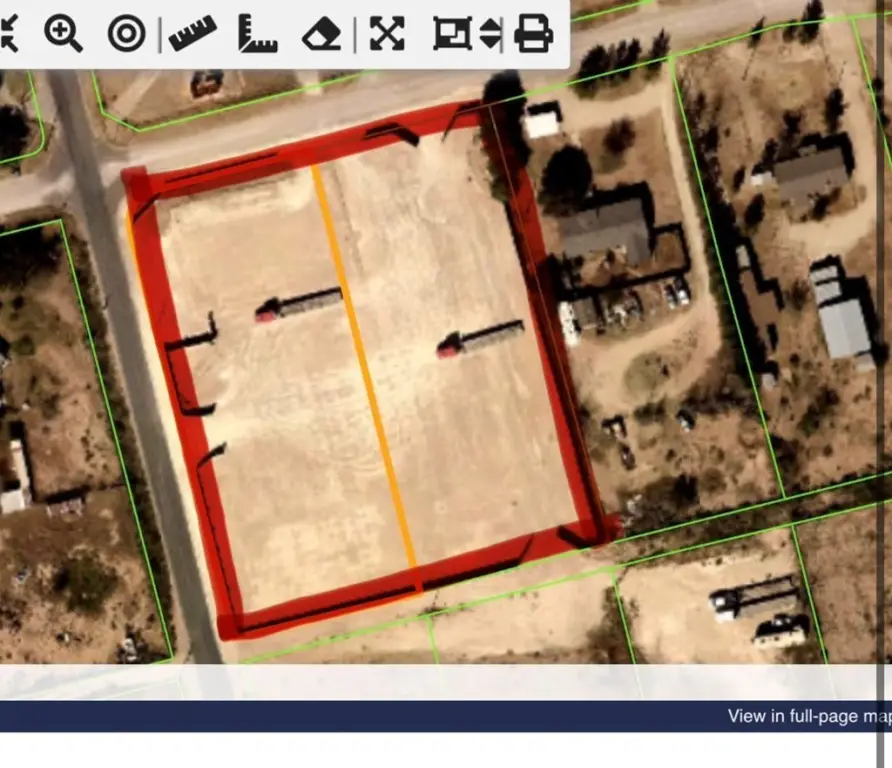
Corner Lot
Standard status
Active
APN
26200.03250.00000 26200.03260.00000
Size
12,800 SF
Lot size
2.35 Acres
Taxes and HOA fees
Tax Annual Amount
1600
Building Details
Year built
2026
Floors in Building
2
Building materials
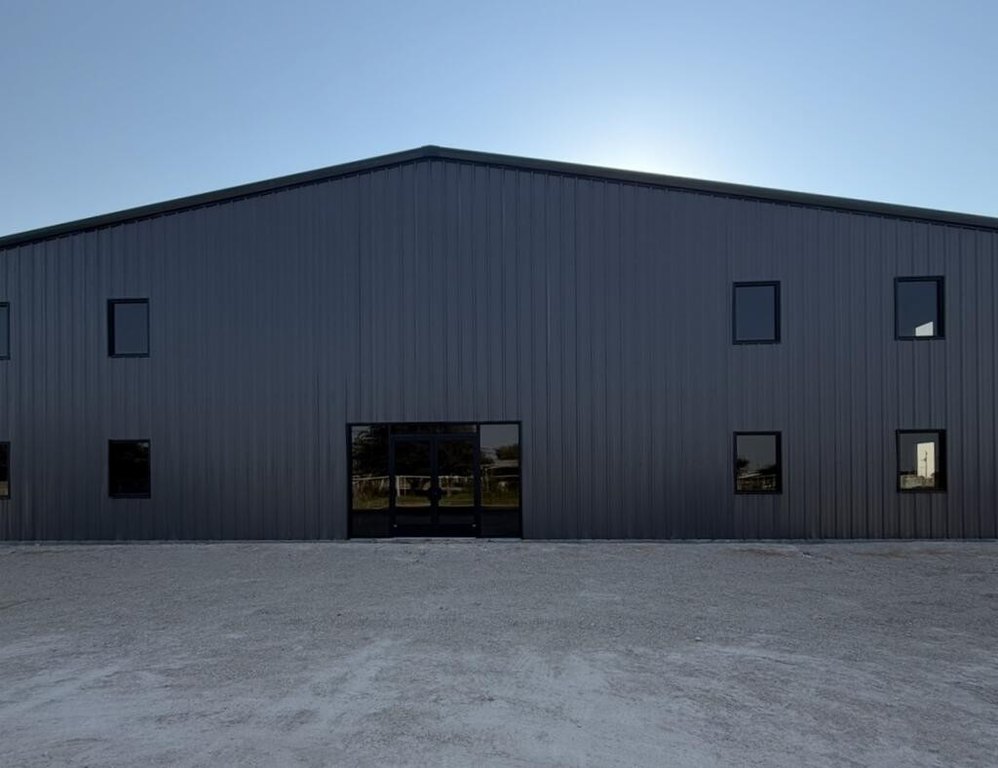
Concrete, Metal Construction, Metal Siding
Roof type
Metal
Listing Agency:
Keller Williams Realty - Midland & Odessa
(432) 520-5151
Listed By:
Jasmine Fabela
(432) 299-0254
Added: Jul 3
Changed: Sep 17
Last Checked: Oct 7 at 5:06PM
MLS# 164943
Copyright © 2026 Odessa Board of Realtors. All rights reserved. All information provided by the listing agent/broker is deemed reliable but is not guaranteed and should be independently verified.
Investment Insights
Based on property information with market context.
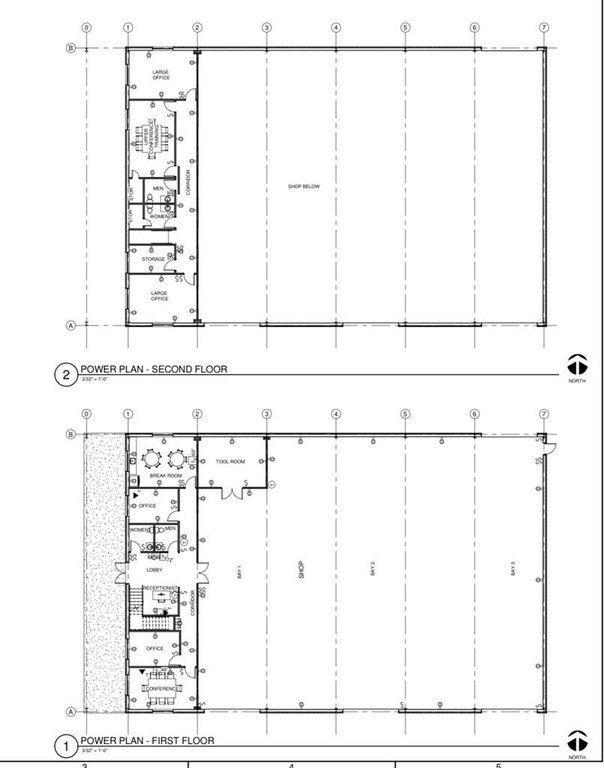
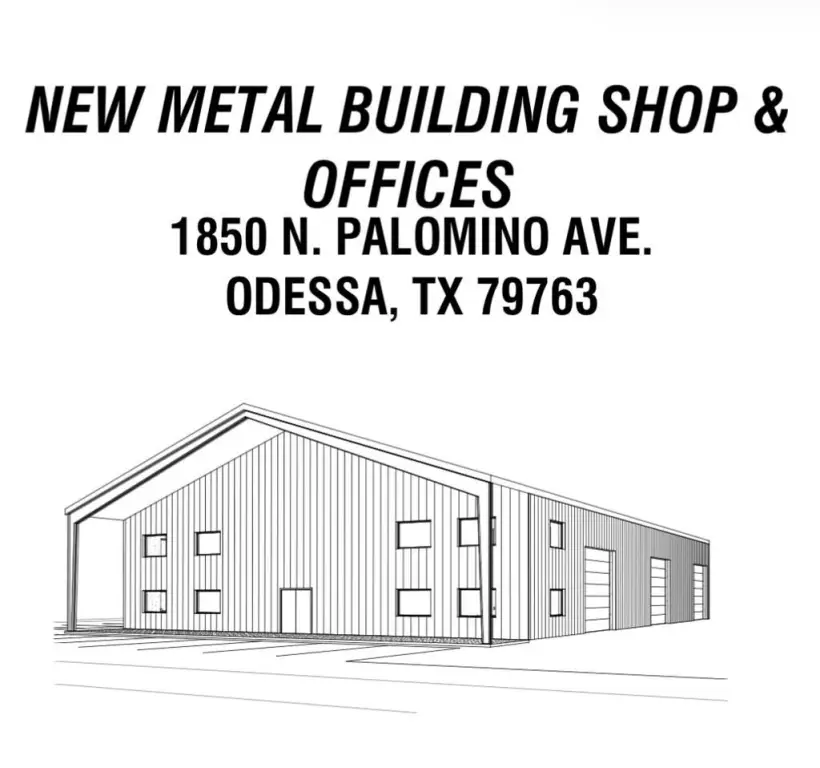
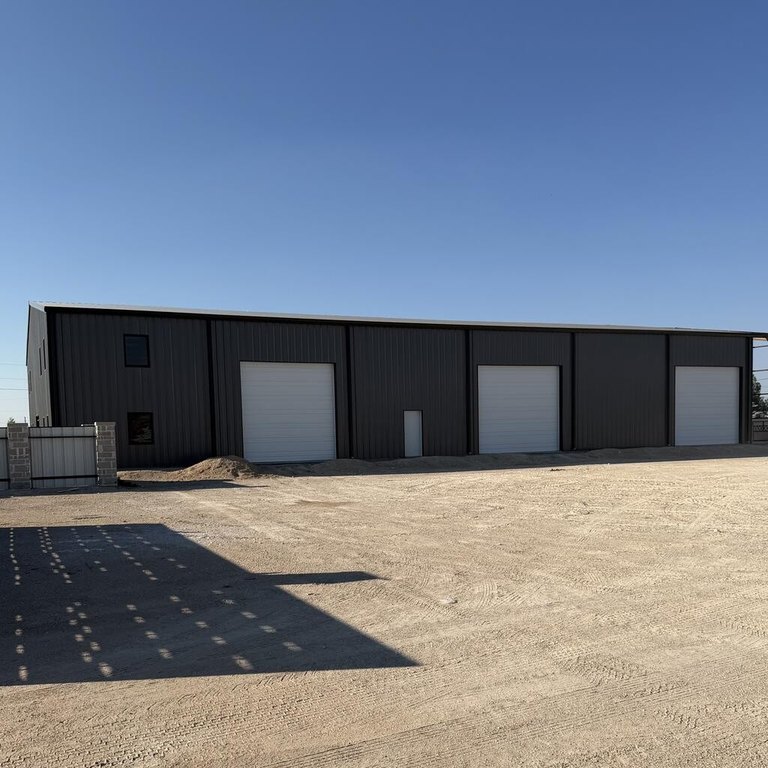
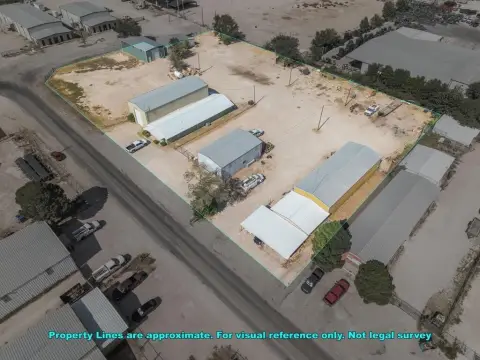
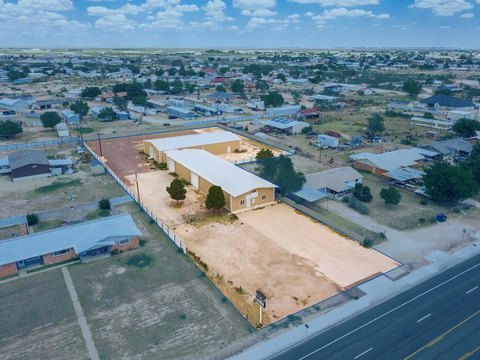
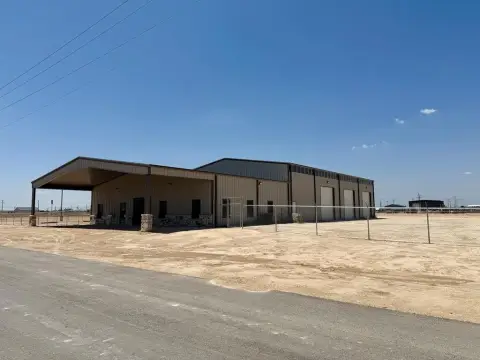
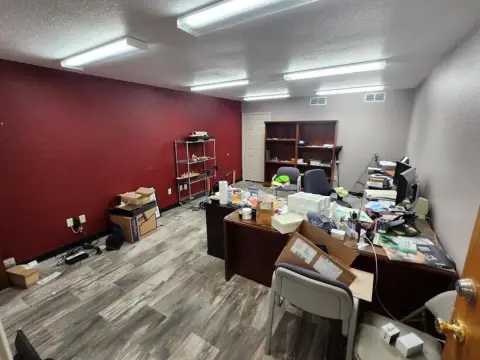
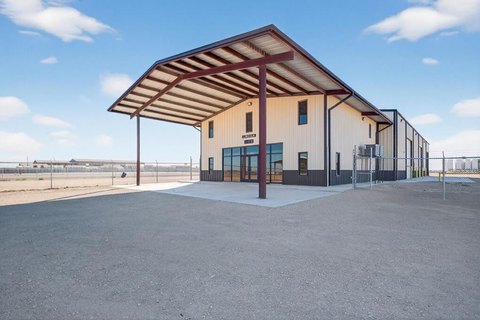
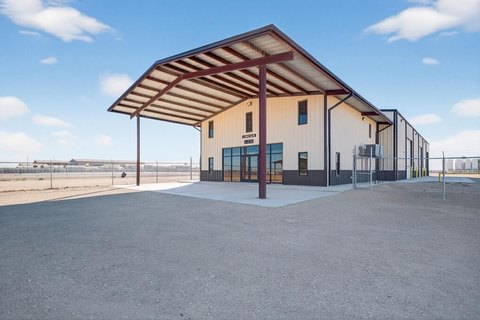
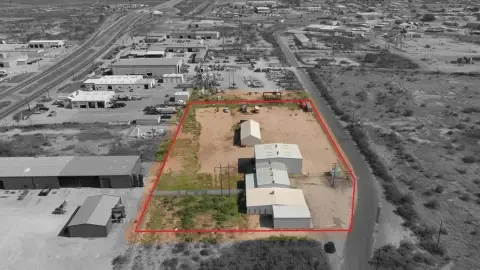
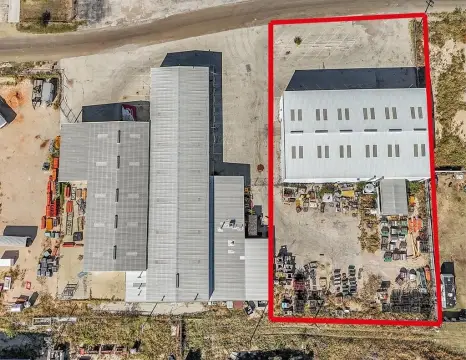
Under construction with estimated availability in October 2026, this flex property comprises a 12,800-square-foot metal building on 2.3543 fenced acres. The layout includes 3,200 square feet of two-story office space, with 1,600 square feet on each floor, alongside an 8,000-square-foot shop. A 400-square-foot tool room, 1,600-square-foot awning, and five restrooms—including one serving the shop—add functional support space.
The property is located at 1850 N Palomino Ave in Odessa, Texas, and is served by septic and city water. Concrete construction, metal siding, individual AC units, central hot water, and a metal roof are included. The configuration supports industrial, distribution, and service operations.
The property is located at 1850 N Palomino Ave in Odessa, Texas, and is served by septic and city water. Concrete construction, metal siding, individual AC units, central hot water, and a metal roof are included. The configuration supports industrial, distribution, and service operations.
Key Highlights
- 12,800 total sq ft commercial metal building
- 2.3543 fenced acres
- 3,200 sq ft two‑story office area with 1,600 sq ft per floor
Property Analytics
Unlock full access to Insights
Subscribe to Realmo Intelligence
Open Analytics
Current Use
Lease Details
Yes
Fenced yard
Yes
Utilities to site
Location Intelligence
Trade Area within ½ mile
59
Businesses Nearby
Balanced
Demand for This Use
Explore this area
Business Placement
Demographics for 79763, TX
39,767
Population
15,063
Households
2.6
Avg Household Size
33
Median Age
9%
College-Educated
70%
High-School Grad
50.4 sq mi
ZIP Area
789
Density / Sq Mi
$57,618
Median Household Income
$45,267
Median Earnings
$1,097
Median Rent
$127,300
Median Home Value
Check the figures for this property
Cap Rate, Value Estimation, Potential NOI and more
View Realmo Analytics
Market
Vacancy Rate% for Office in South region

Questions? Ask Rey
Realmo’s AI knows this listing — price, zoning, demand, history. Ask anything.



Frequently Asked Questions
What type of property is this?
Flex space - Under-construction flex facility combining office, shop, storage, and secured outdoor space.
Where is this flex space located?
The property is located at 1850 N Palomino Ave Odessa, TX.
What is the asking price?
The asking price for this property is $1,200,000.
What are key features of this property?
This property features: 12,800 total sq ft commercial metal building; 2.3543 fenced acres; 3,200 sq ft two‑story office area with 1,600 sq ft per floor


