
Updated Duplex
For Sale
$1,599,000
11 Stetson Drive, Edwards, CO 81632
Residential, Edwards, CO
Property Size1,904 SF
Lot Size0.21 Acres
Price / SF$839.81
Days on Market11
Property Features for 11 Stetson Drive
General Information
Property type
Residential Multi Family
Property subtype
Duplex
Zoning
Residential
Bedrooms
3
Bathrooms
4
Full bathrooms
2
Half bathrooms
1
Rooms
Bedroom 3, Bathroom 3, Bedroom 2, Bathroom 1, Bedroom 1, Bathroom 2, Bathroom 4
Parking
4
Parking features
Garage
Window features
ENERGY STAR Qualified WIndows
Patio and Porch features
Patio
Pets allowed
Cats OK, Dogs OK
Interior features
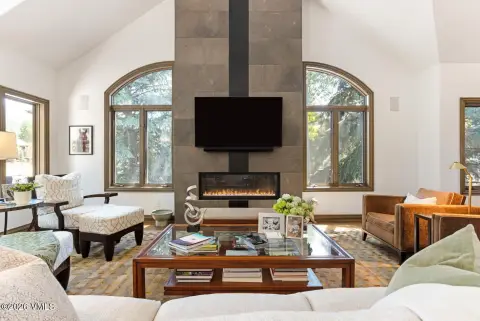
Fireplace - Gas, Vaulted Ceiling(s)
Fireplace
1
Appliances
Water Filtration System, Water Softener, Electric Dryer, Dishwasher, Disposal, Microwave, Range, Refrigerator, Washer
Subdivision
Edwards
Standard status
Active
APN
2105-044-02-013
Size
1,904 SF
Lot size
0.21 Acres
Taxes and HOA fees
Tax Year
2025
Tax Description
Subdivision: Berry Creek Ranch Fil 2 Lot: 28A Bk-0665 Pg-0492 Map 04-18-95
Tax Annual Amount
5499
HOA Fee
$250 Annually
Legal Description
Subdivision: Berry Creek Ranch Fil 2 Lot: 28A Bk-0665 Pg-0492 Map 04-18-95
Utilities
Utilities
Cable Available
Heating system
Forced Air, Natural Gas
Cooling system
Ceiling Fan(s)
Water source
Public
Amenities
water softener/filtration system
gas fireplace
separate laundry room
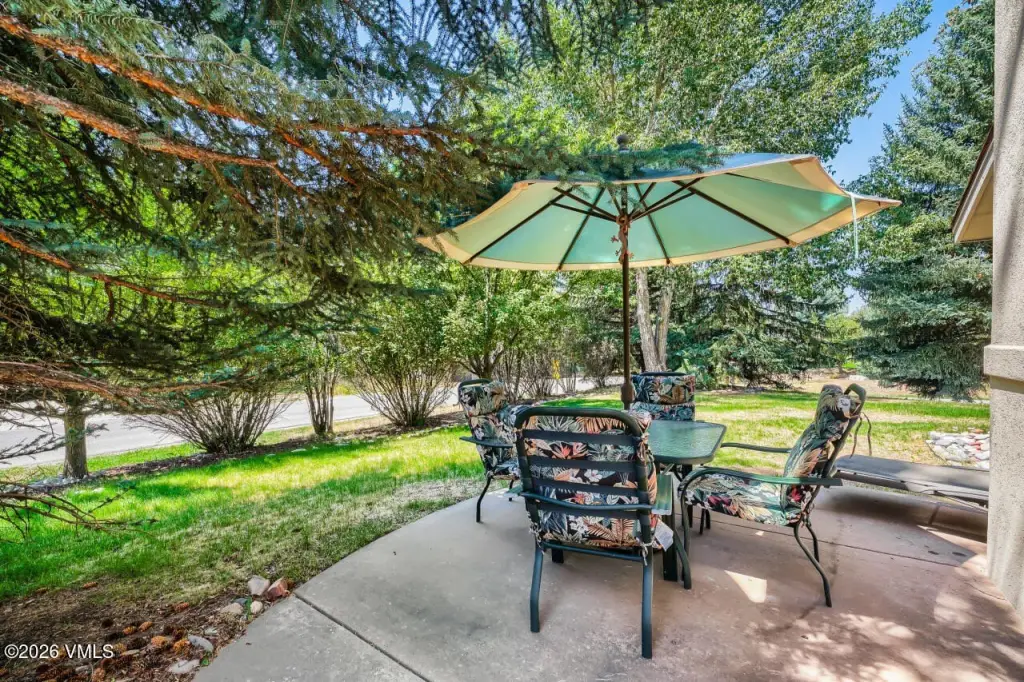
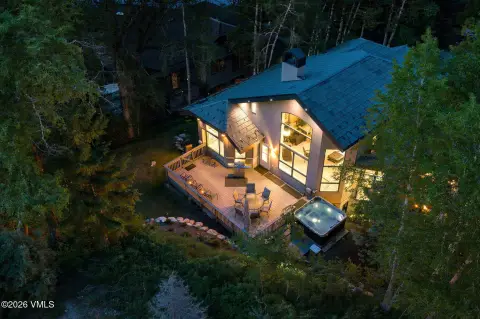
private patio
mature landscaping
Building Details
Year built
1995
Floors in Building
2
Number of units
1
Flooring type
Tile, Carpet, Wood
Building materials
Frame, Stucco, Wood Siding
Roof type
Shake
Listing Agency:
Keller Williams Mtn Properties · Keller Williams Realty
(970) 476-1600
Listed By:
Ronald Goldberg
(970) 470-9679
Added: Aug 12
Changed: Aug 21
Last Checked: Aug 22 at 5:06PM
MLS# 1014929
Copyright © 2026 Vail Board of REALTORS. All rights reserved. All information provided by the listing agent/broker is deemed reliable but is not guaranteed and should be independently verified.
Investment Insights
Based on property information with market context.
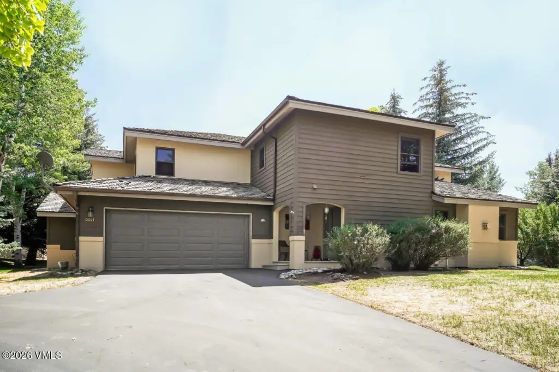

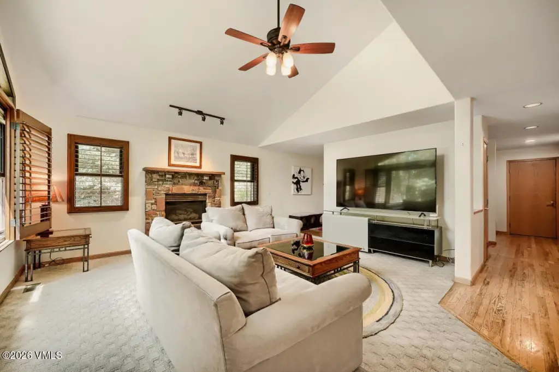
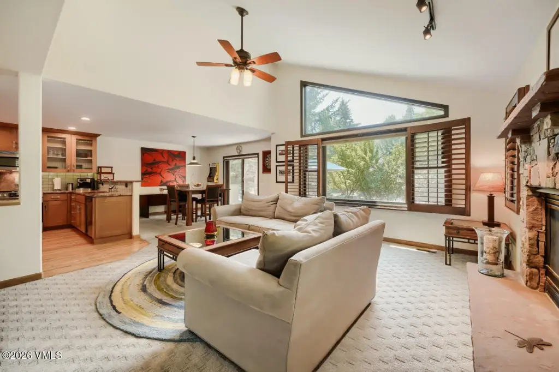
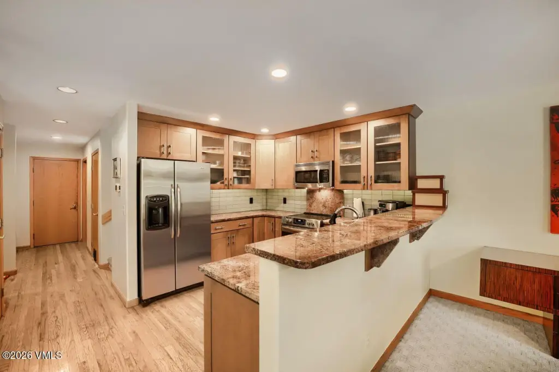
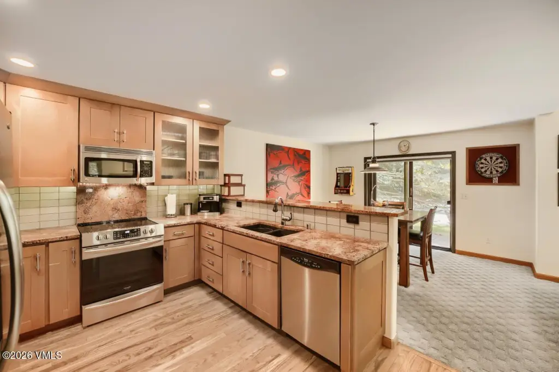
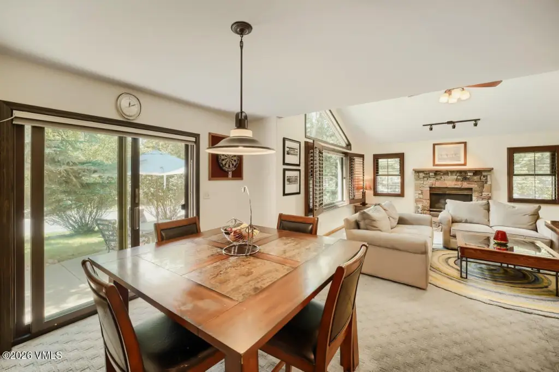
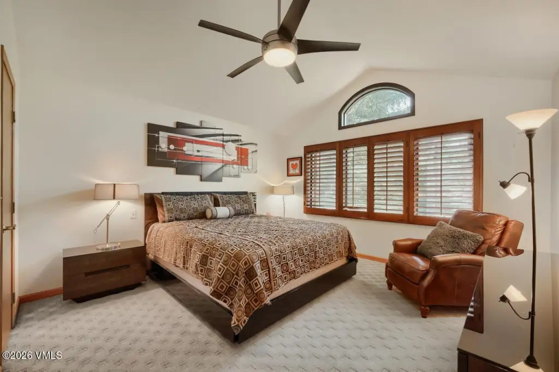
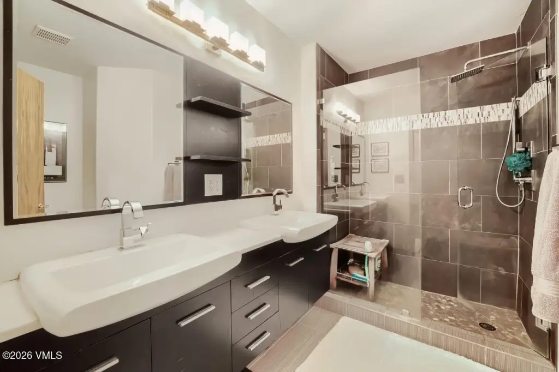
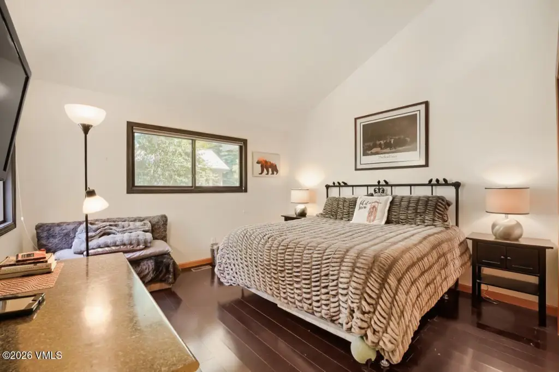
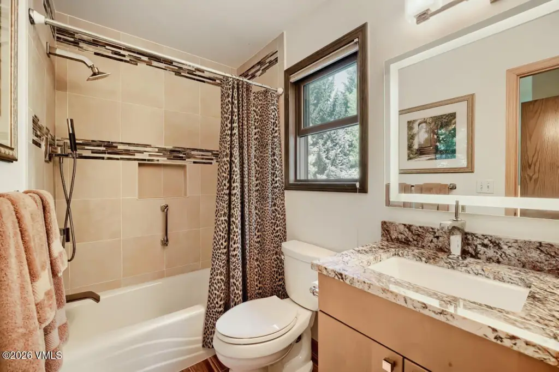
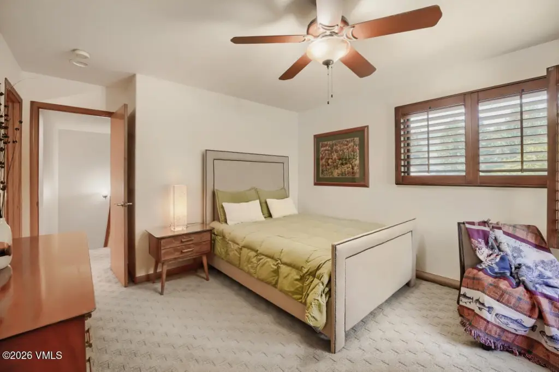
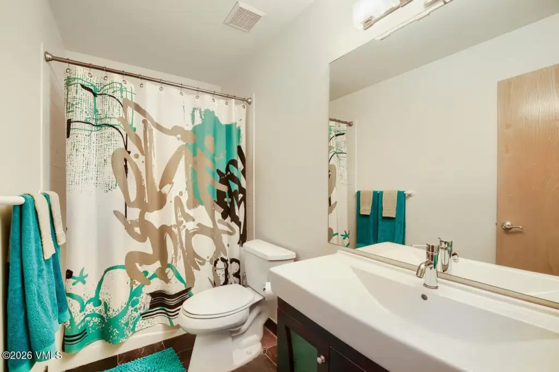
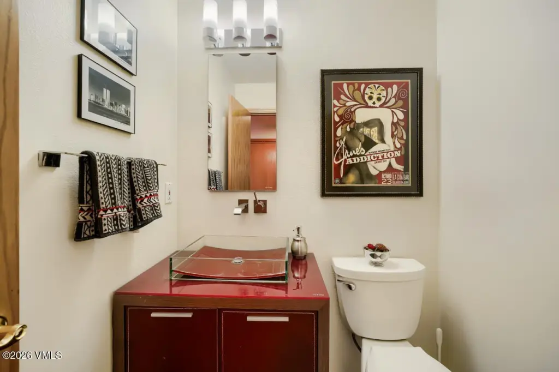
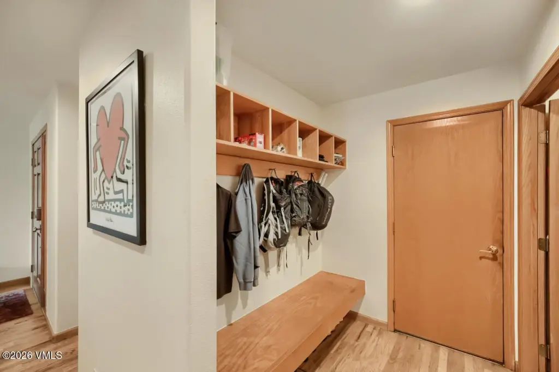
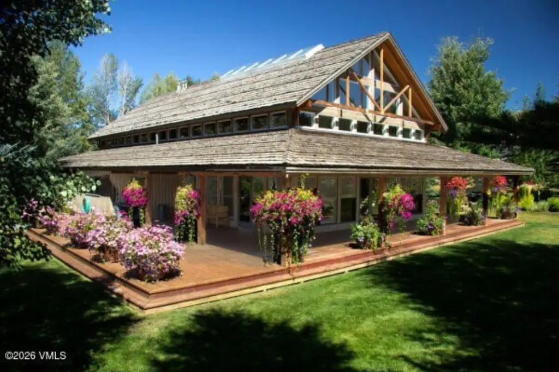
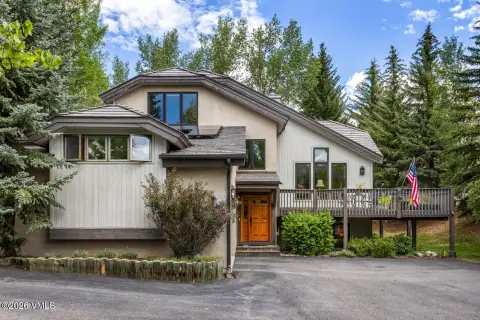
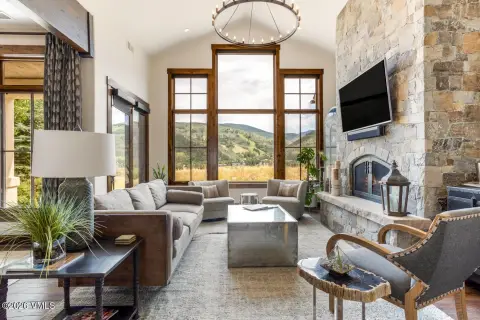
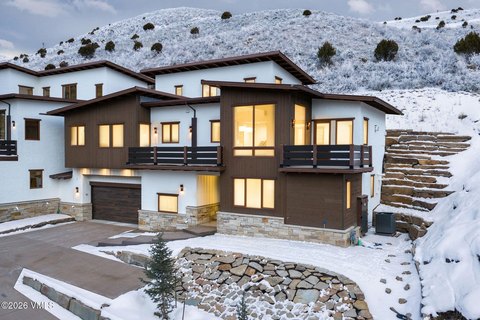
This 1,904-square-foot duplex residence offers a layout that functions much like a single-family home, with its own entrance and driveway separate from the adjoining unit. The property includes three bedrooms, four bathrooms, a separate laundry room, vaulted ceilings, a gas fireplace, and a stair-accessible crawl space for storage. Kitchen and bathroom improvements include new cabinetry, appliances, granite, and updated finishes. Fresh interior and exterior paint, new windows installed in 2025, and a new garage door add to the recent improvements.
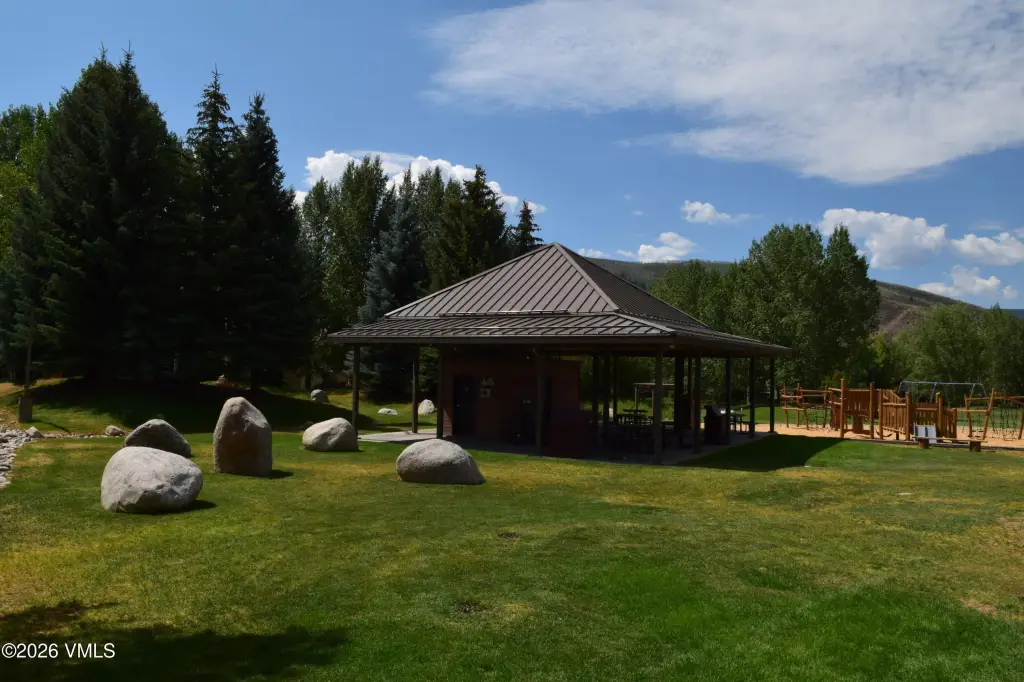
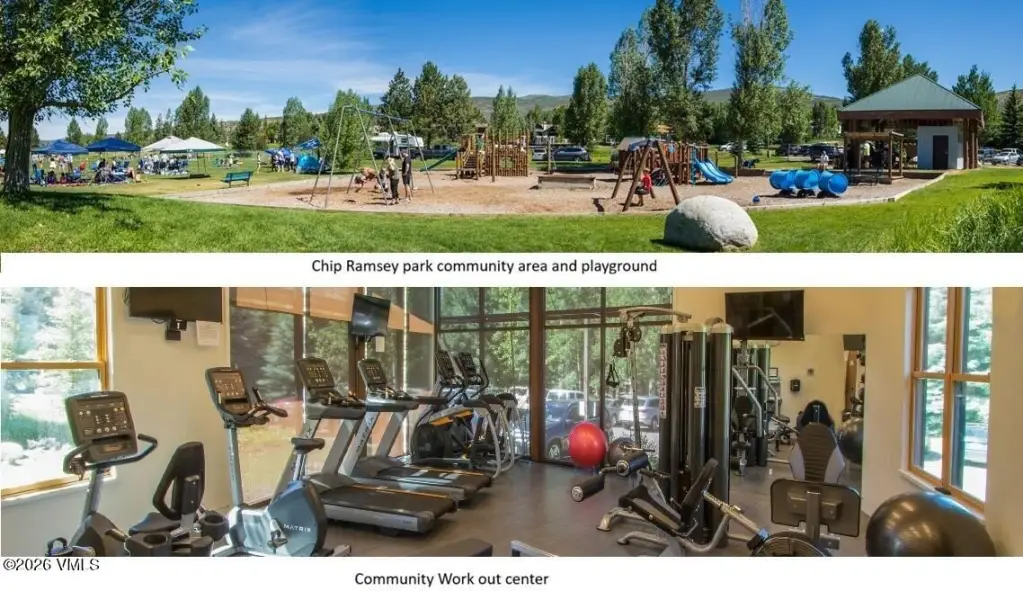
The 0.21-acre property features a private patio, mature landscaping, a heated two-car garage, and additional driveway parking. A water softener and filtration system are included, along with forced-air natural gas heating, public water, and cable availability. The home is across the street from Singletree Chip Ramsey Park, its playground, and community center, with the Sonnenalp club within walking distance.
The 0.21-acre property features a private patio, mature landscaping, a heated two-car garage, and additional driveway parking. A water softener and filtration system are included, along with forced-air natural gas heating, public water, and cable availability. The home is across the street from Singletree Chip Ramsey Park, its playground, and community center, with the Sonnenalp club within walking distance.
Key Highlights
- 1,904 SF duplex residence with 3 bedrooms and 4 bathrooms
- Separate entrance and driveway create a single‑family‑style living arrangement
- Remodeled kitchen and bathrooms with new cabinetry, appliances, and granite
Property Analytics
Property Profile
Current Use
Lease Details
1
Residential units
Yes
Paved road access
Location Intelligence
Trade Area within ½ mile
92
Businesses Nearby
Explore this area
Business Placement
Demographics for 81632, CO
11,343
Population
5,529
Households
2.1
Avg Household Size
39
Median Age
58%
College-Educated
94%
High-School Grad
115.9 sq mi
ZIP Area
98
Density / Sq Mi
$92,304
Median Household Income
$49,709
Median Earnings
$1,885
Median Rent
$734,300
Median Home Value
Market
Vacancy Rate% for Multifamily in West region

Questions? Ask Rey
Realmo’s AI knows this listing — price, zoning, demand, history. Ask anything.


Frequently Asked Questions
What type of property is this?
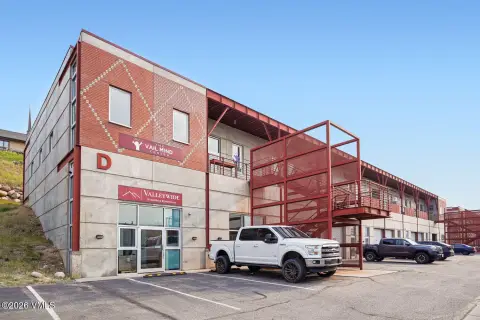
Duplex - Remodeled interiors, private outdoor space, and a heated two-car garage support comfortable residential use.
Where is this duplex located?
The property is located at 11 Stetson Drive Edwards, CO.
What is the asking price?
The asking price for this property is $1,599,000.
What are key features of this property?
This property features: 1,904 SF duplex residence with 3 bedrooms and 4 bathrooms; Separate entrance and driveway create a single‑family‑style living arrangement; Remodeled kitchen and bathrooms with new cabinetry, appliances, and granite


