Mixed-Use Property with
For Sale
$325,000
1028 Jefferson St, Kerrville, TX 78028
Commercial Sale, Kerrville, TX
Property Size1,976 SF
Lot Size0.34 Acres
Price / SF$164.47
Days on Market80
Property Features for 1028 Jefferson St
General Information
Property type
Commercial Sale
Property subtype
Other
Zoning
R-T Residential Tran
Subdivision
J A Tivy
Elementary school
Kerrville
Standard status
Active
Size
1,976 SF
Lot size
0.34 Acres
Utilities
Sewer type
Public Sewer
Heating system
Central, Natural Gas
Cooling system
Central Air, Electric
Water source
Public
Amenities
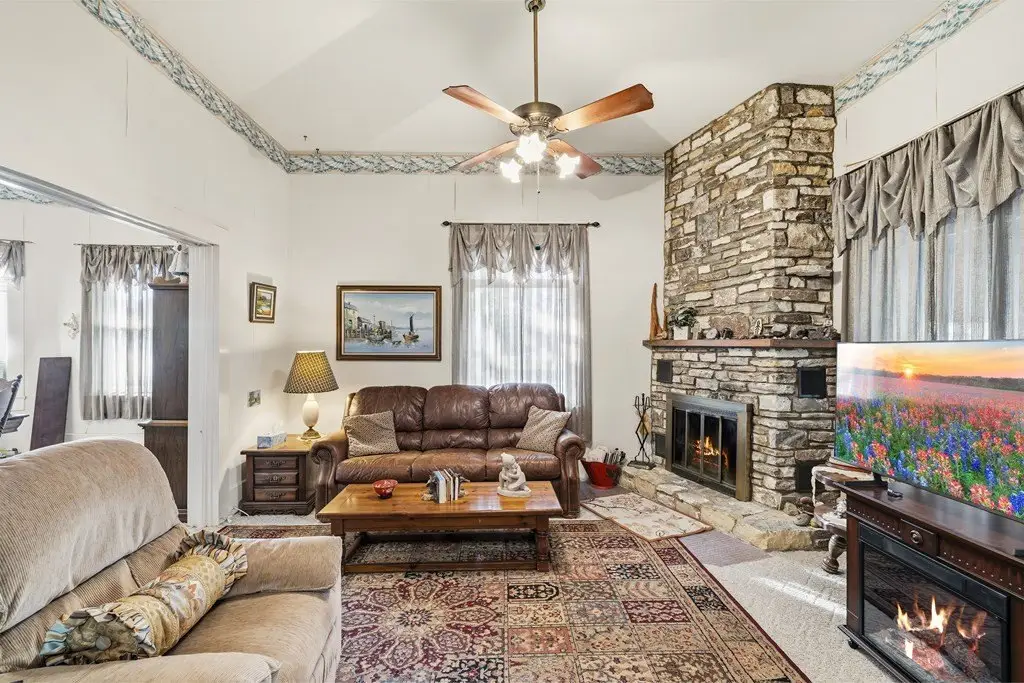
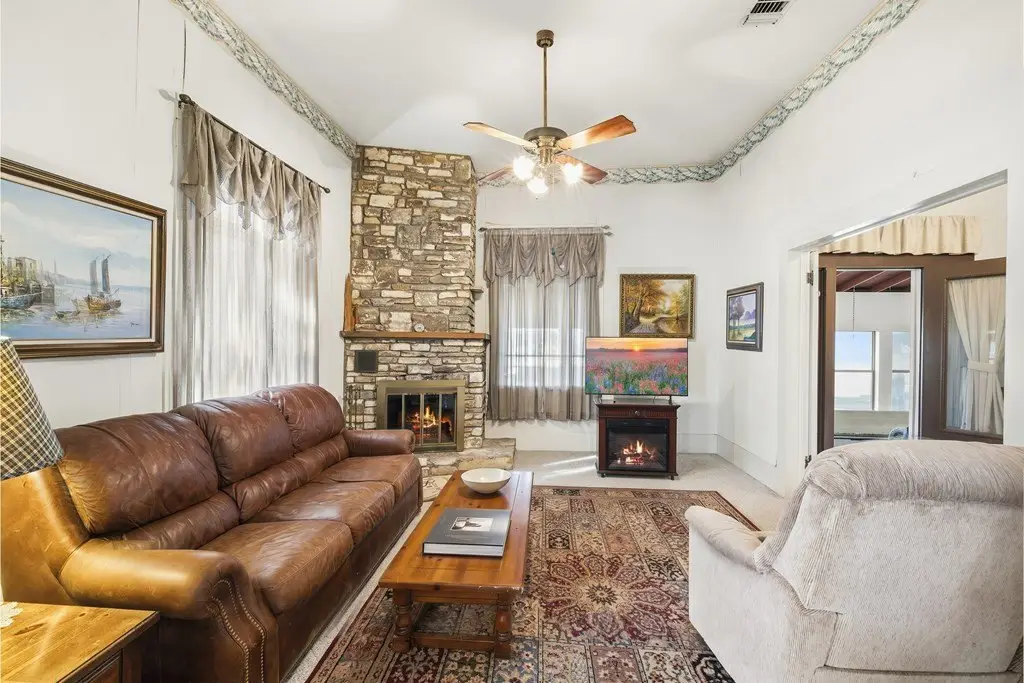
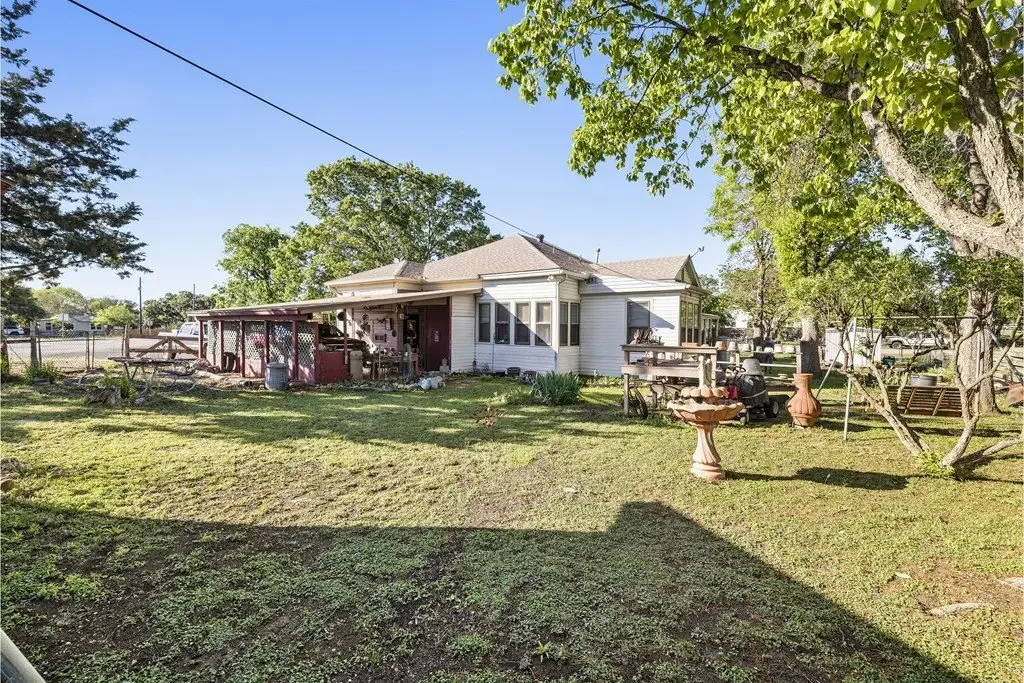
stone fireplace
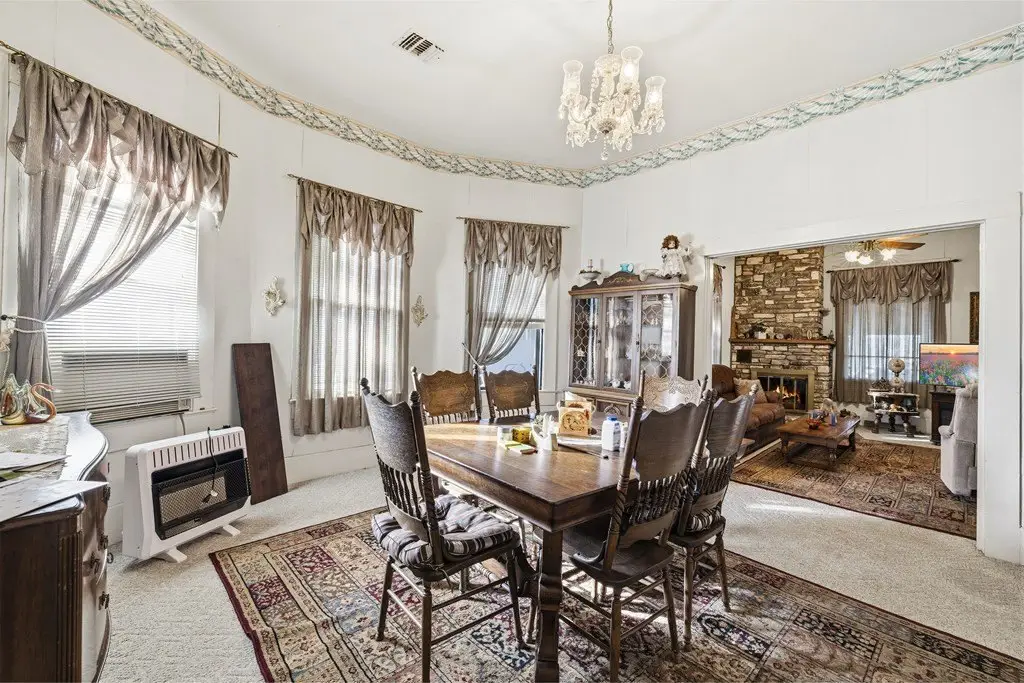
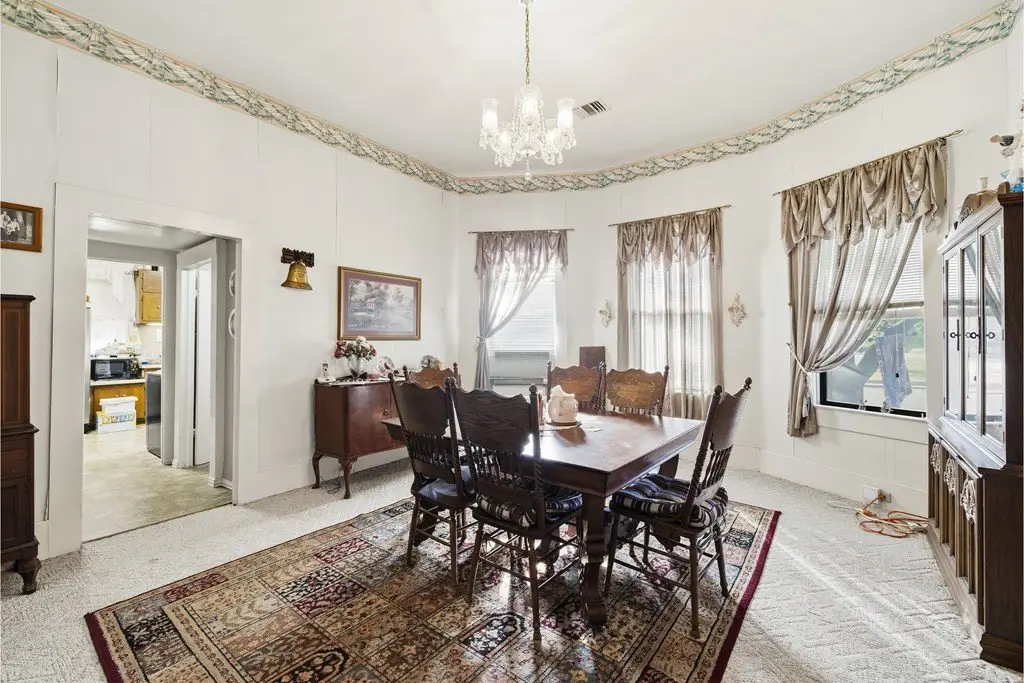
formal dining room
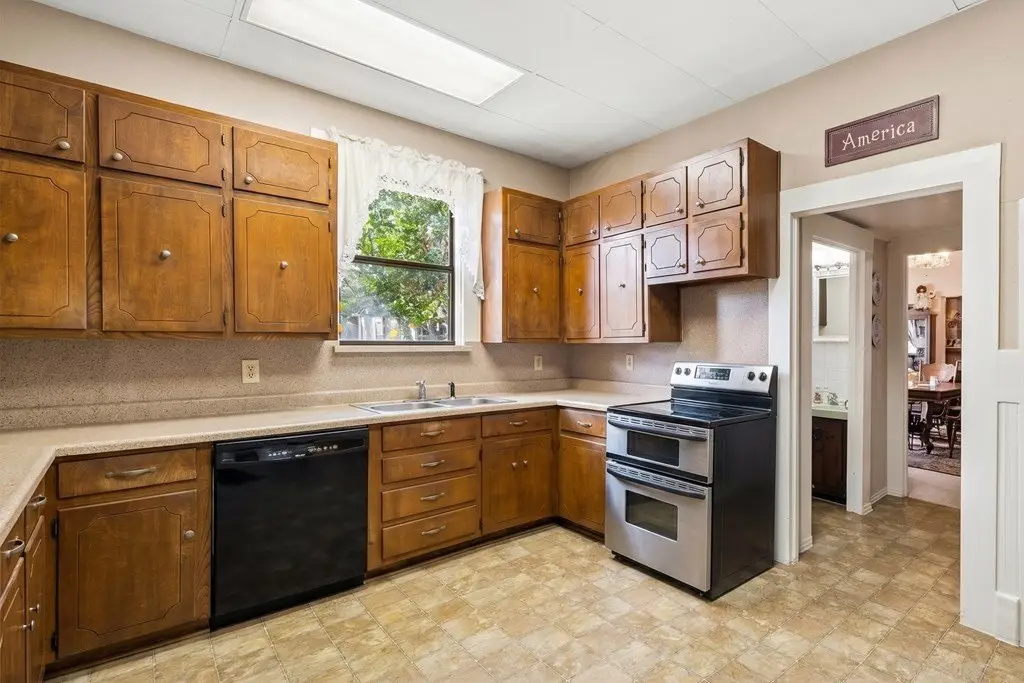
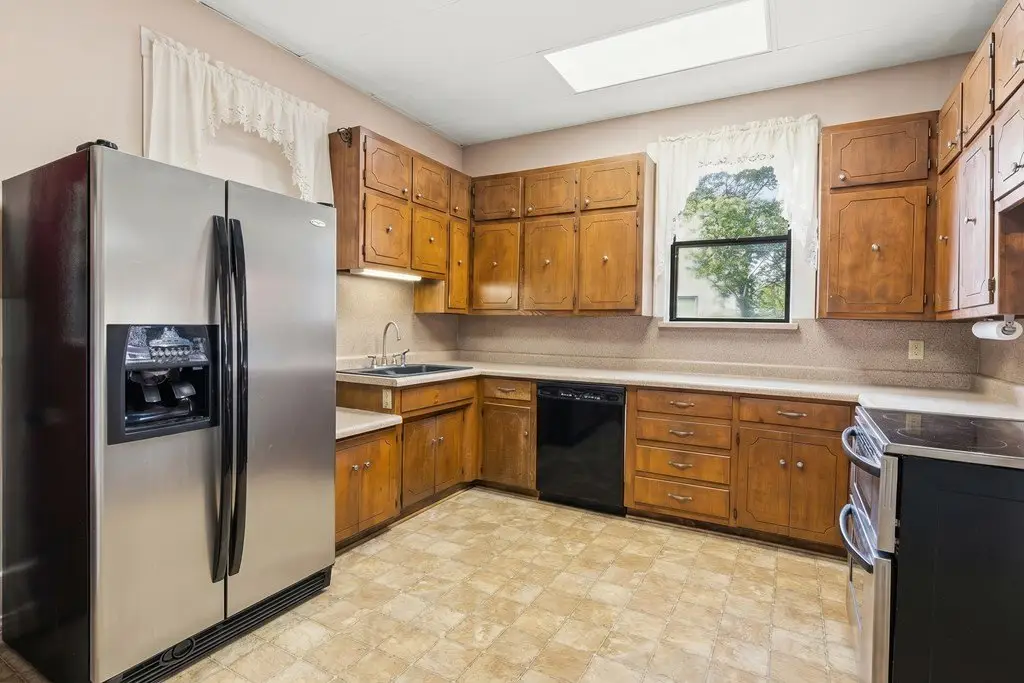
large kitchen
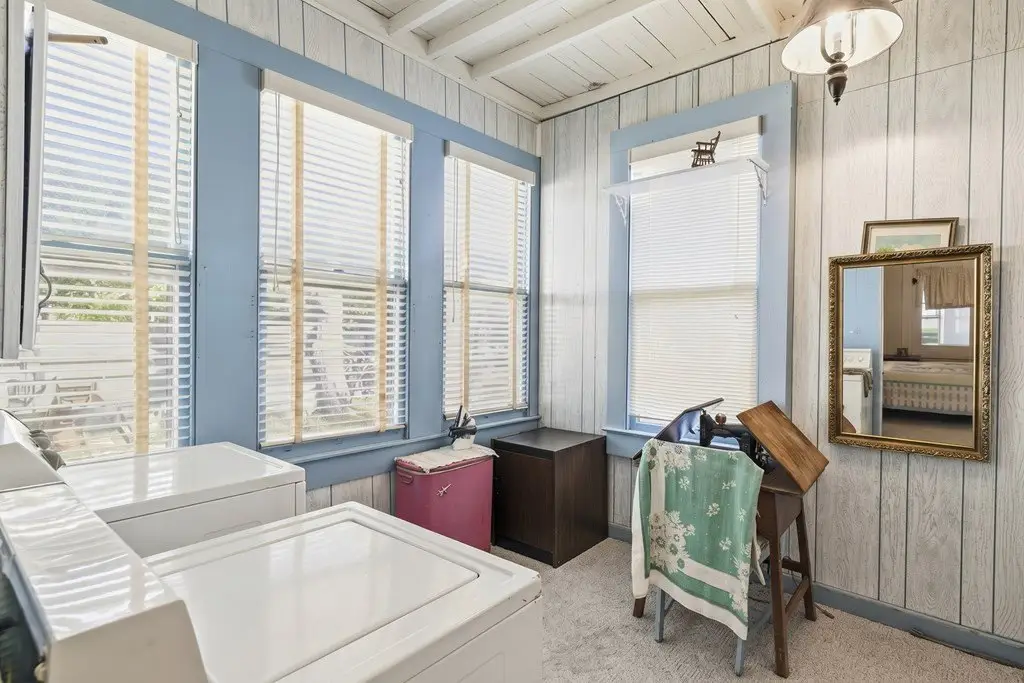
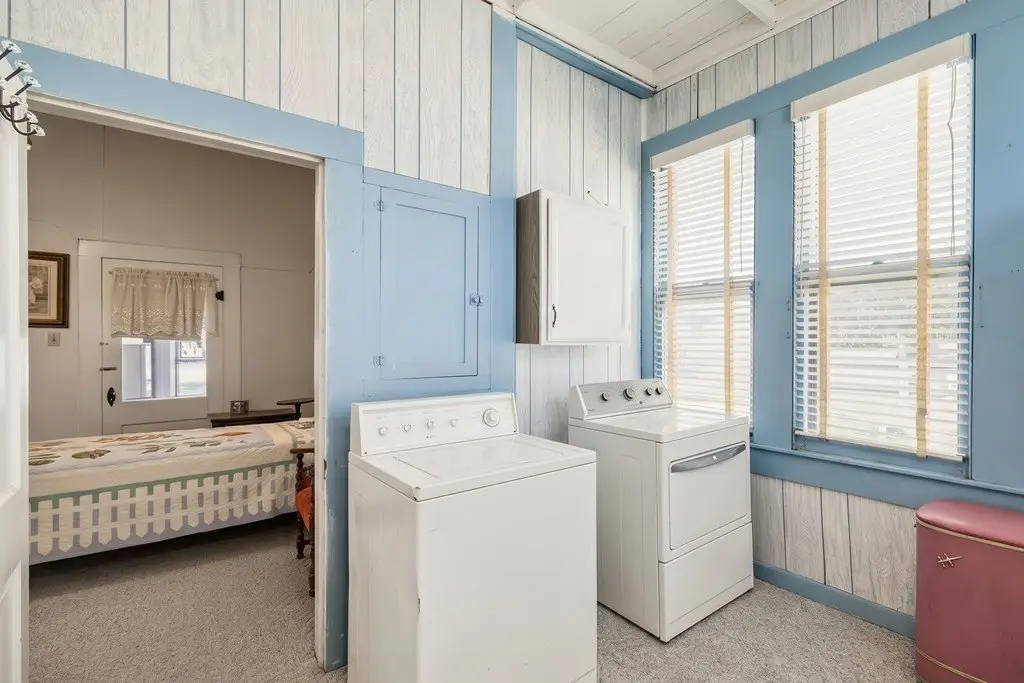
utility room
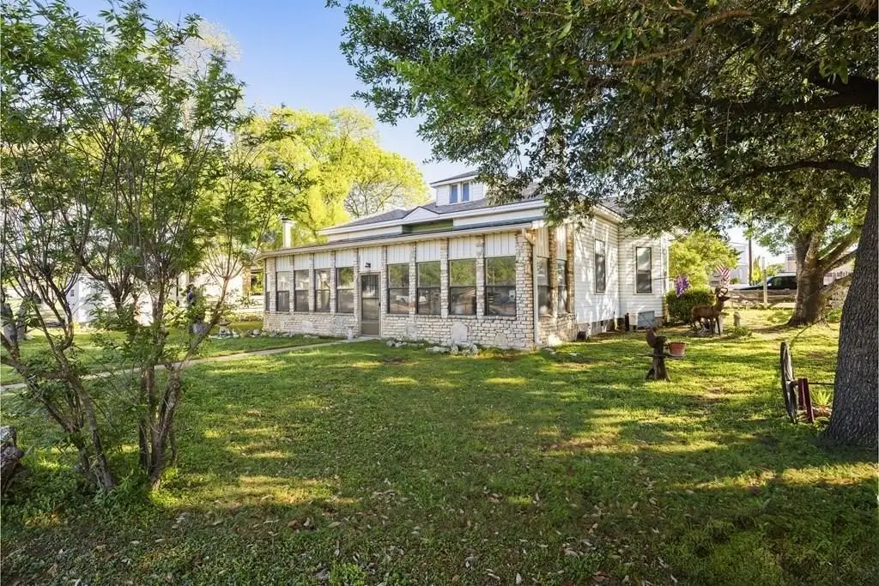
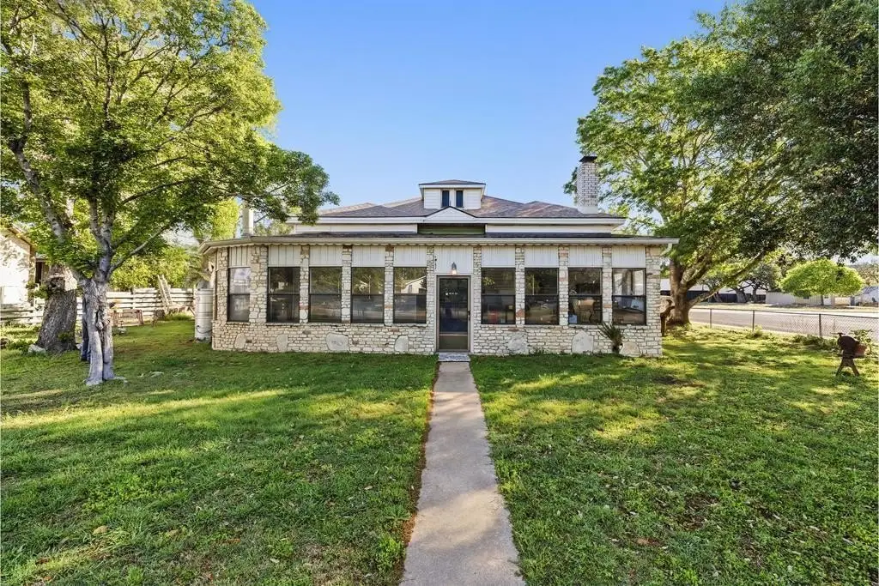
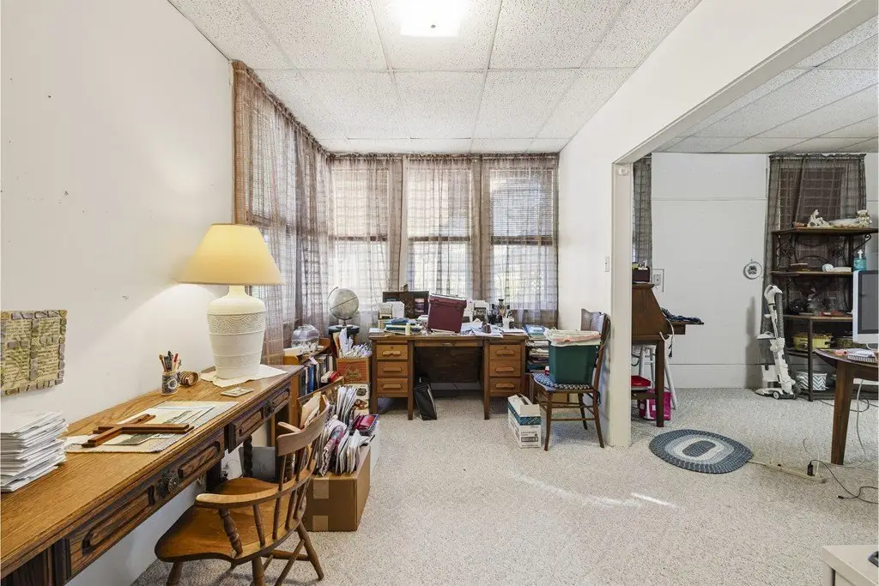
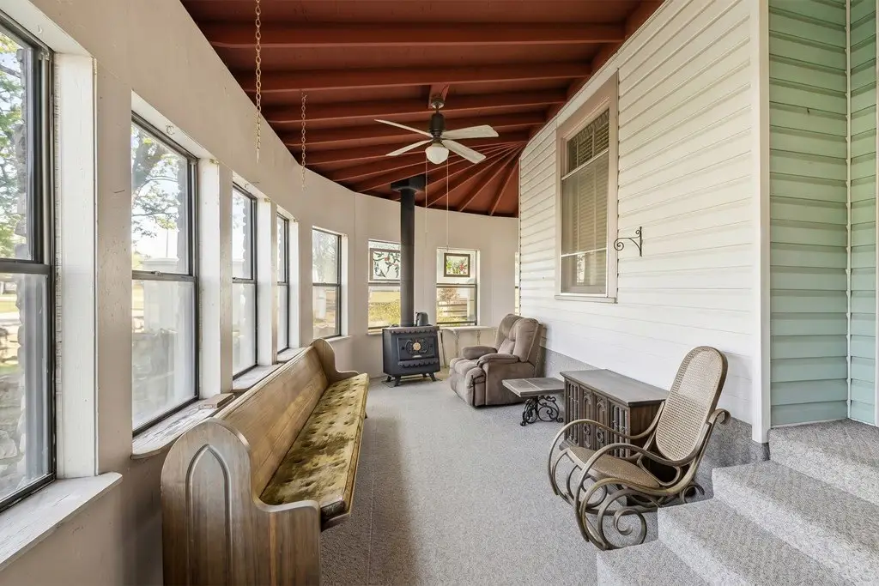
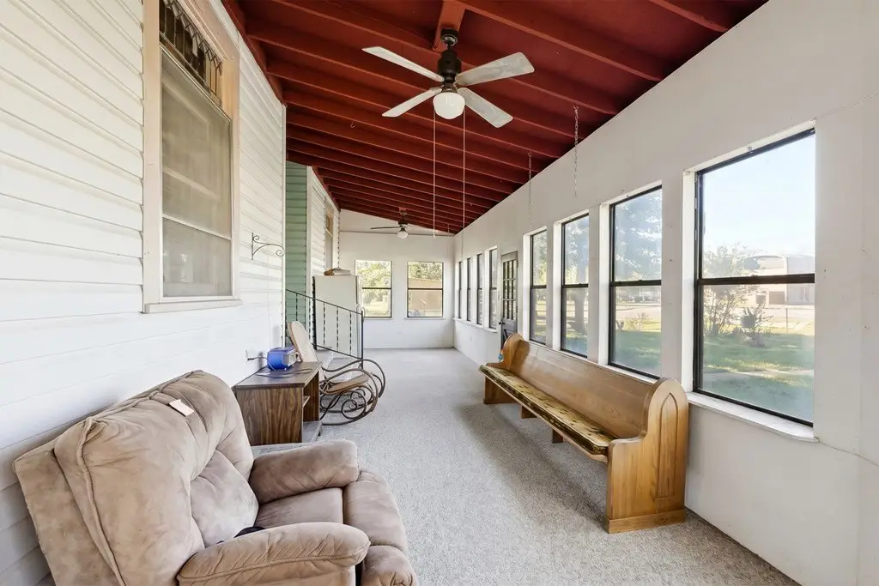
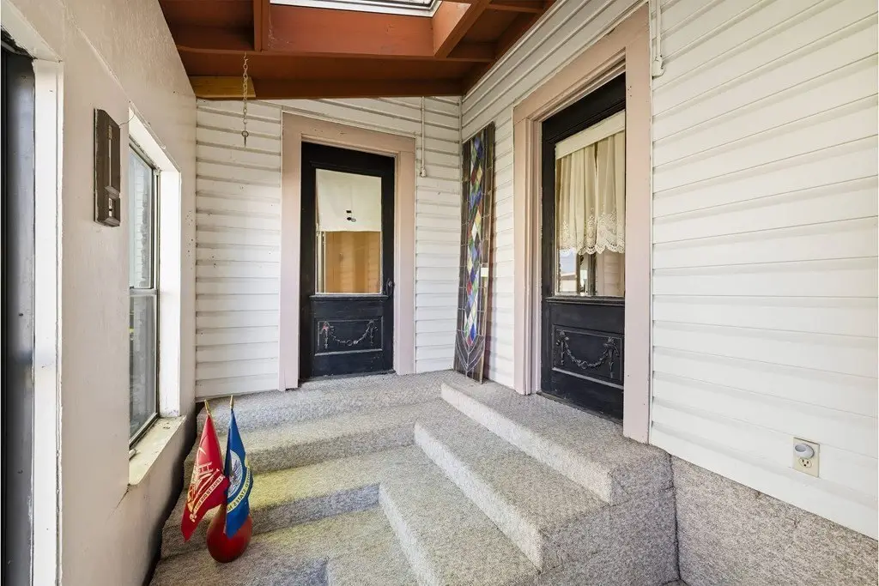
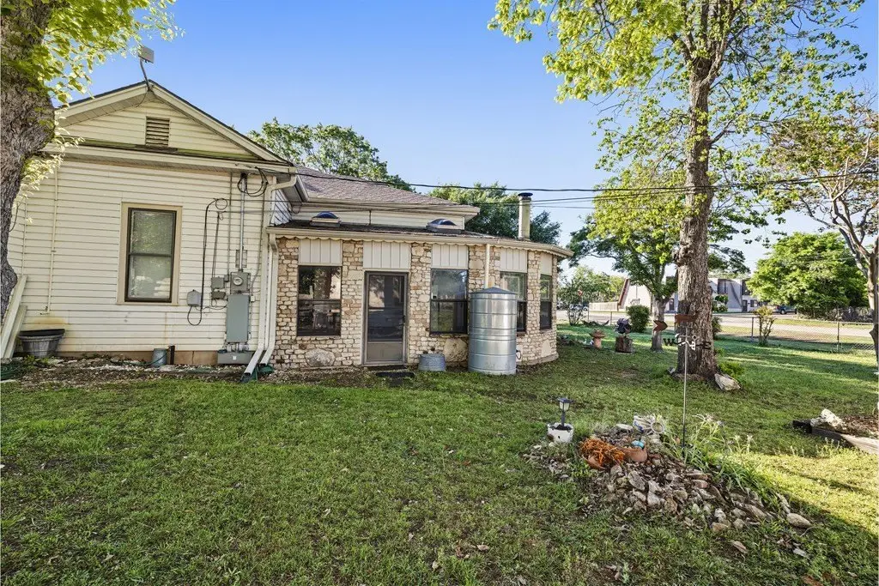
enclosed sunroom
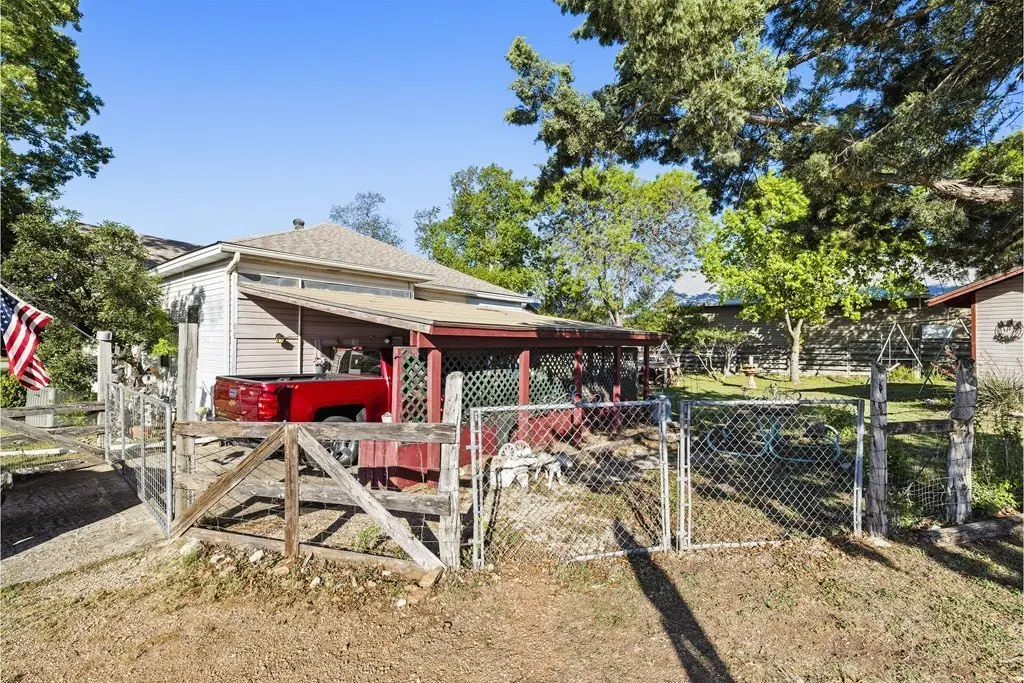
covered parking
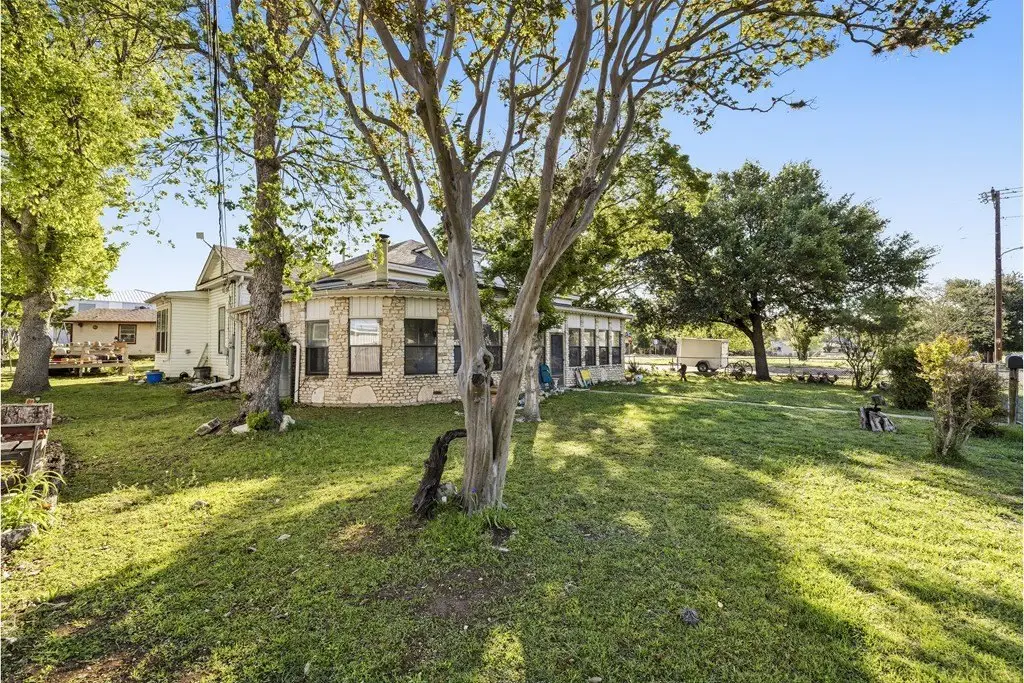
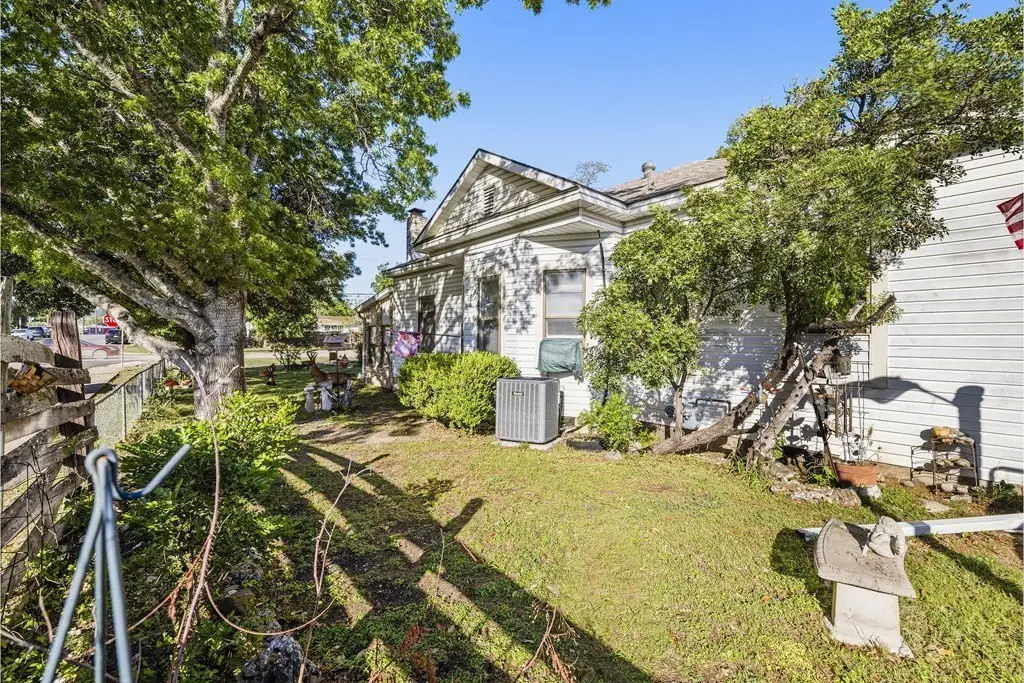
mature trees
yard
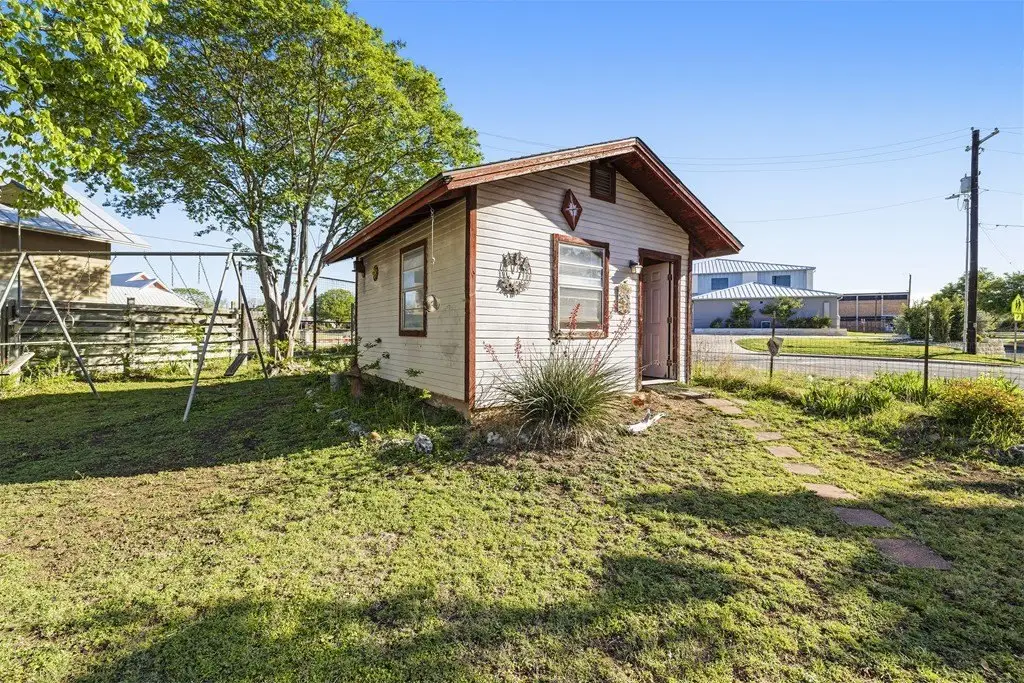
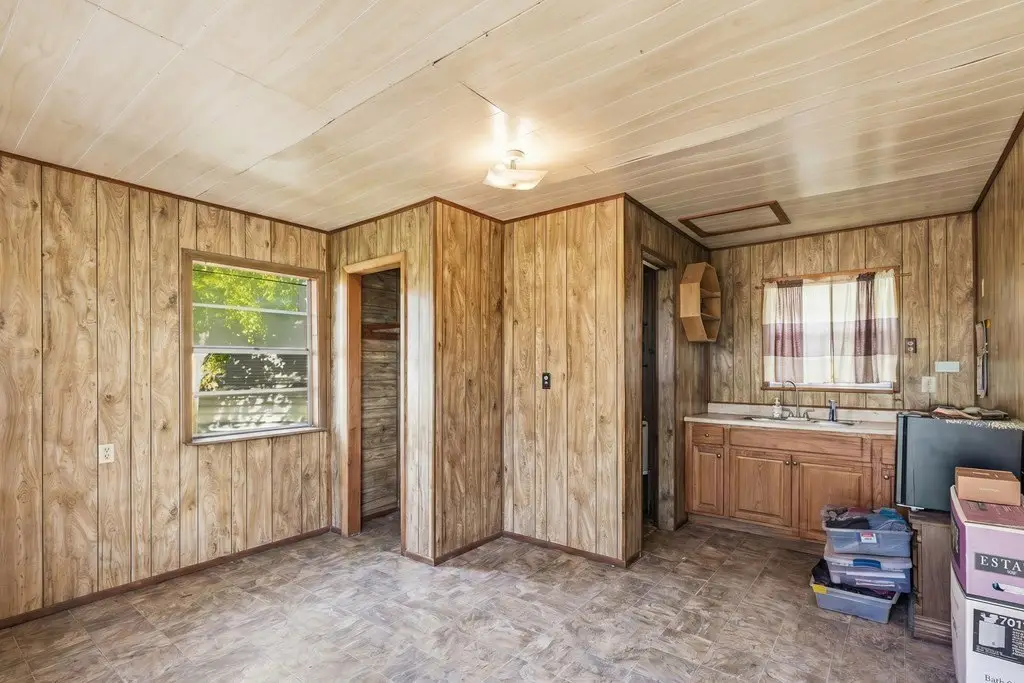
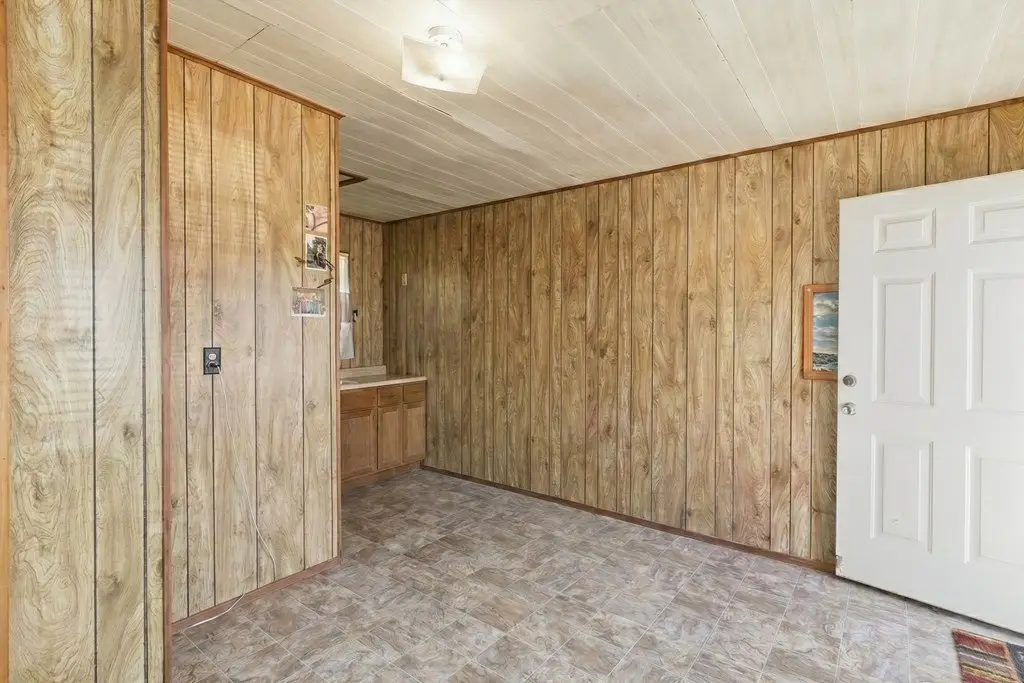
detached outbuilding
Building Details
Year built
1935
Number of units
2
Flooring type
Carpet, Vinyl
Building materials
Metal Siding, Rock Veneer
Roof type
Composition
Listing Agency:
Real Broker LLC
(855) 450-0442
Listed By:
Ryan Rendon · License #0699528
(830) 890-1943
Added: Jun 12
Changed: Aug 19
Last Checked: Aug 30 at 11:06AM
MLS# 124212
Copyright © 2026 Kerrville Board of Realtors. All rights reserved. All information provided by the listing agent/broker is deemed reliable but is not guaranteed and should be independently verified.
Investment Insights
Based on property information with market context.
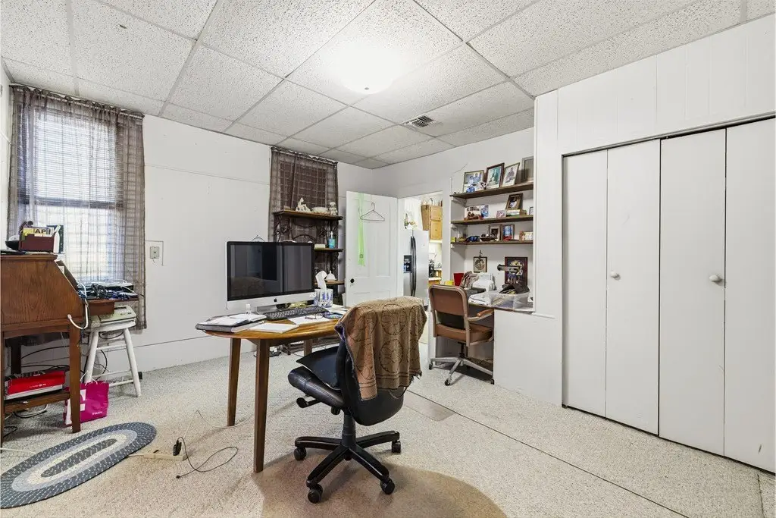
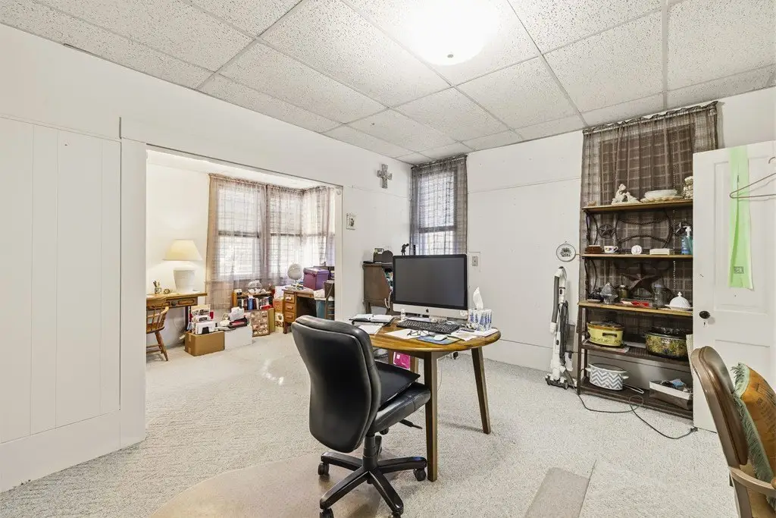
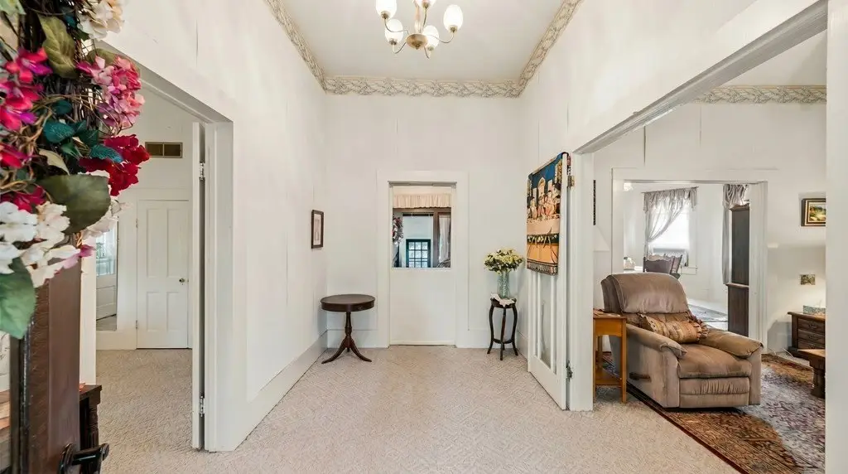
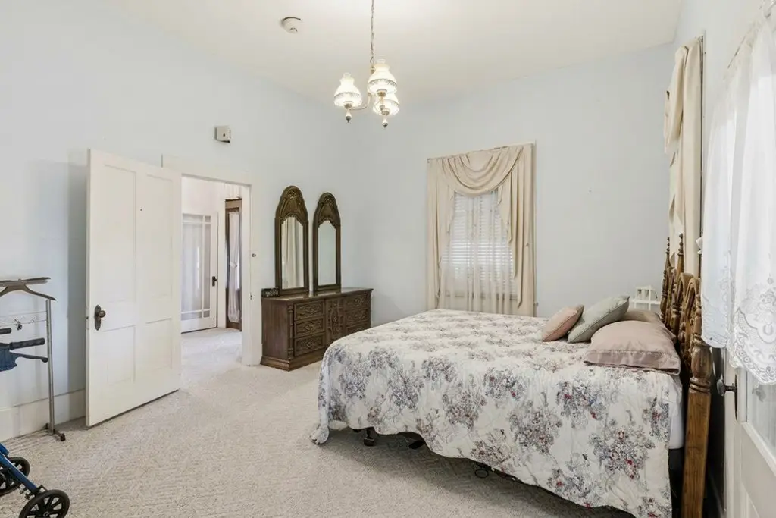
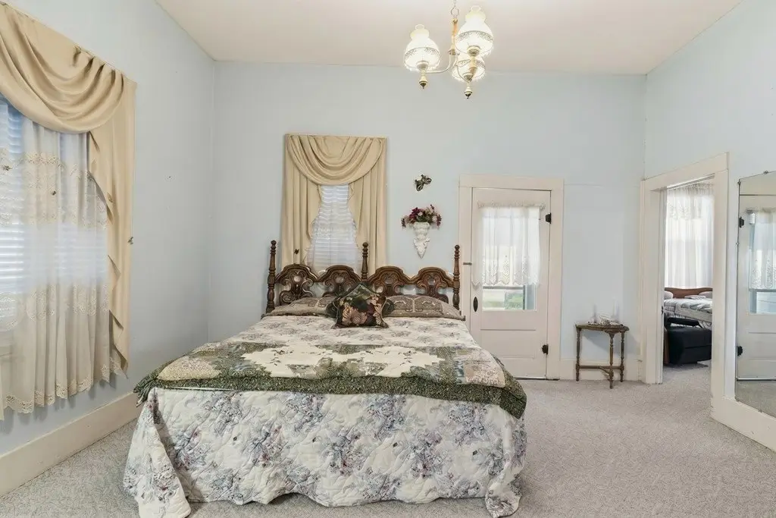
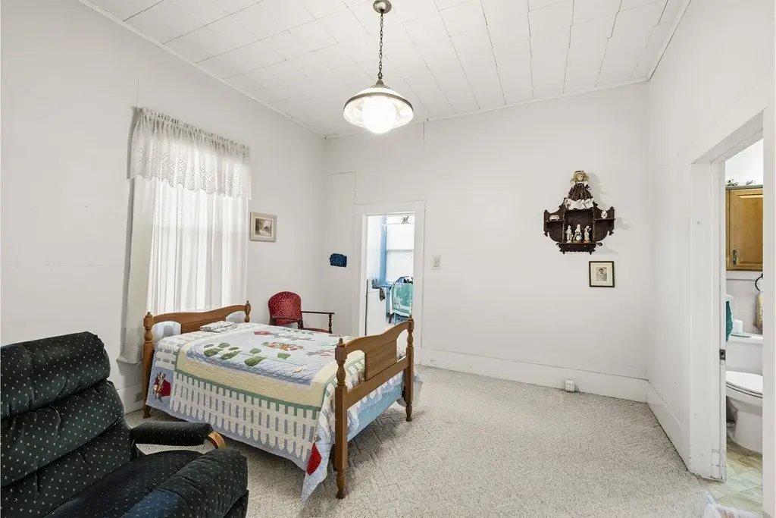
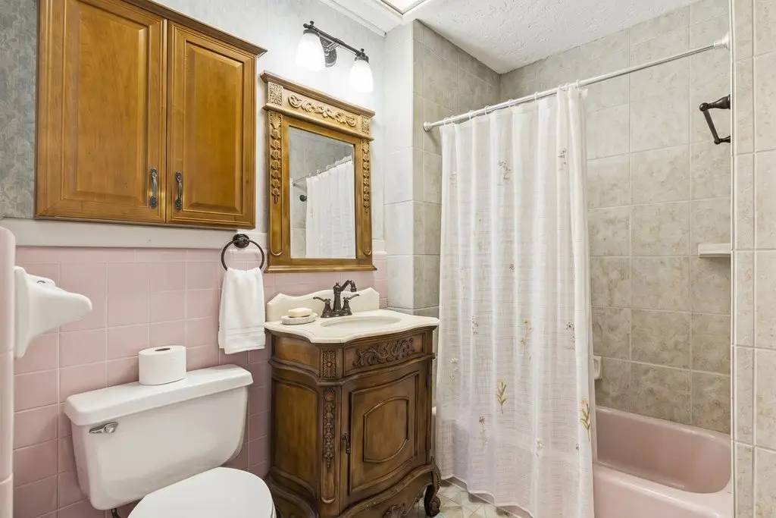
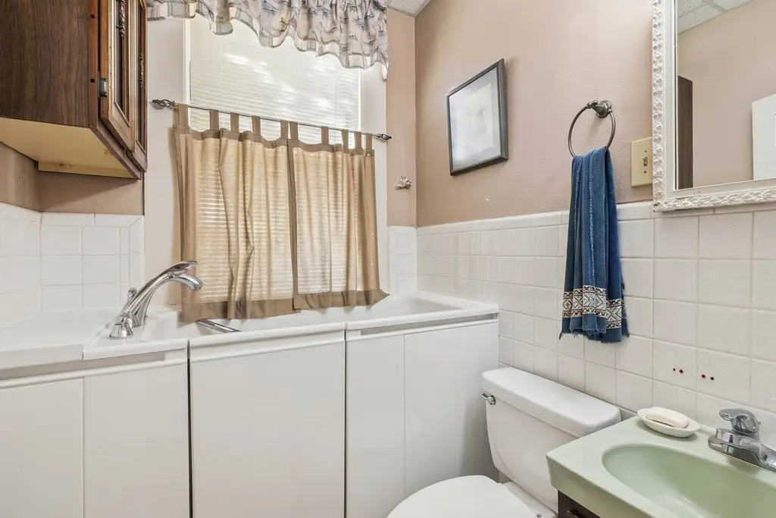
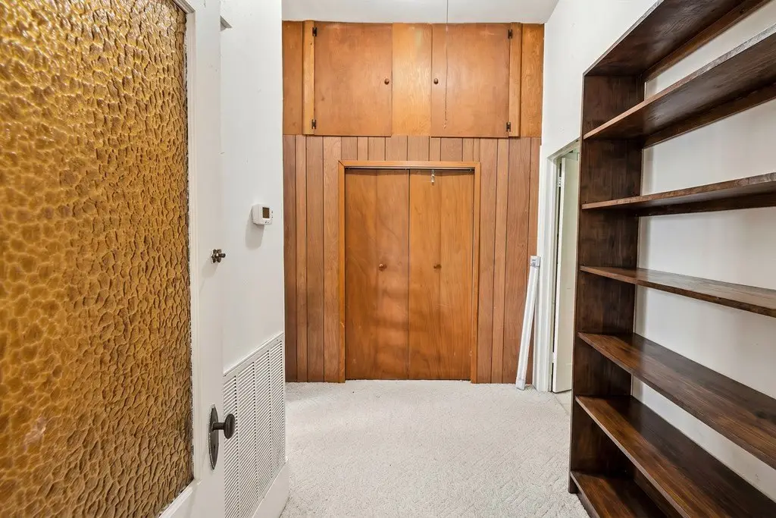
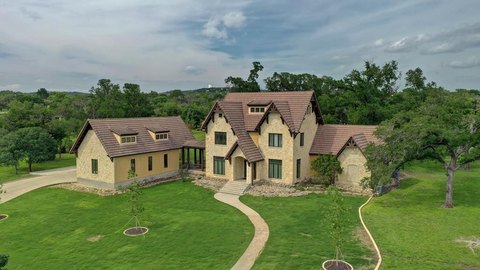
Built in 1935, this 1,976-square-foot property combines a flexible interior with features suited to office, studio, retail, service, or mixed-use concepts. The plan includes a main reception or living area with a stone fireplace, a formal dining or meeting room, a large kitchen or break area, utility room, enclosed sunroom, two bathrooms, and several generously sized rooms for offices, work areas, or client-facing spaces. Tall ceilings add volume to the primary rooms.
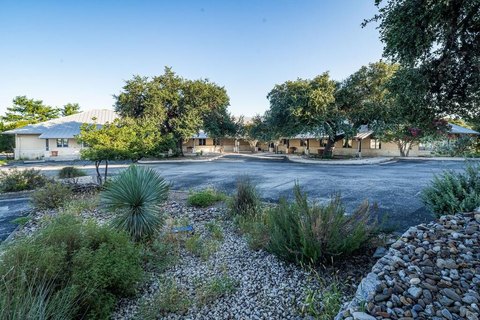
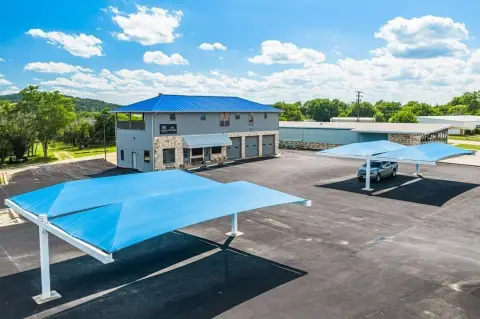
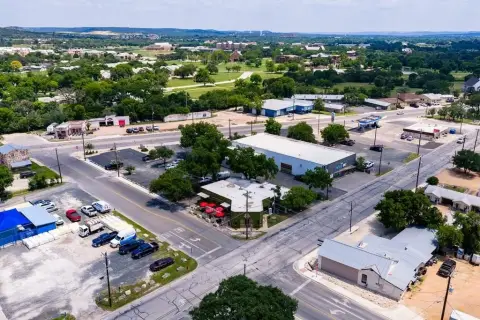
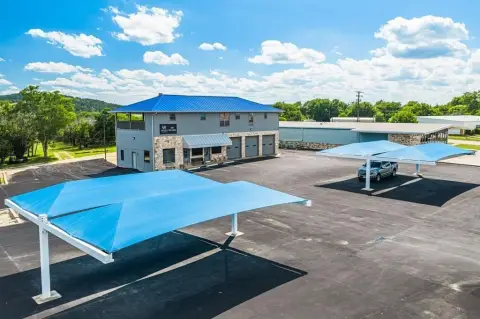
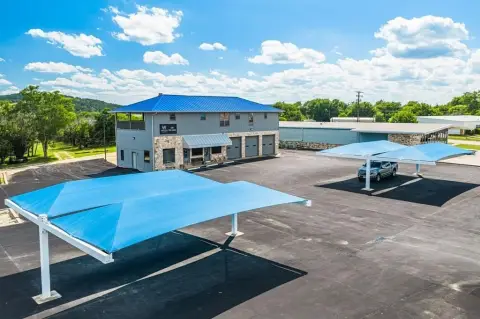
Exterior improvements include covered parking, mature trees, usable yard space, and a detached outbuilding that can provide storage, workspace, or operational support. The property carries R-T Residential Tran zoning and is served by public water and public sewer. Metal siding and rock veneer complement the building’s established character, while central heating and cooling provide year-round climate control.
Exterior improvements include covered parking, mature trees, usable yard space, and a detached outbuilding that can provide storage, workspace, or operational support. The property carries R-T Residential Tran zoning and is served by public water and public sewer. Metal siding and rock veneer complement the building’s established character, while central heating and cooling provide year-round climate control.
Key Highlights
- 1,976‑square‑foot property built in 1935
- R‑T Residential Tran zoning
- Interior includes a stone fireplace, enclosed sunroom, 2 bathrooms, and multiple large rooms
Property Analytics
Property Profile
Current Use
Location Intelligence
Trade Area within ½ mile
1,381
Businesses Nearby
Explore this area
Business Placement
Demographics for 78028, TX
40,789
Population
19,285
Households
2.1
Avg Household Size
51
Median Age
32%
College-Educated
91%
High-School Grad
263.3 sq mi
ZIP Area
155
Density / Sq Mi
$65,486
Median Household Income
$35,884
Median Earnings
$1,097
Median Rent
$281,300
Median Home Value
Market
Vacancy Rate% for Office in South region

Questions? Ask Rey
Realmo’s AI knows this listing — price, zoning, demand, history. Ask anything.



Frequently Asked Questions
What type of property is this?
Mixed-use property - Flexible commercial layout with a sunroom, covered parking, mature trees, and a detached support building.
Where is this mixed-use property located?
The property is located at 1028 Jefferson St Kerrville, TX.
What is the asking price?
The asking price for this property is $325,000.
What are key features of this property?
This property features: 1,976‑square‑foot property built in 1935; R‑T Residential Tran zoning; Interior includes a stone fireplace, enclosed sunroom, 2 bathrooms, and multiple large rooms


