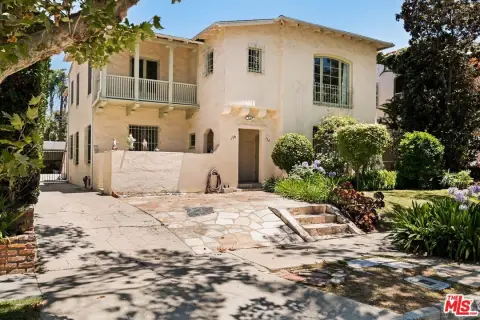
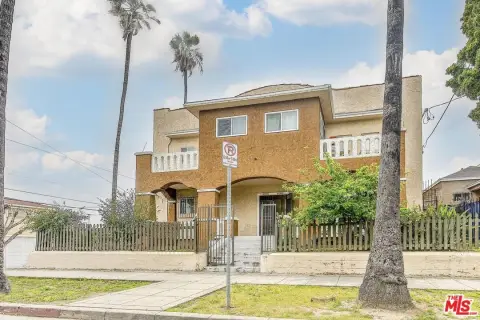
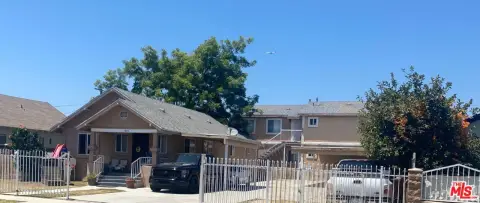
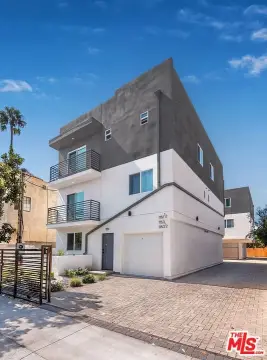
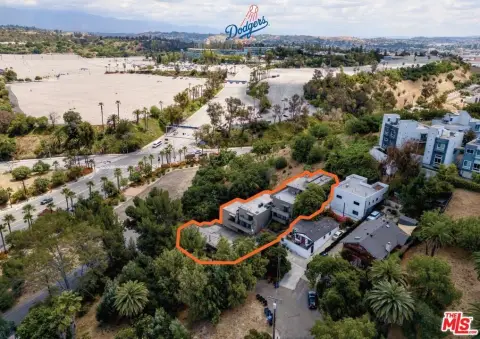
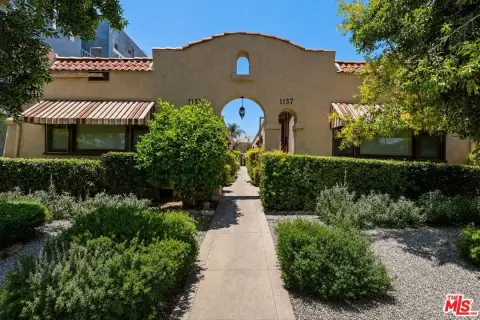
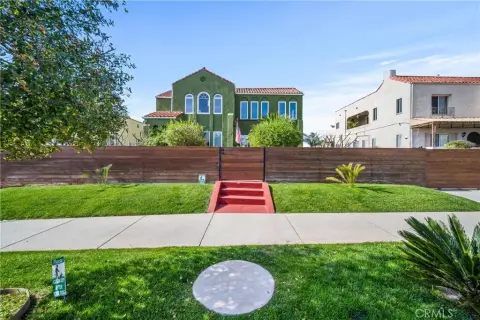
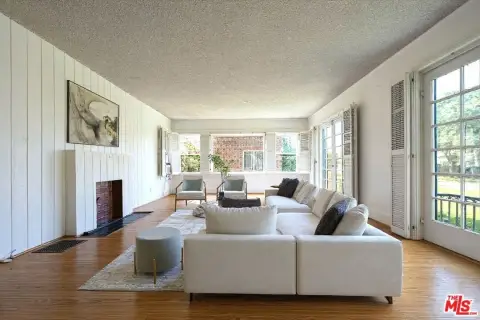
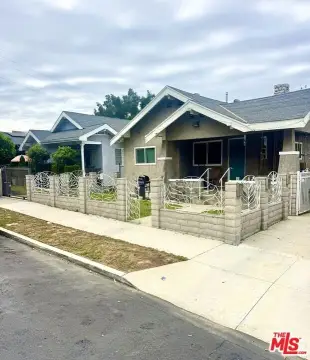
1026 S Crescent Heights Los Angeles, CA 90035
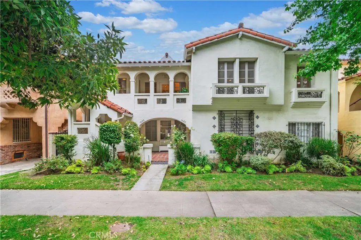
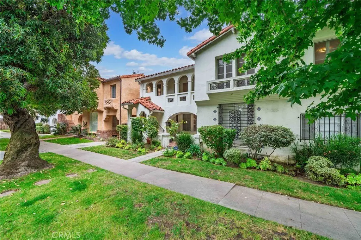
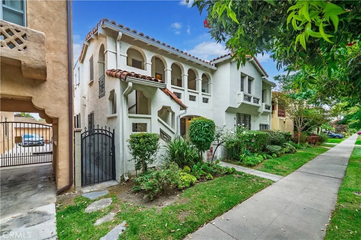
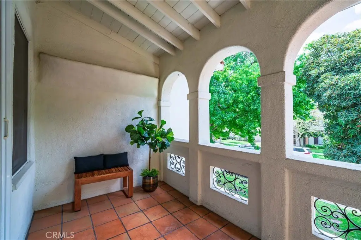
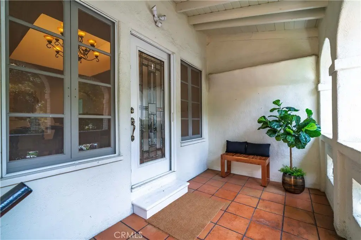
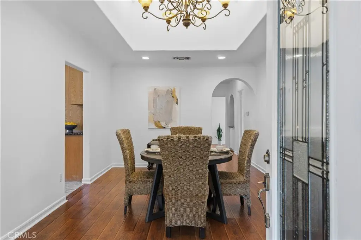
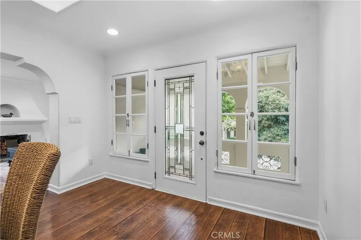
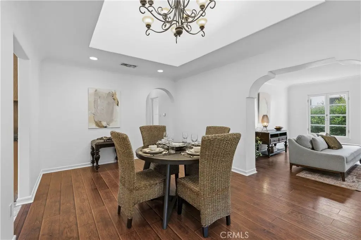
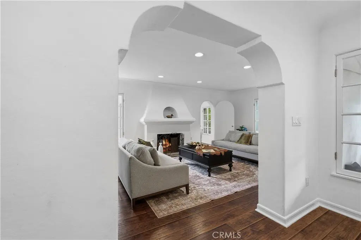
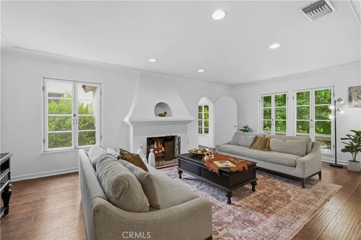
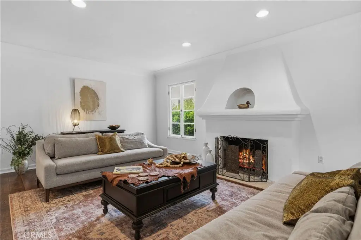
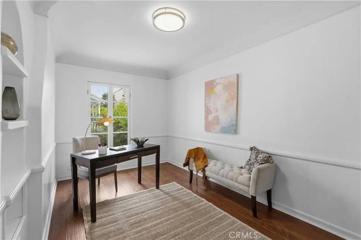
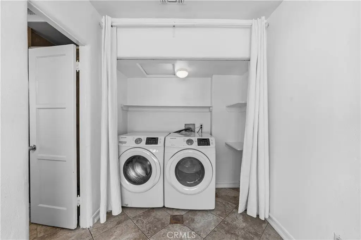
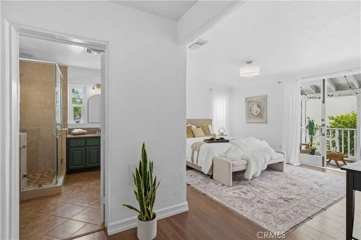
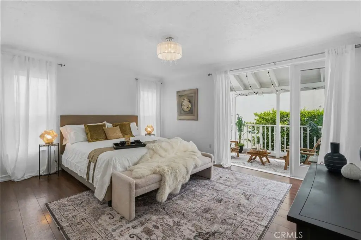
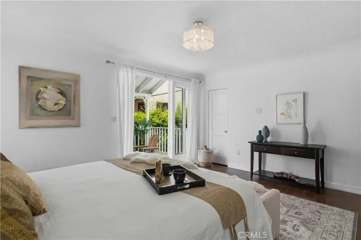
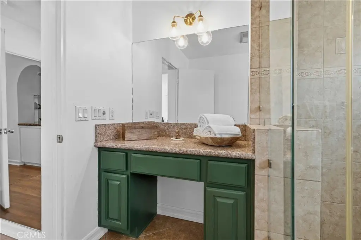
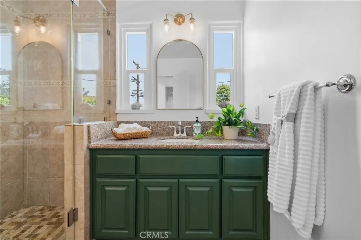
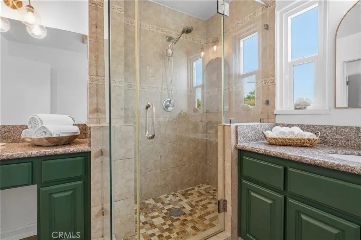
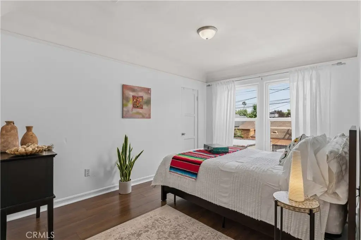
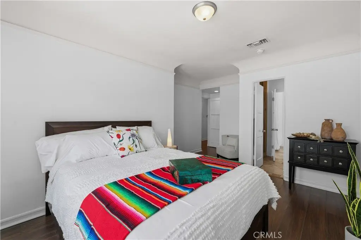
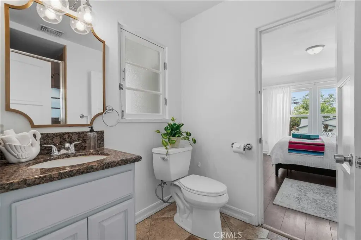
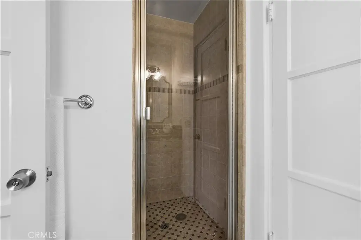
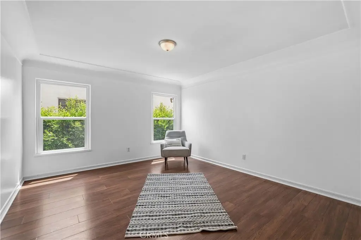
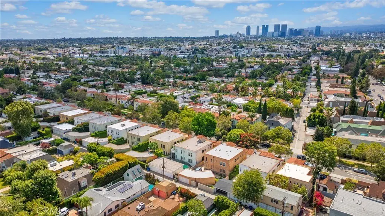
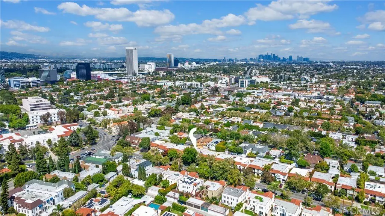
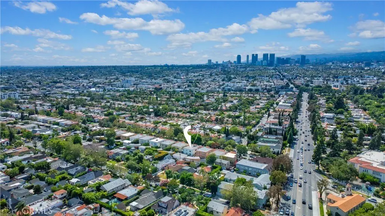
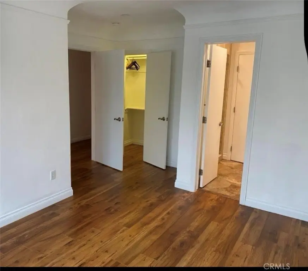
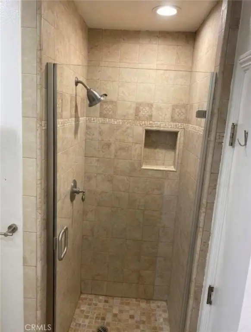
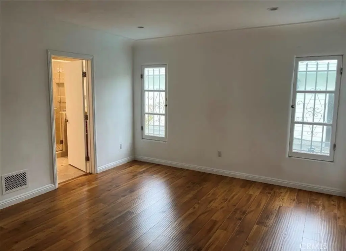
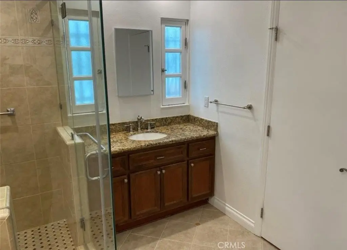
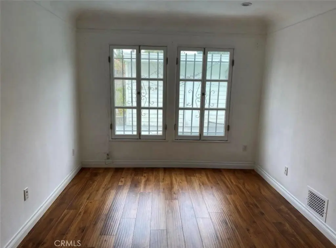
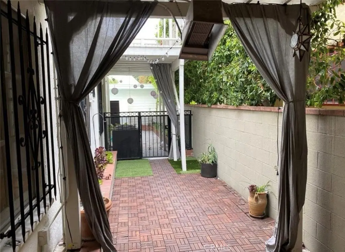
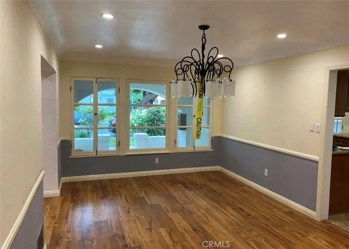
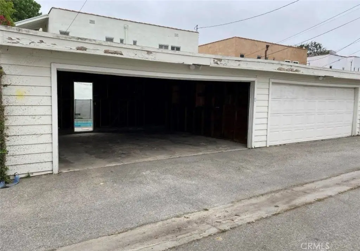
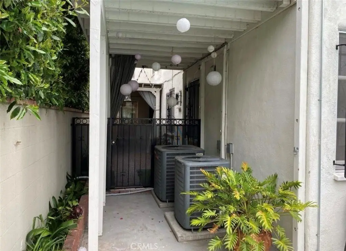
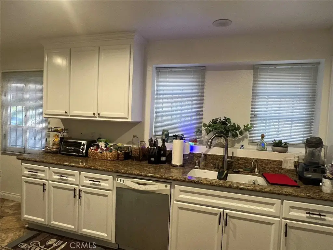
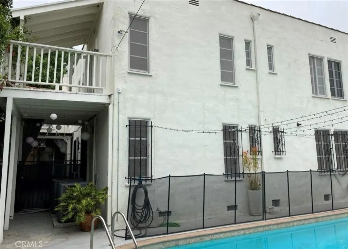
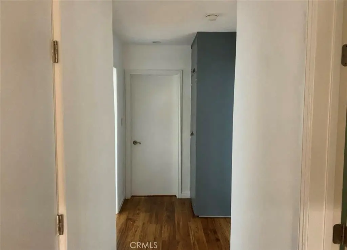
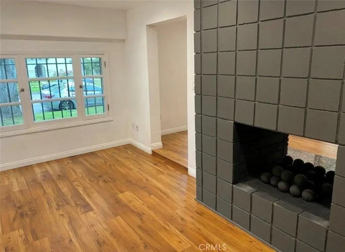
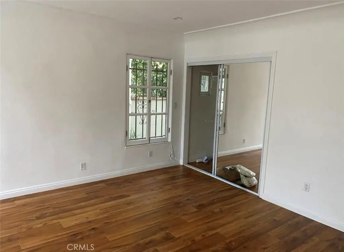
MULTI_FAMILY - Los Angeles, CA
Property Features for 1026 S Crescent Heights
General Information
- Property type
- Residential Multi Family
- Property subtype
- Other
- Bedrooms
- 6
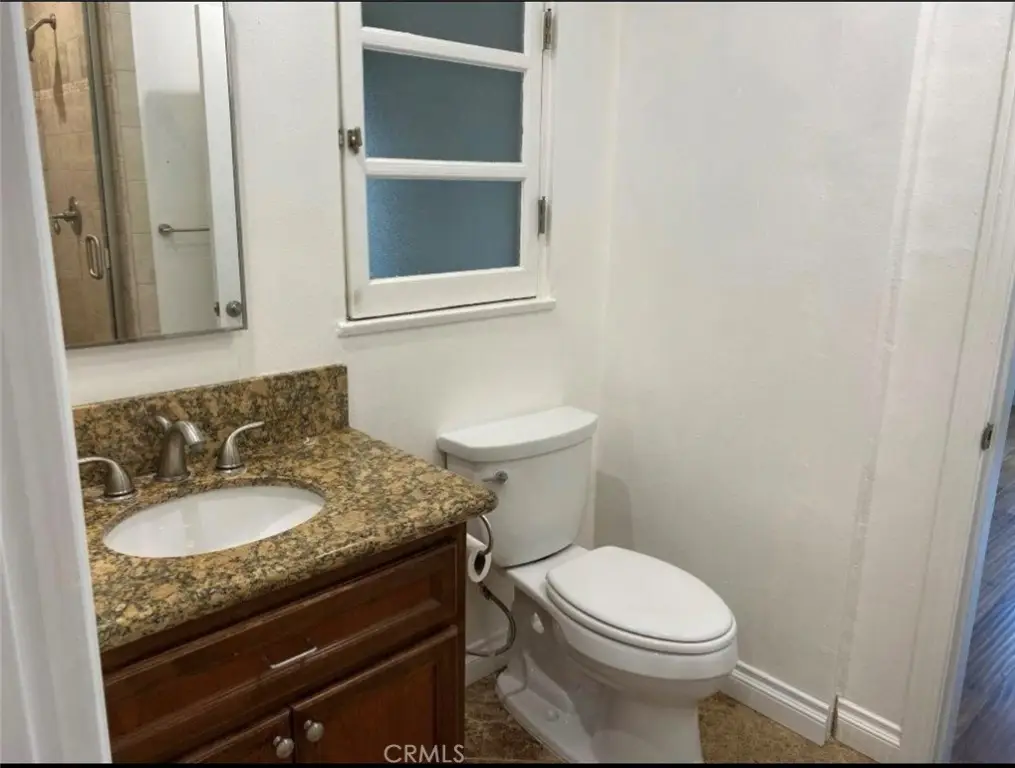
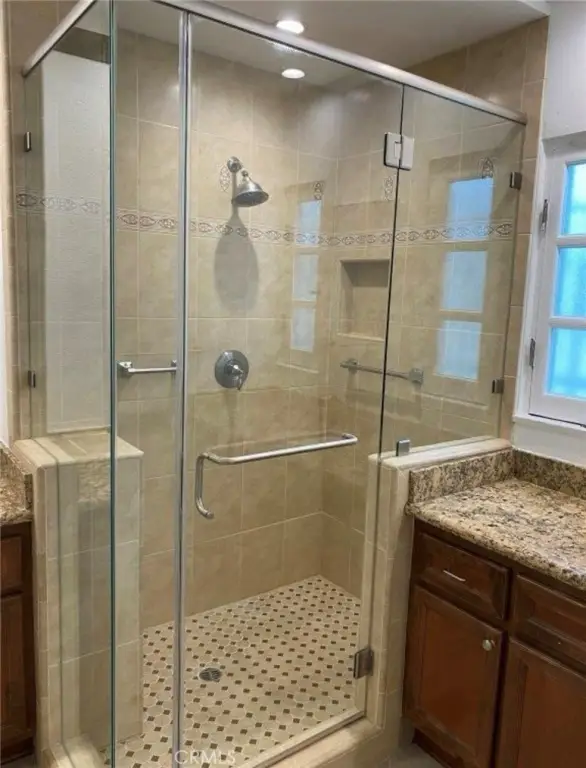
- Bathrooms
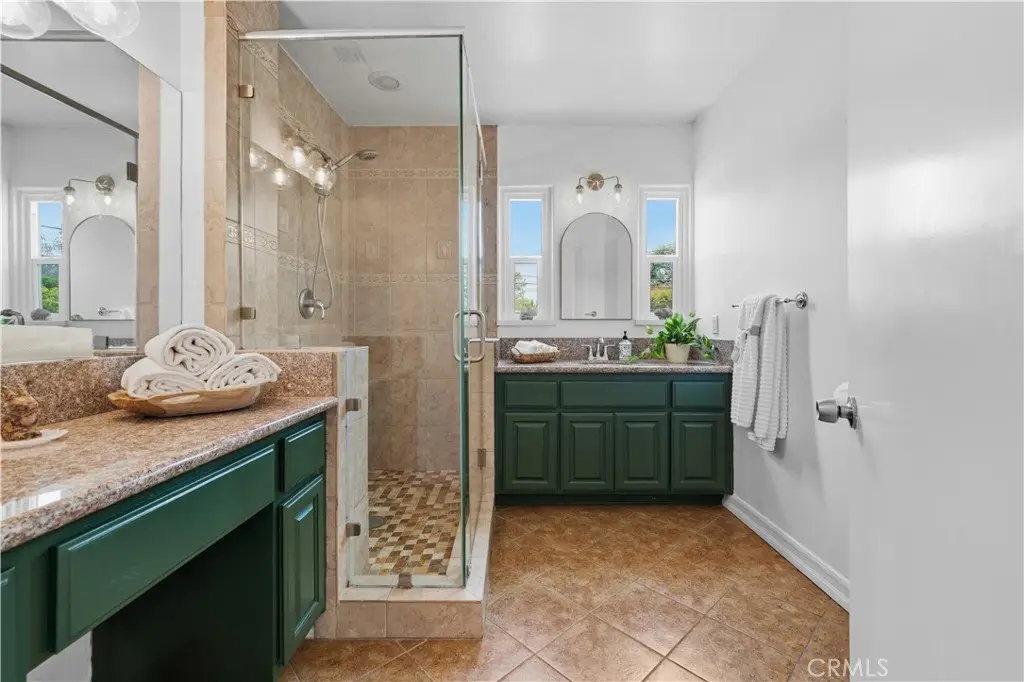
- 4
- Rooms
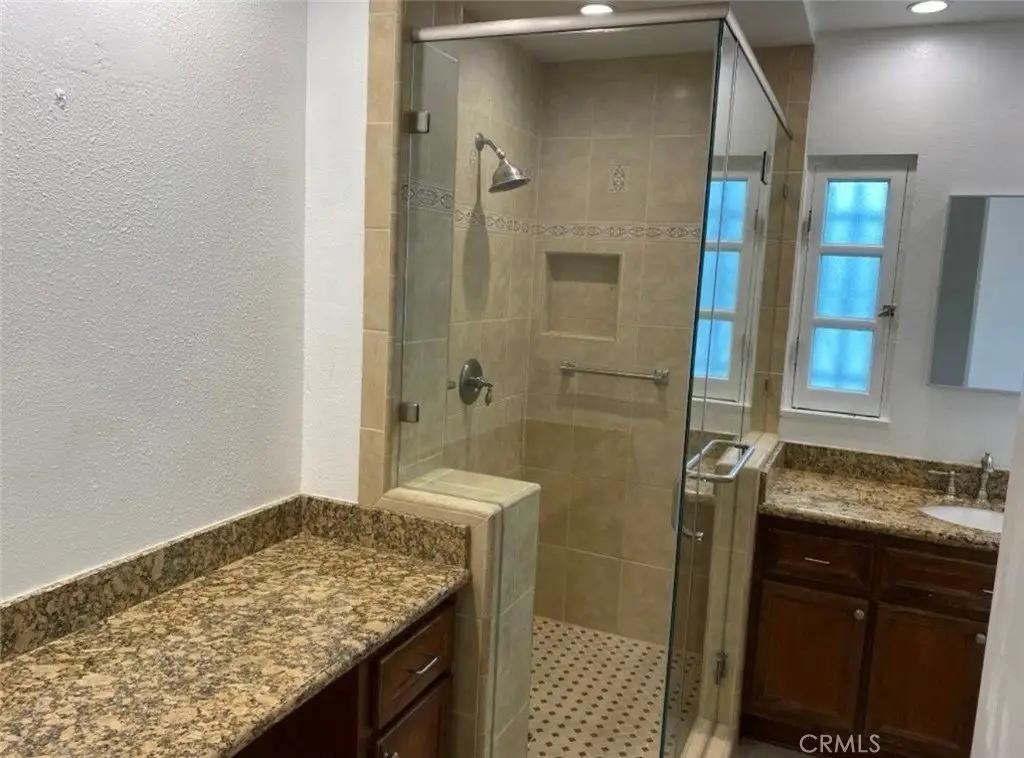
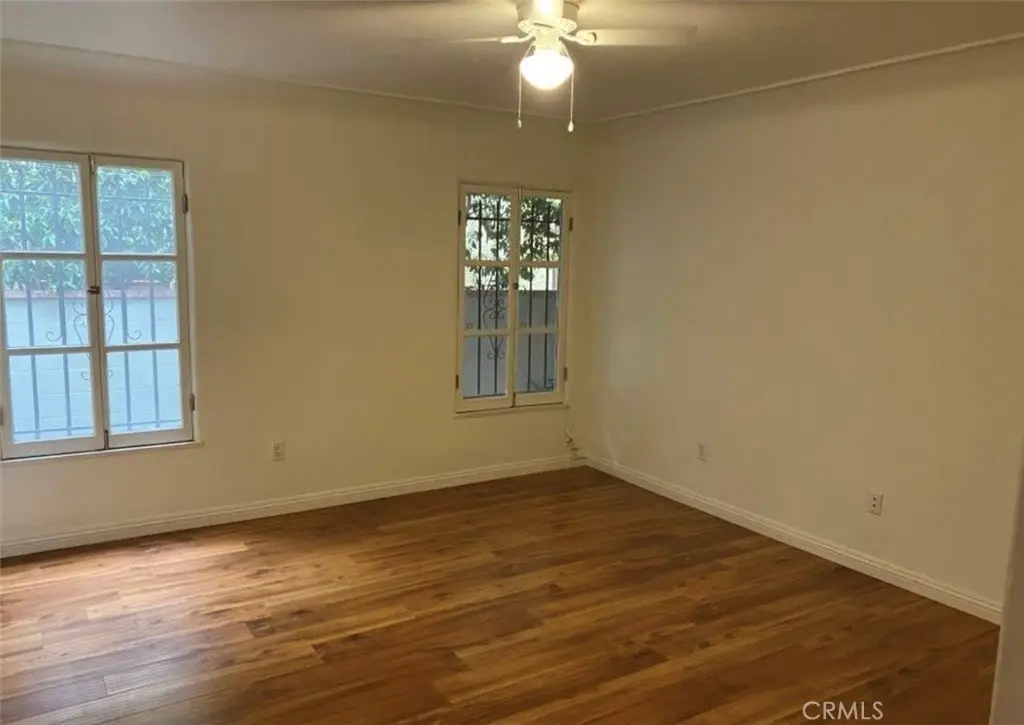
- Den, Bathroom 4, Bedroom 2, Bedroom 1, Laundry Room, Bedroom 6, Bedroom 3, Bedroom 4, Bedroom 5, Bathroom 3, Bathroom 2, Bathroom 1
- Parking
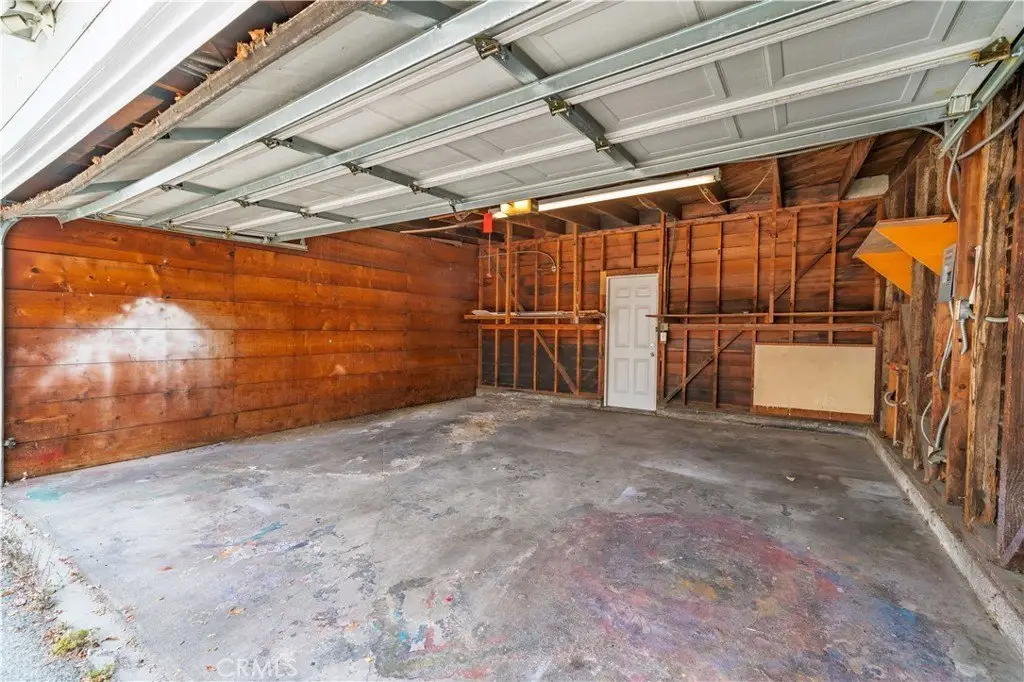
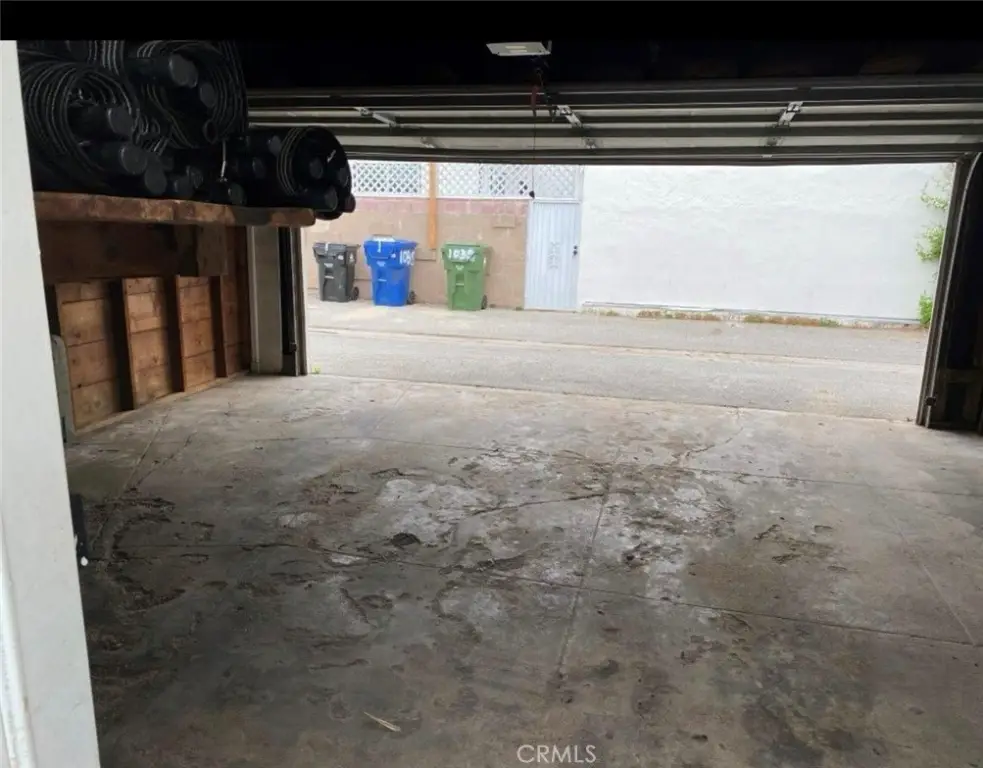
- 4
- Parking features
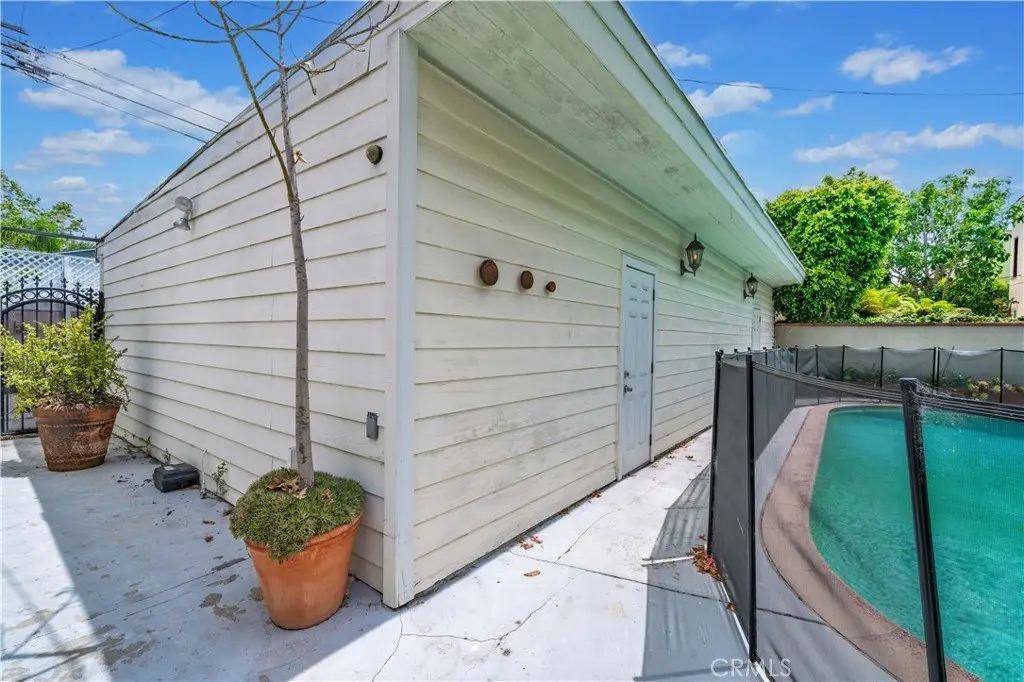
- Garage
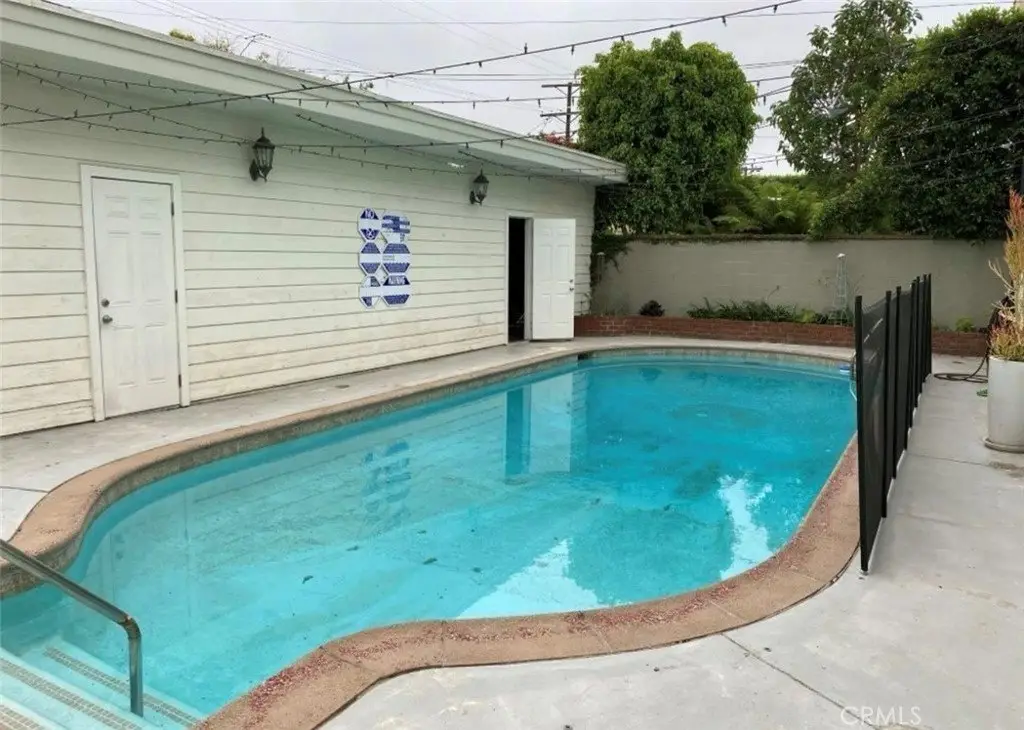
- Pool private
- 1
- Interior features
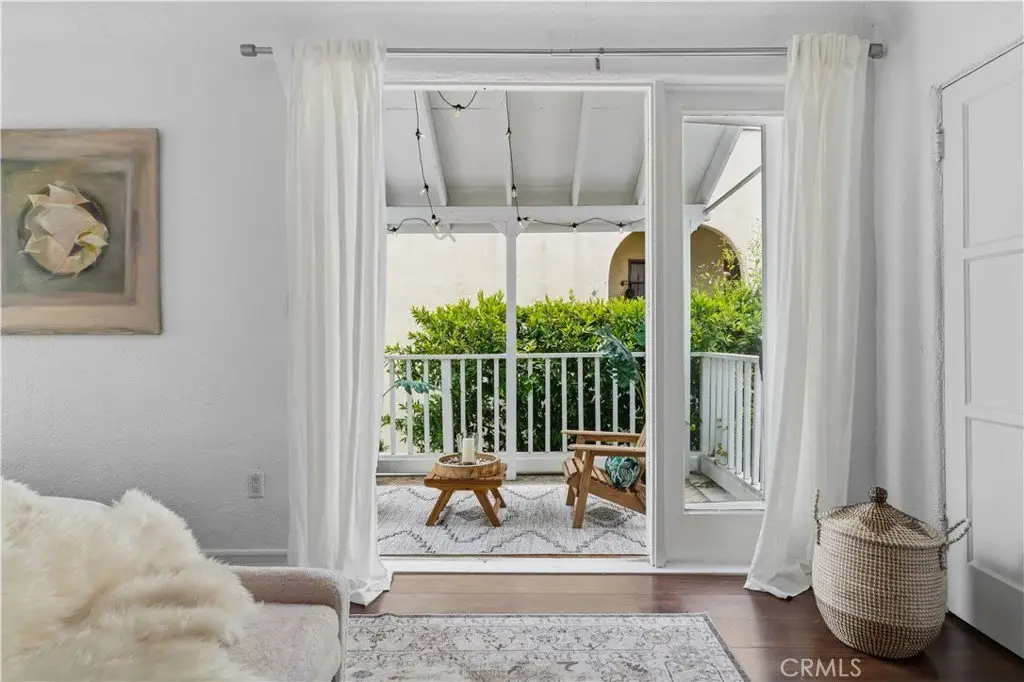
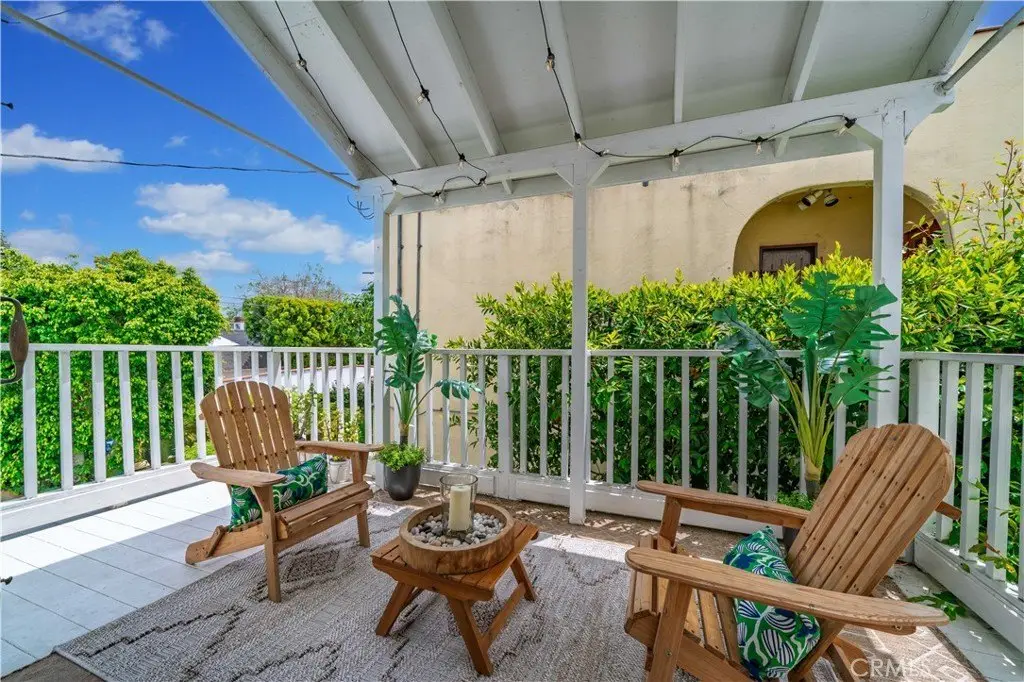
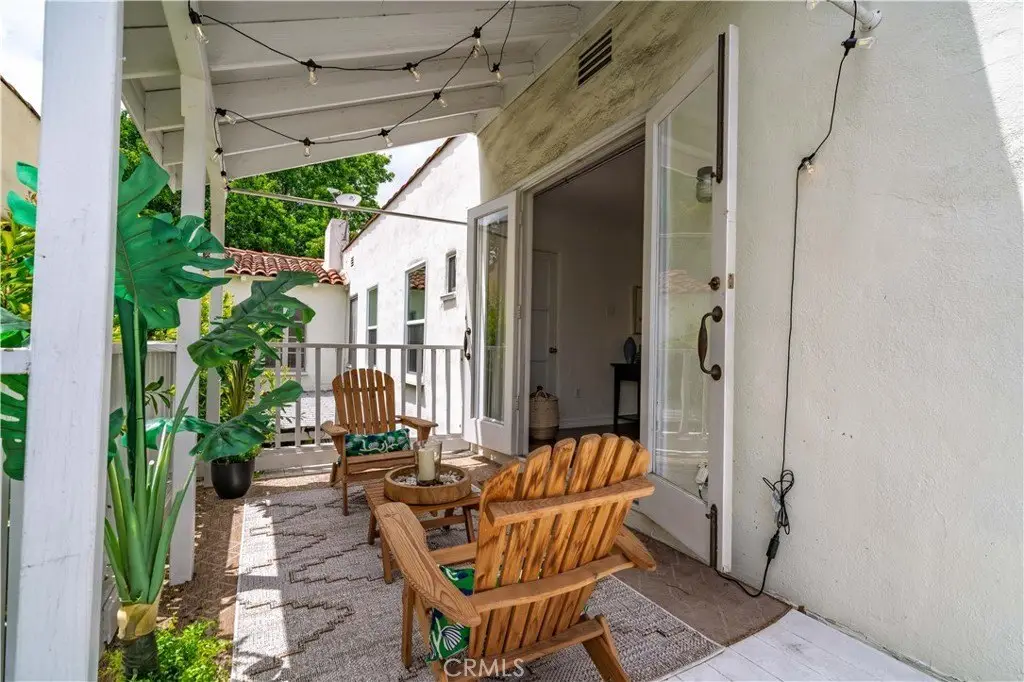
- Balcony, 2 Staircases
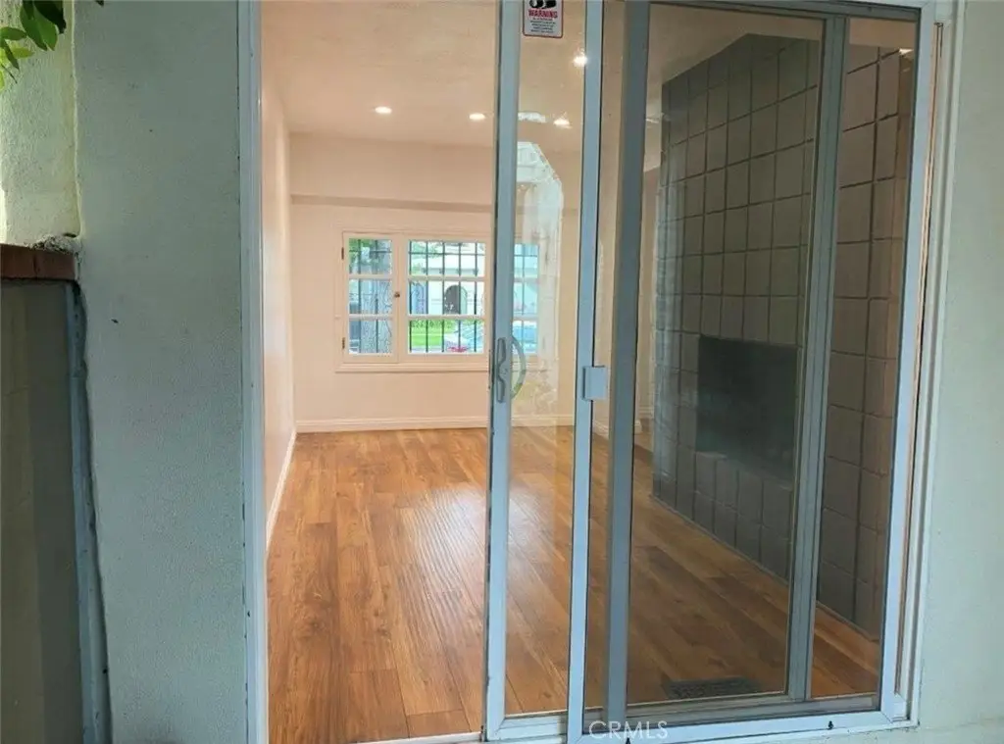
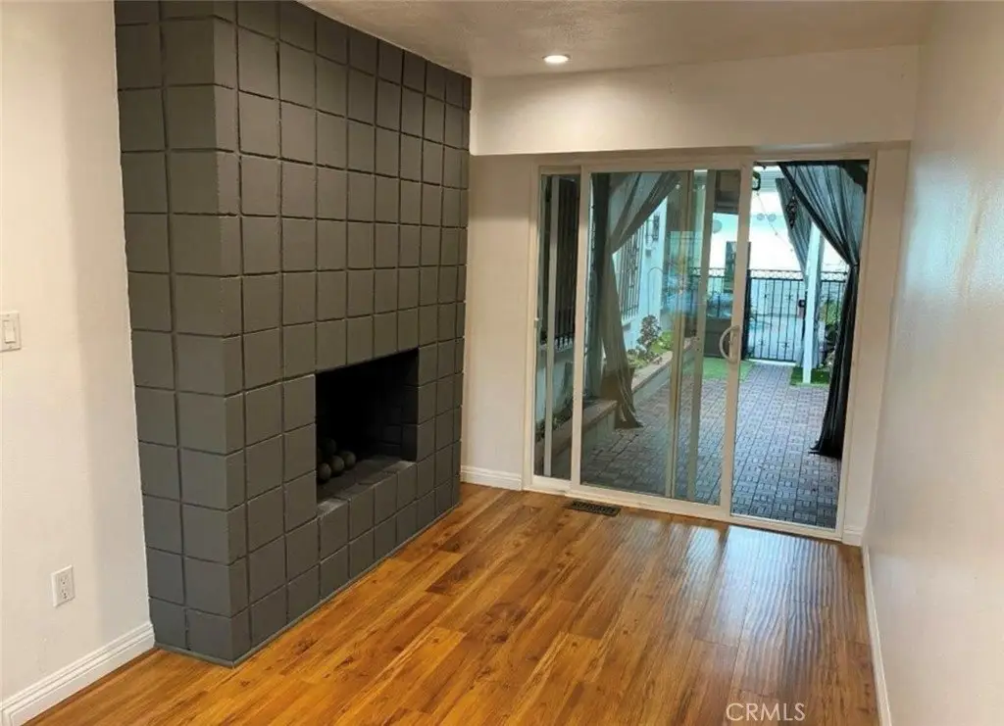
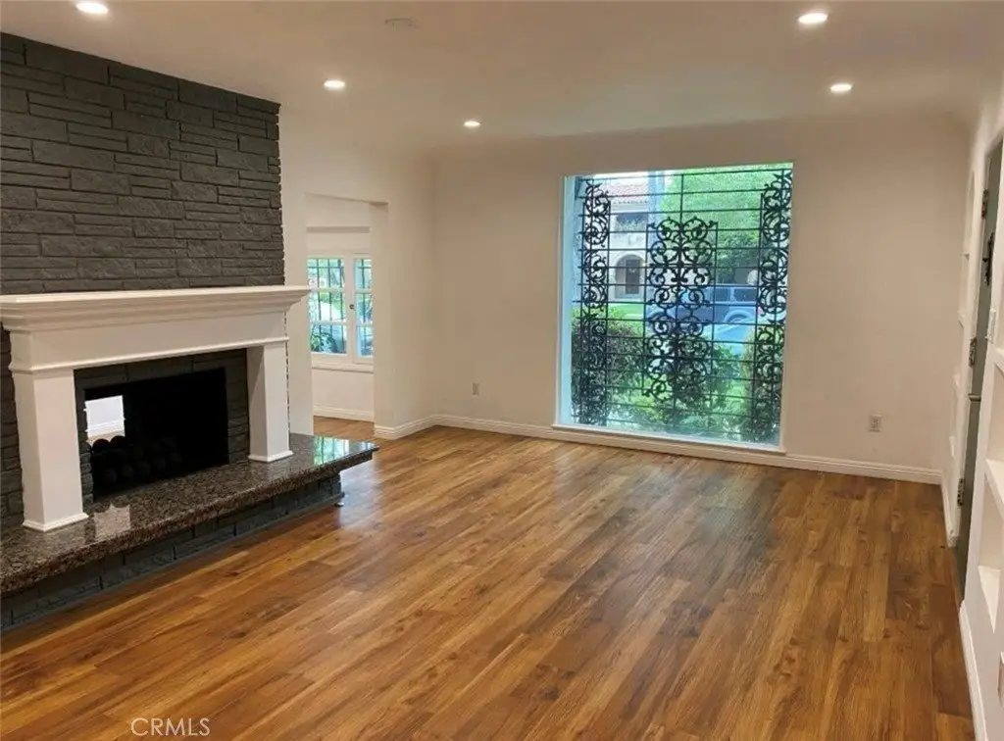
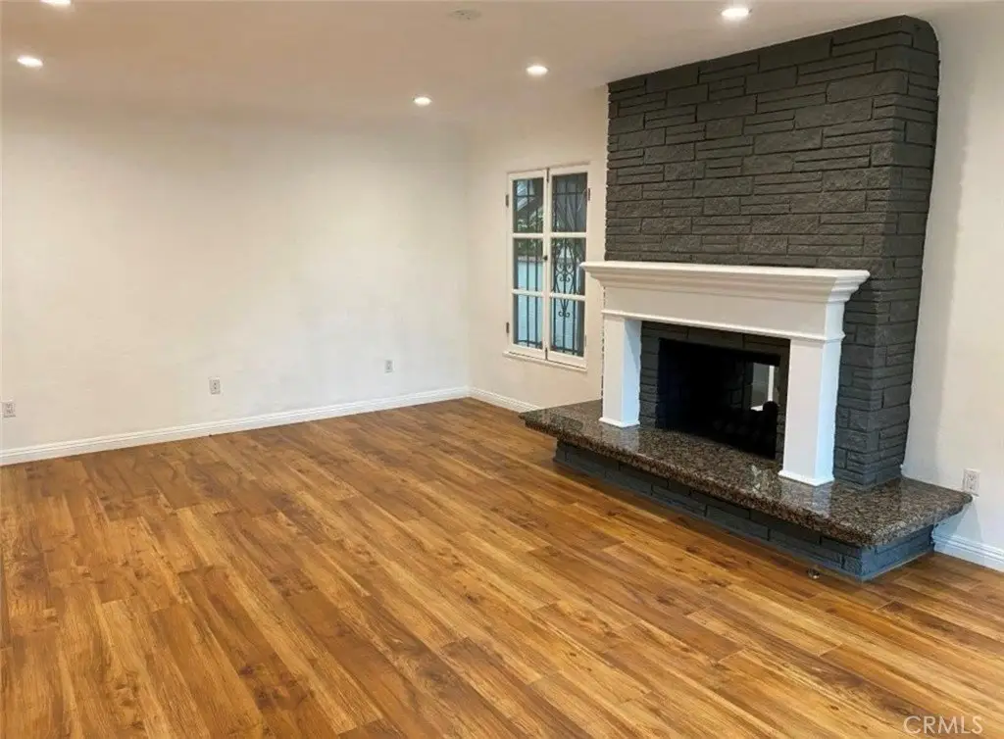
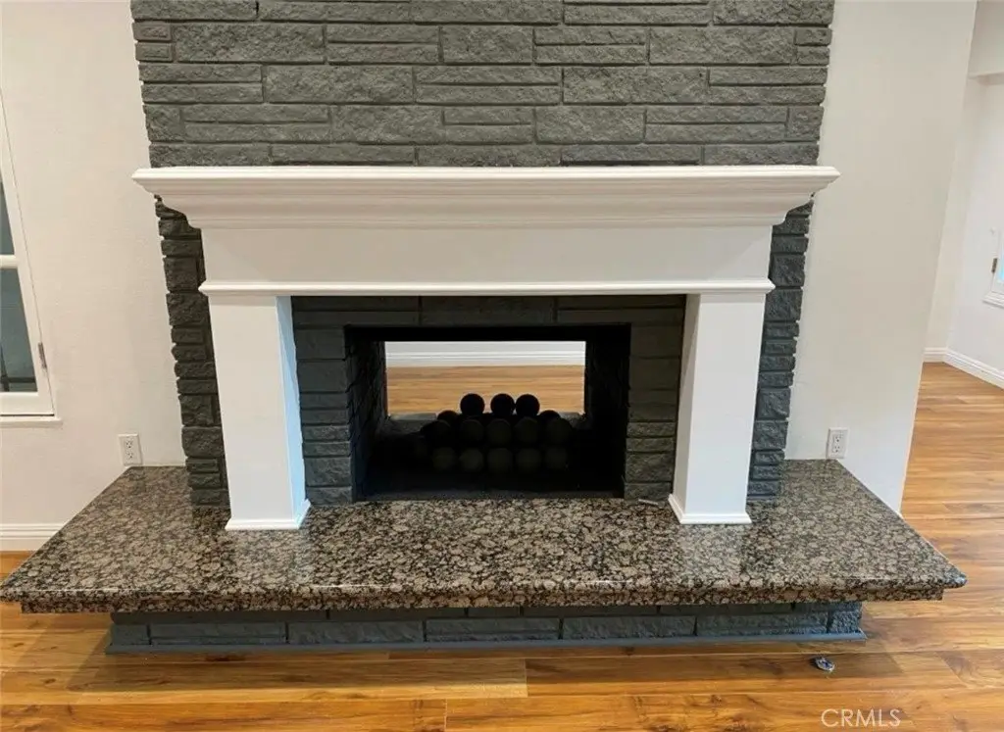
- Fireplace
- 1
- Standard status
- Pending
- APN
- 5087018029
- Size
- 4,007 SF
- Lot size
- 0.13 Acres
Utilities
- Sewer type
- Public Sewer
- Heating system
- Central
- Cooling system
- Central Air
- Water source
- Public
Building Details
- Year built
- 1932
- Floors in Building
- 2
- Number of units
- 2
Listing agent Doron Refael License #01816415 (714) 253-2883
Listing office Doron Refael, Broker 13217 Jamboree Rd. No. 318, Tustin, CA (714) 253-2883
Listing date May 27, 2026
Copyright © 2026 California Regional Multiple Listing Service, Inc. All rights reserved. All information provided by the listing agent/broker is deemed reliable but is not guaranteed and should be independently verified.
Investment Insights
Based on property information with market context.
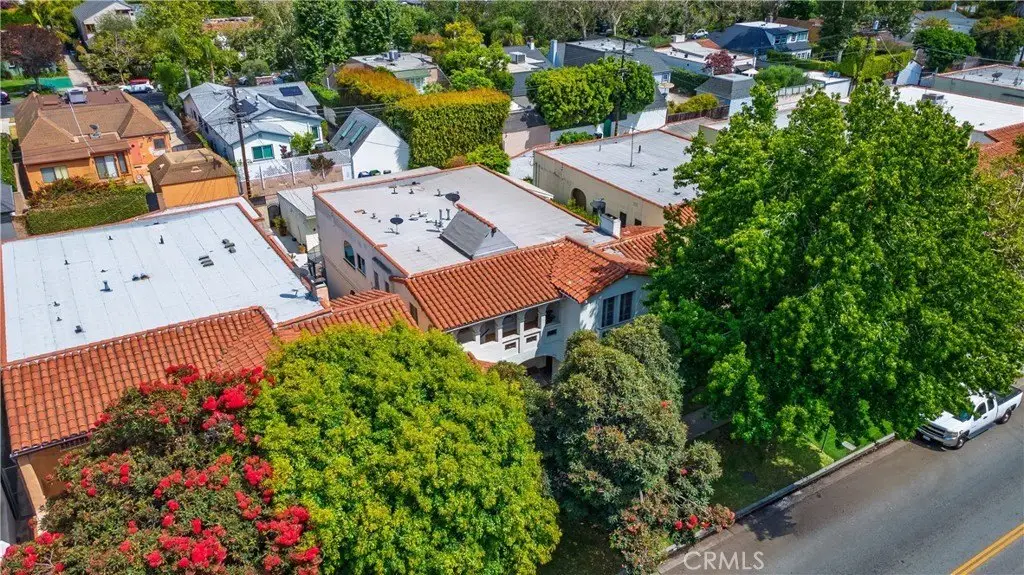
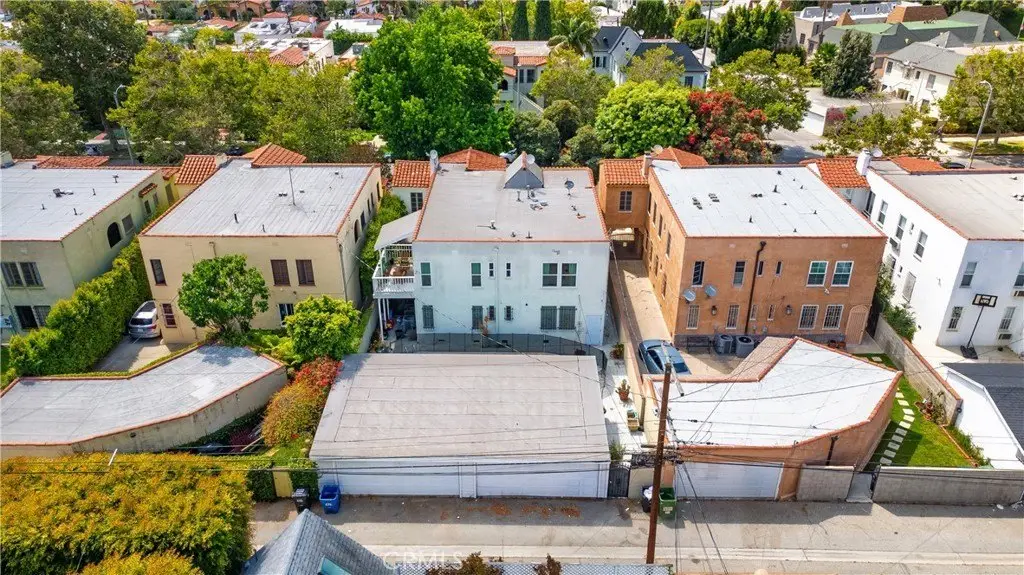
The property is located at 1026 S Crescent Heights, Los Angeles, CA 90035 in Los Angeles County. The listing is presented as a compact lot asset, which can appeal to buyers looking for a manageable footprint while pursuing a residential income strategy within the city.
With its defined multi-family/duplex residential income profile, the building may suit tenants seeking separate residential units under one ownership. For buyers, the overall asset is sized for a practical hold, renovation, or repositioning approach within the constraints of the provided lot and building area.
Key Highlights
- Year built 1932 with central heating and central air
- 6 bedrooms plus den, with 4 full bathrooms and a separate laundry room
- Private pool on‑site