Historic Multifamily Residence
102 Niagara Street Lockport, NY 14094
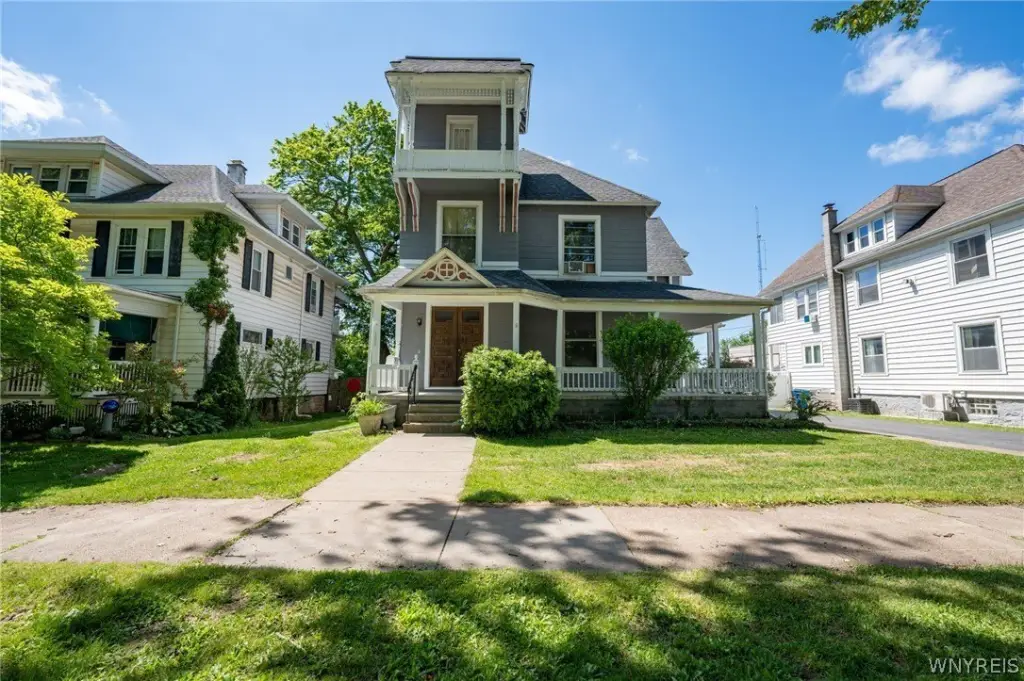
102 Niagara Street, Lockport, NY, 14094
$329,500
For Sale
$329,500
MULTI_FAMILY - Lockport, NY
Property Size3,798 SF
Lot Size0.27 Acres
Price / SF$86.76
Days on Market45
Property Features for 102 Niagara Street
General Information
- Property type
- Residential Multi Family
- Property subtype
- Other
- Bedrooms
- 4
- Bathrooms
- 3
- Rooms
- Bedroom 3, Bathroom 3, Bedroom 1, Bathroom 1, Bedroom 4, Bathroom 2, Basement, Bedroom 2
- Patio and Porch features
- Patio, Deck, Porch
- Exterior features
- Balcony, Deck, FullyFenced, Patio
- Fencing
- Fenced
- Fireplace
- 1
- Appliances
- GasWaterHeater
- Standard status
- Active
- APN
- 290900-109-013-0004-062-000
- Size
- 3,798 SF
- Lot size
- 0.27 Acres
Taxes and HOA fees
- Tax Annual Amount
- 6028
Utilities
- Heating system
- Other (Heating), Natural Gas
- Water source
- Public
Building Details
- Year built
- 1888
- Floors in Building
- 3
- Number of units
- 1
- Flooring type
- Hardwood, Varies, Tile, Carpet, Vinyl
- Building materials
- ShakeSiding, VinylSiding
- Roof type
- Shingle
Listing agency
WNY Metro Roberts Realty
(716) 559-9972
Listed by
Vincent J Ciffa · License #10401324771
(716) 471-0020
Added: Jun 9 Updated: Jul 16 at 11:55AM Checked: Jul 23 at 4:06AM
MLS# B1698503
Copyright © 2026 New York State Alliance of MLSs, LLC. All rights reserved. All information provided by the listing agent/broker is deemed reliable but is not guaranteed and should be independently verified.
Investment Insights
Based on property information with market context.
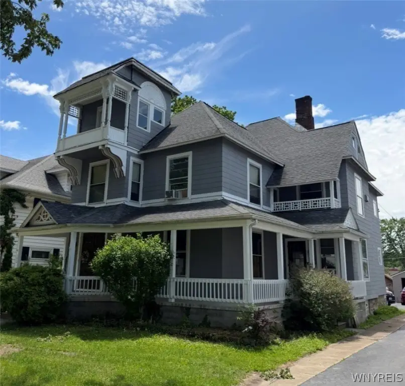
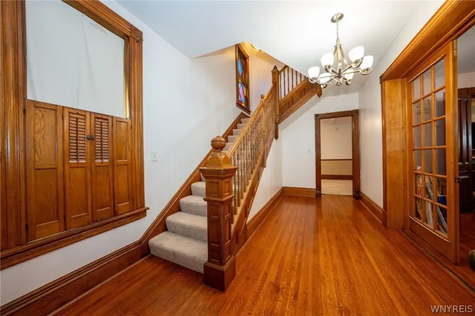
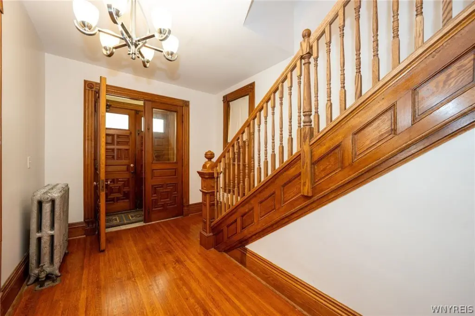
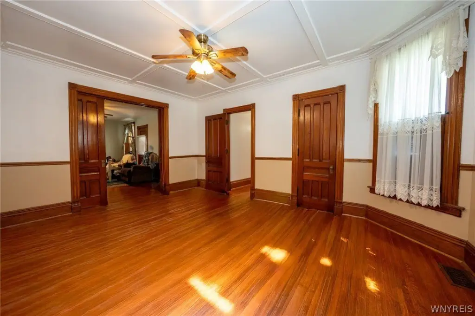
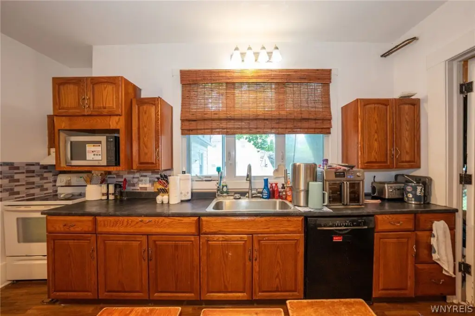
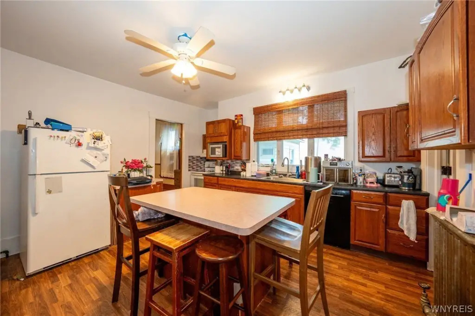
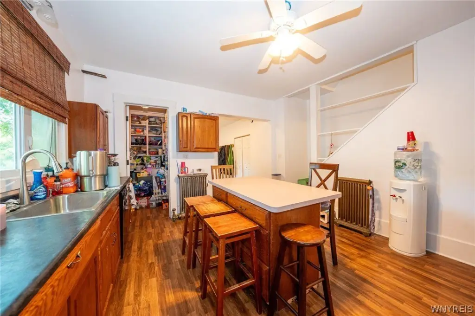
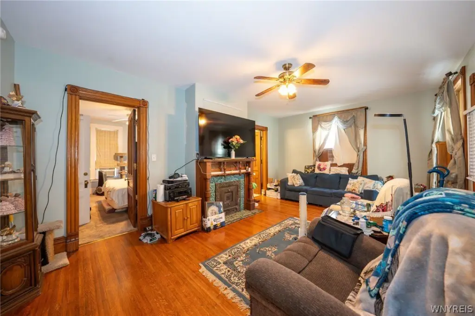
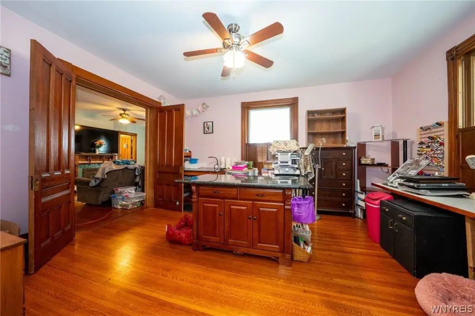
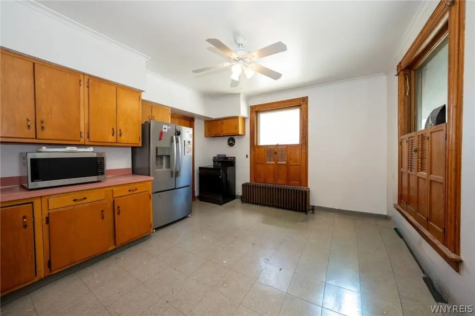
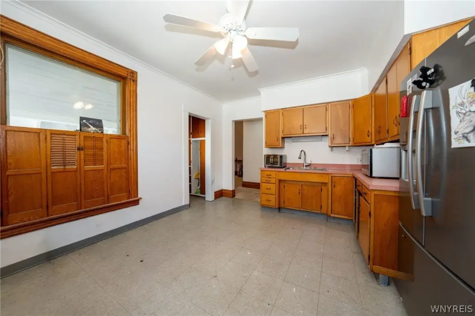
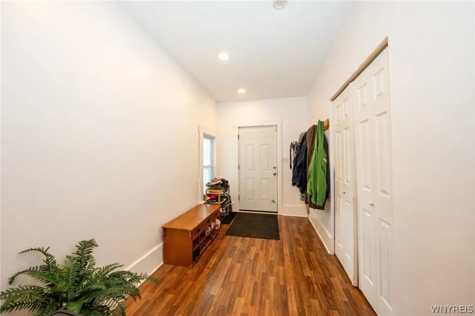
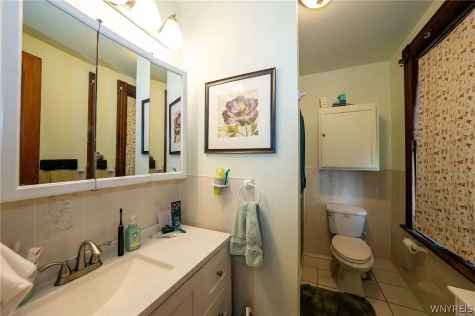
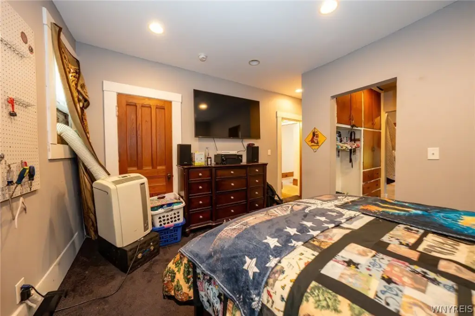
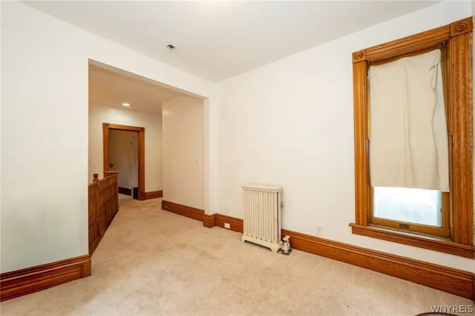
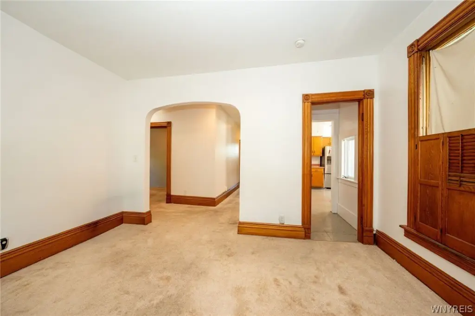
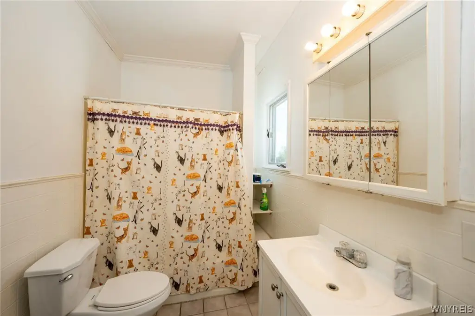
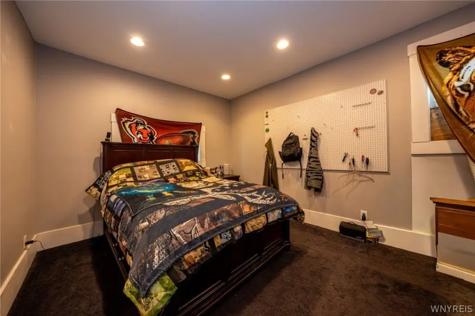
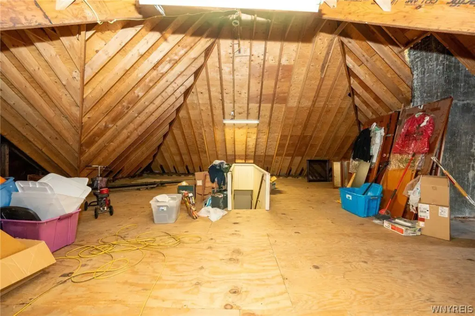
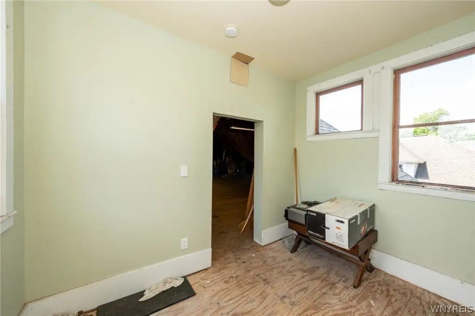
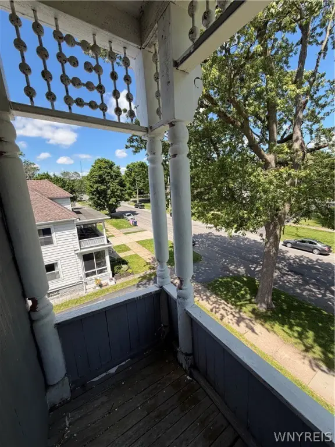
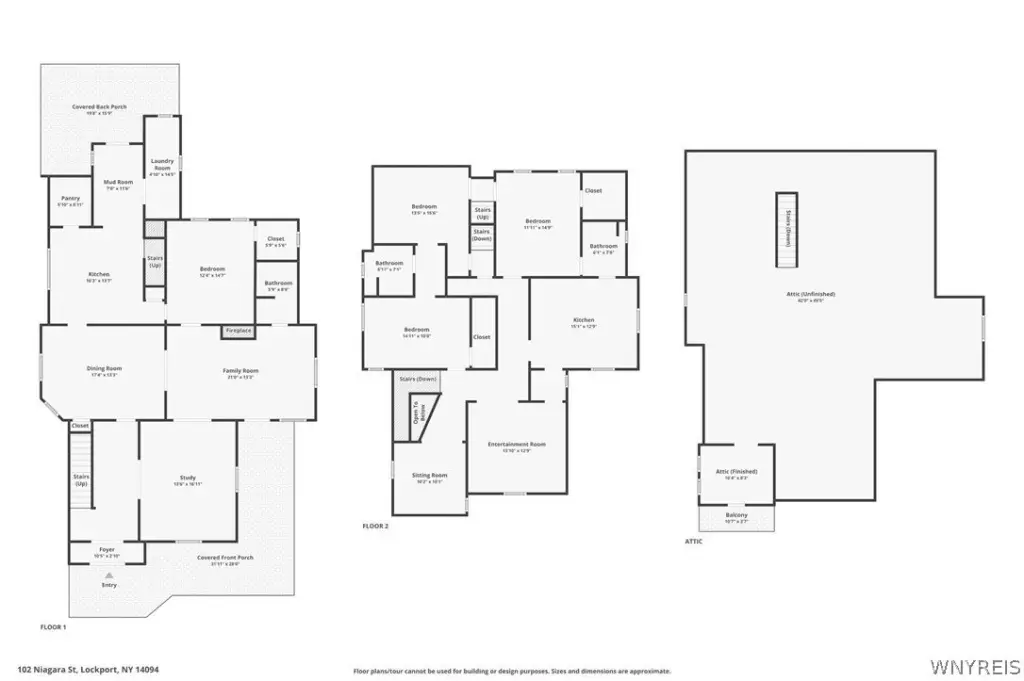
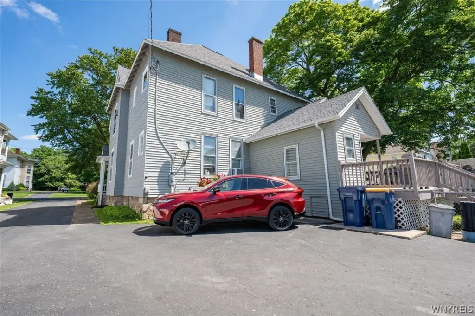
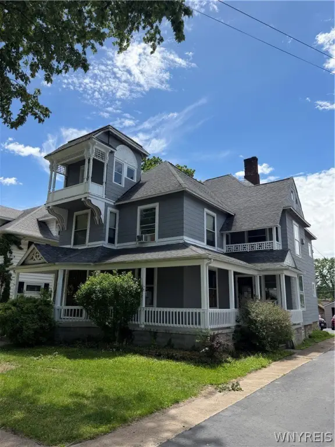
This turn-key historic multifamily residence includes approximately 3,798 square feet and is set up with two kitchens, four bedrooms, and three full baths. The interior features hardwood floors and period details such as intricate woodwork, pocket doors, and stained-glass accents, along with multiple living areas. The home includes two separate staircases, with additional bedrooms, two full baths, a reading loft, generous closet space, and a second kitchen on the upper level. The third floor offers soaring cathedral ceilings and includes a perch-style balcony overlooking the surrounding area.
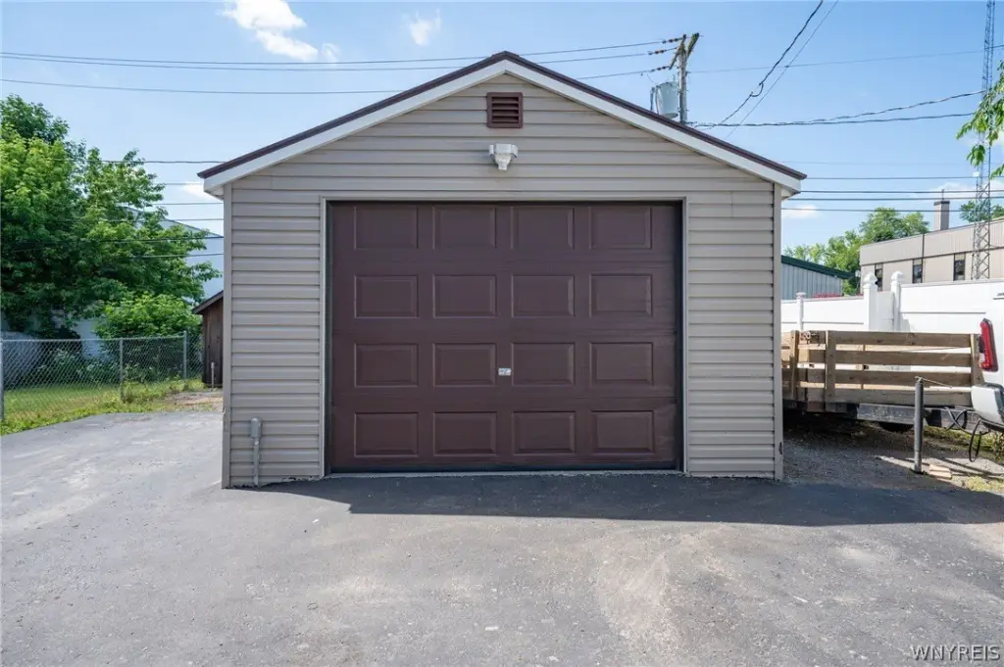
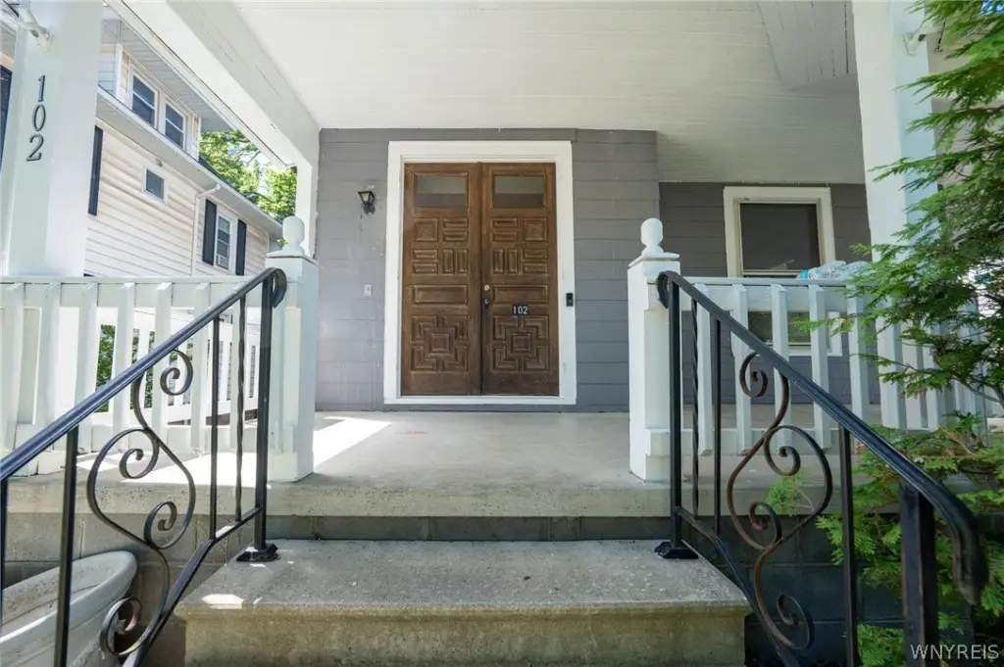
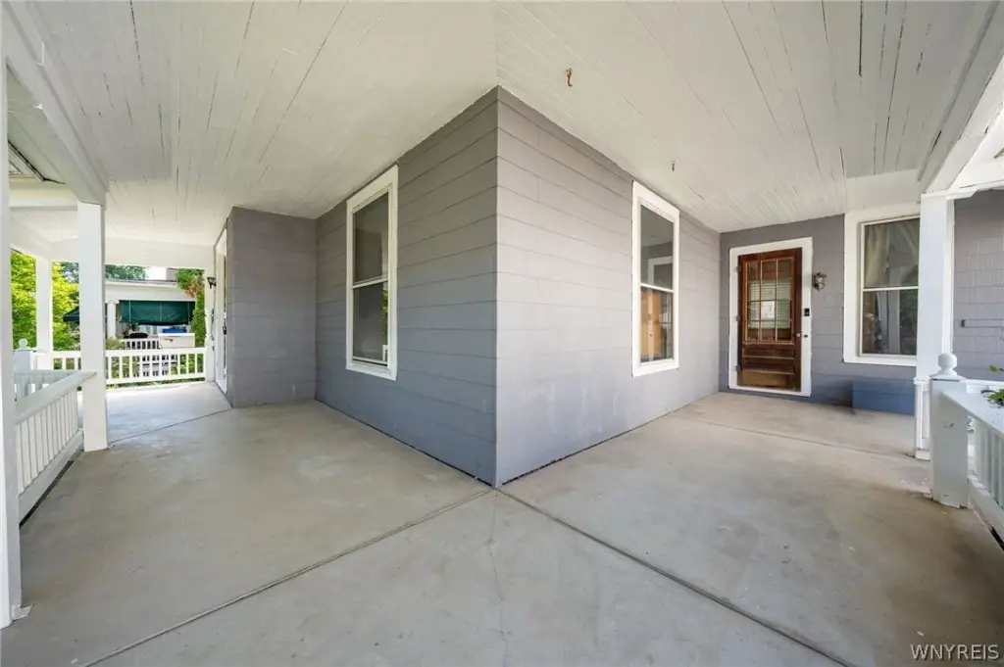
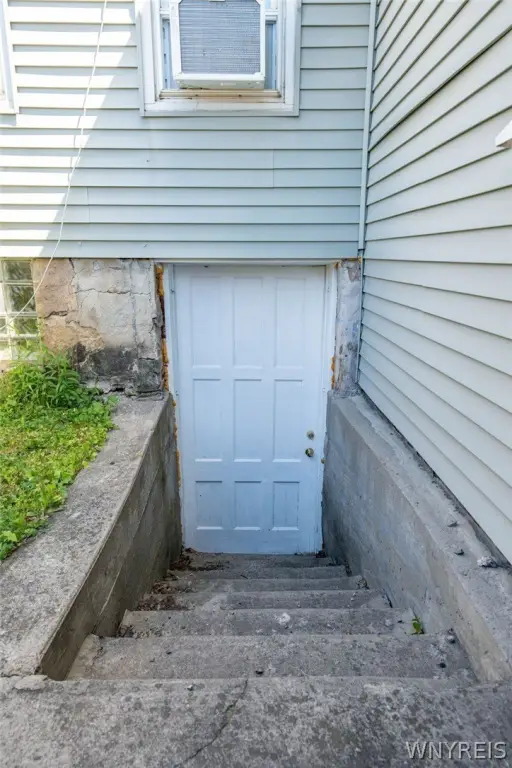
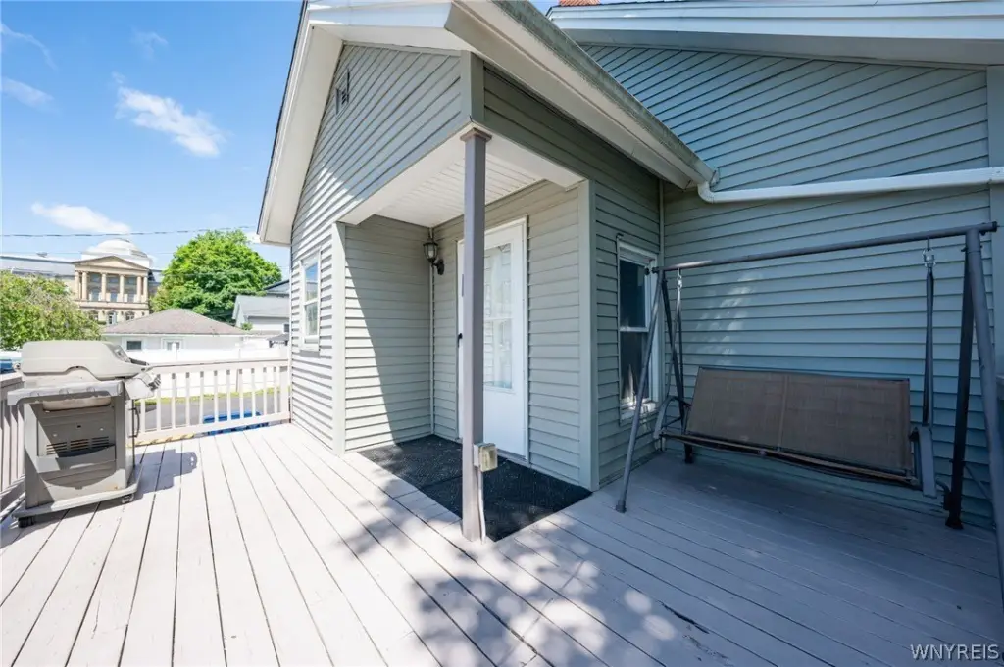
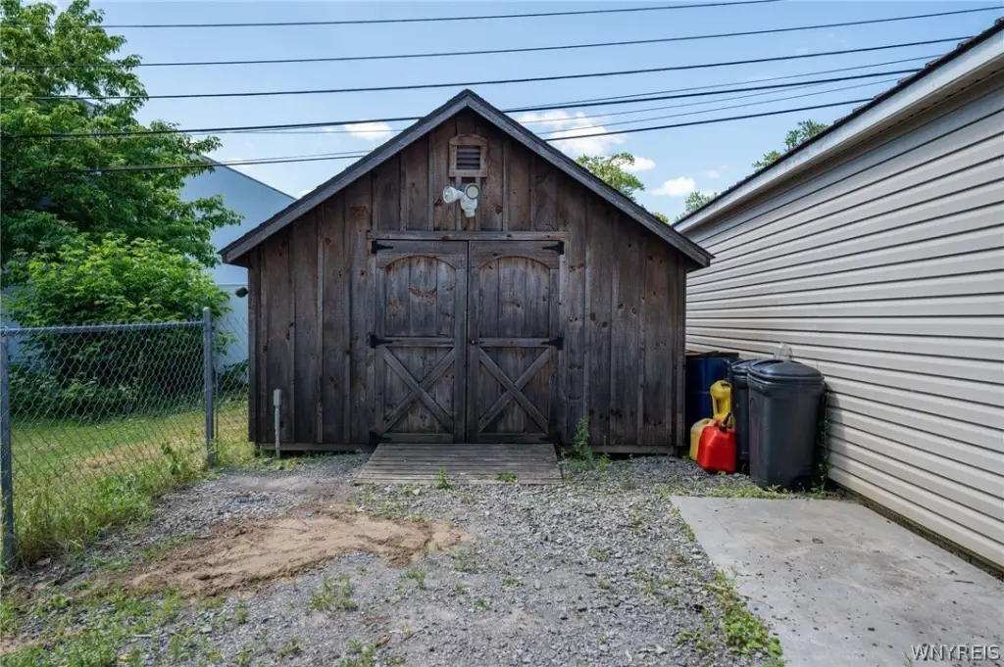
The property is located in a multi-family zoning district. Buyers should verify all intended uses and applicable City of Lockport code requirements. Exterior features include an oversized covered front porch, rear deck, private fenced backyard, detached two-car garage, additional outbuilding, and a walk-out basement that can provide storage and workspace.
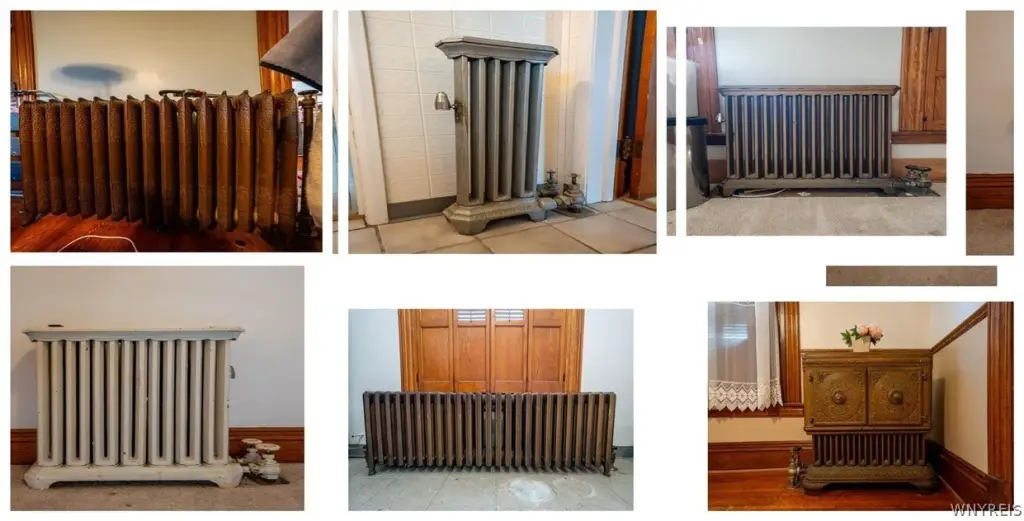
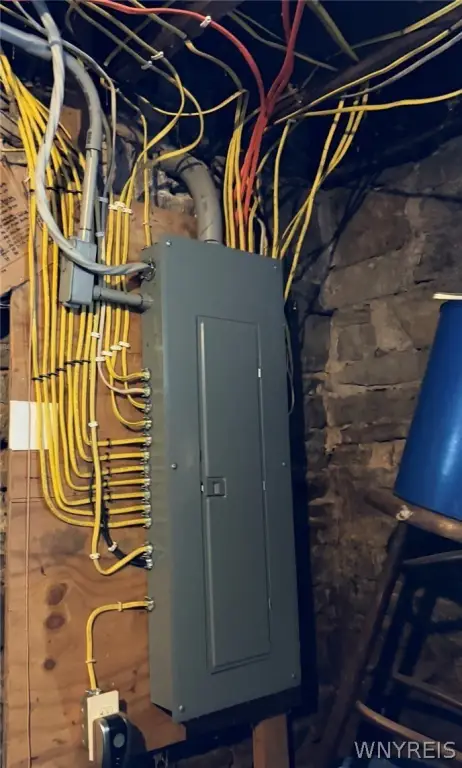
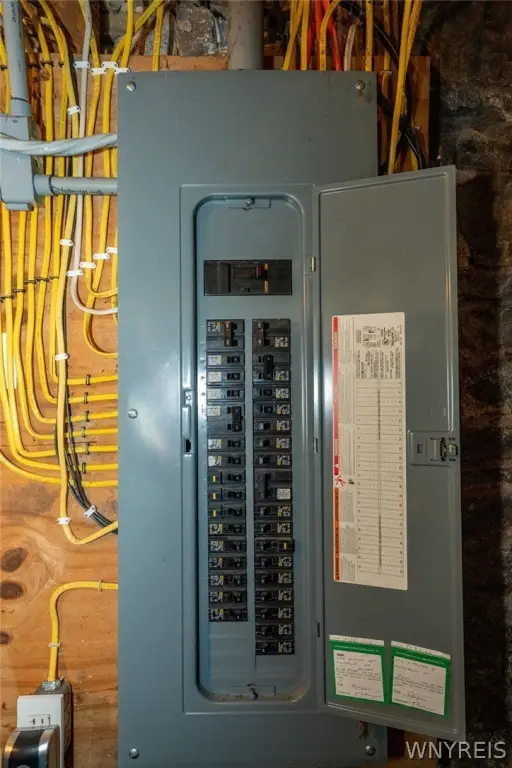
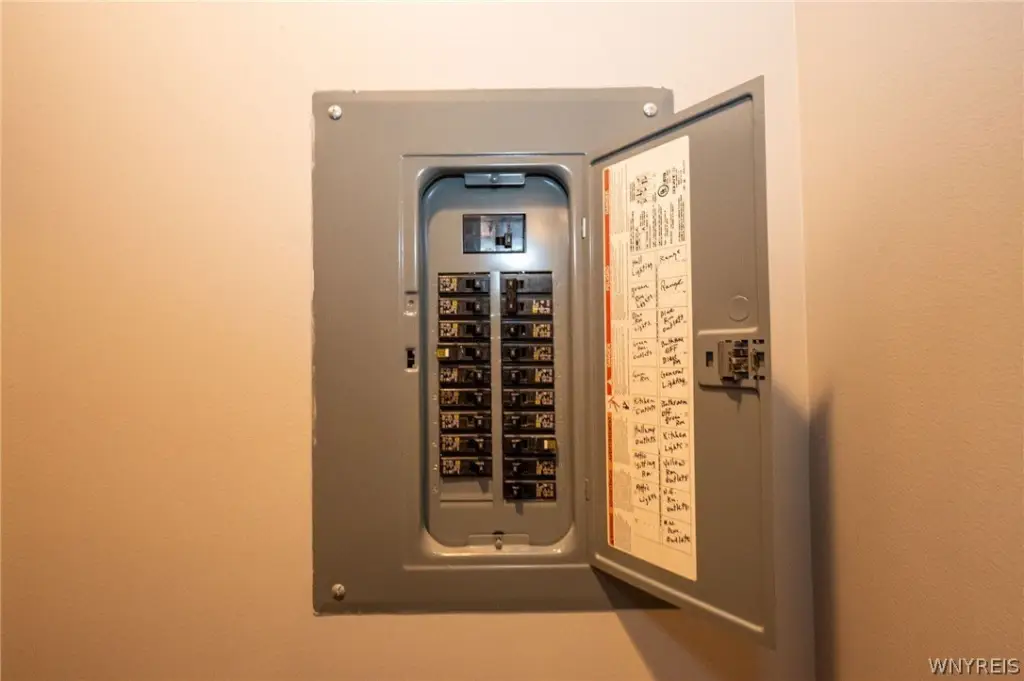
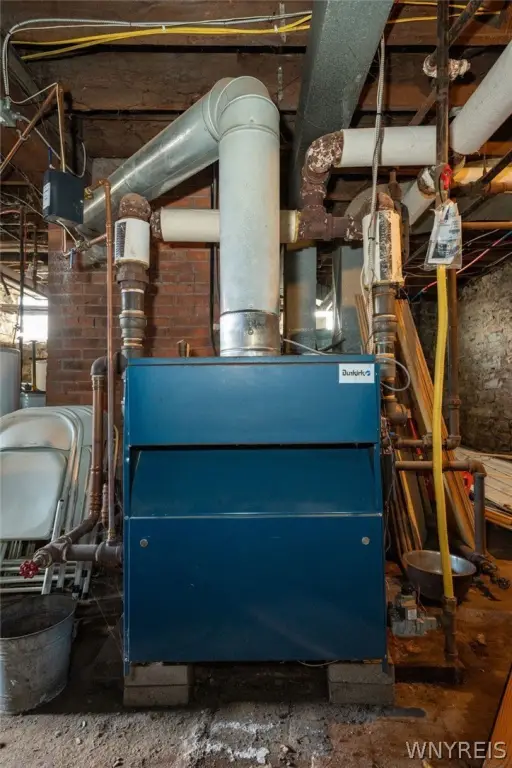
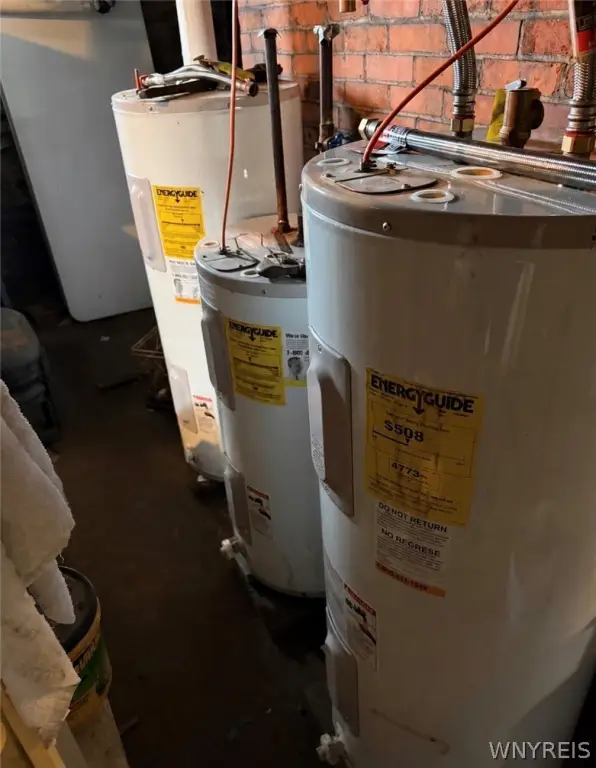
Reported major updates include a roof installed in 2012, a complete electrical update in 2011, sewer line replacement in 2015, and a boiler installed in 2011 with annual service by Roy’s Heating & Cooling. The home also has 220-amp electric service, a generator hookup, and three hot water tanks (one connected).
The property is located in a multi-family zoning district. Buyers should verify all intended uses and applicable City of Lockport code requirements. Exterior features include an oversized covered front porch, rear deck, private fenced backyard, detached two-car garage, additional outbuilding, and a walk-out basement that can provide storage and workspace.
Reported major updates include a roof installed in 2012, a complete electrical update in 2011, sewer line replacement in 2015, and a boiler installed in 2011 with annual service by Roy’s Heating & Cooling. The home also has 220-amp electric service, a generator hookup, and three hot water tanks (one connected).
Key Highlights
- Almost 4,000 sq ft home built in 1888 with a current layout of 2 kitchens, 4 bedrooms, and 3 full baths
- Multiple living areas plus distinctive interior features including hardwood floors, pocket doors, and stained‑glass accents
- Fireplace, pocket doors, and pocket‑door style layout details throughout with several bedrooms and bathrooms on the main and upper levels
Local Financial Insights For Apartment 5plus
Simulate Cap Rate and NOI
NOI Build-Up
- Vacancy
- income lost from leasable area expected to sit empty during the year — subtracted from gross rent.
- EGI (Effective Gross Income)
- gross rent minus vacancy losses — the realistic income before paying operating costs.
- OpEx (Operating Expenses)
- recurring costs to operate the property (property tax, insurance, utilities, maintenance, management) — excludes financing and capital improvements.
- NOI (Net Operating Income)
- income a property generates after operating costs but before financing and taxes.
| Component | $ | $/SF |
|---|---|---|
| Gross rent | $57.9k | $15.24 |
| − Vacancy | −$4.1k | −$1.07 |
| EGI | $53.8k | $14.17 |
| − OpEx | −$24.2k | −$6.38 |
| NOI | $29.6k | $7.80 |
3,798 SF · lease $15.24/SF/yr · vacancy 7.00% · expense 45.00%
Alternative Uses
Best Use
Apartment 5plus
$422.9K
$370.1K – $493.4K
NOI $29,606 @ 7.0% cap · market cap 8.99%
Second Best
—
—
no second resolved use
Theoretical Best
Warehouse
$3.23M
$2.82M – $3.77M
NOI $225,900 @ 7.0% cap · market cap 68.56%
Zoning and permitted uses should be independently verified with local authorities.
Property Analytics
Property Profile
Location Intelligence
Current Use by Public Records
Multifamily properties
Similar For Sale Nearby


FAQs
What type of property is this?
Multifamily property - Turn-key multifamily property offers multiple kitchens, bedrooms, full baths, and separate staircases across three levels.
Where is this multifamily property located?
The property is located at 102 Niagara Street Lockport, NY.
What is the asking price?
The asking price for this property is $329,500.
What are key features of this property?
This property features: Almost 4,000 sq ft home built in 1888 with a current layout of 2 kitchens, 4 bedrooms, and 3 full baths; Multiple living areas plus distinctive interior features including hardwood floors, pocket doors, and stained‑glass accents; Fireplace, pocket doors, and pocket‑door style layout details throughout with several bedrooms and bathrooms on the main and upper levels


