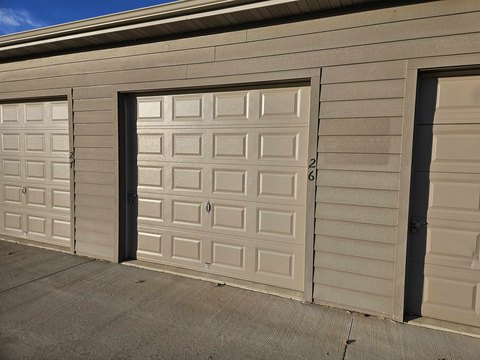
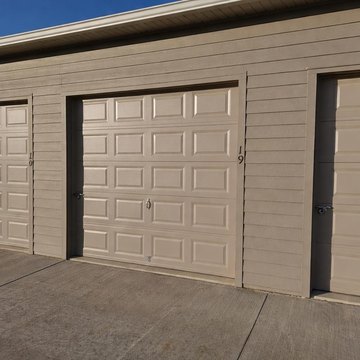
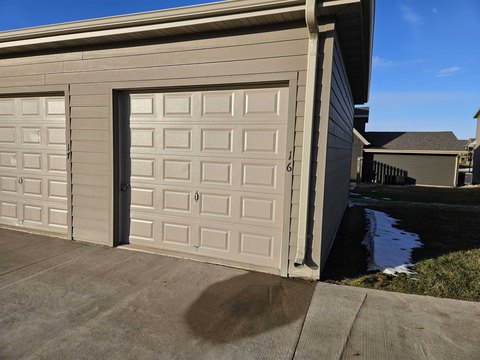
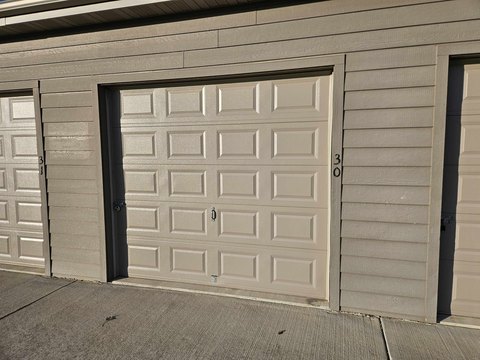
1018 Emerald Hills Drive Arnolds Park, IA 51331
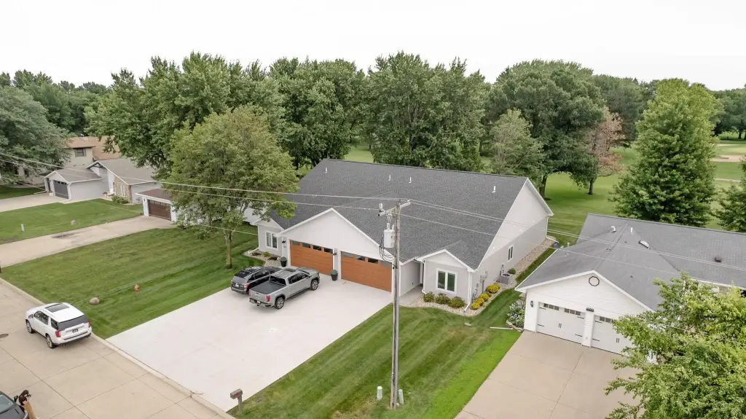
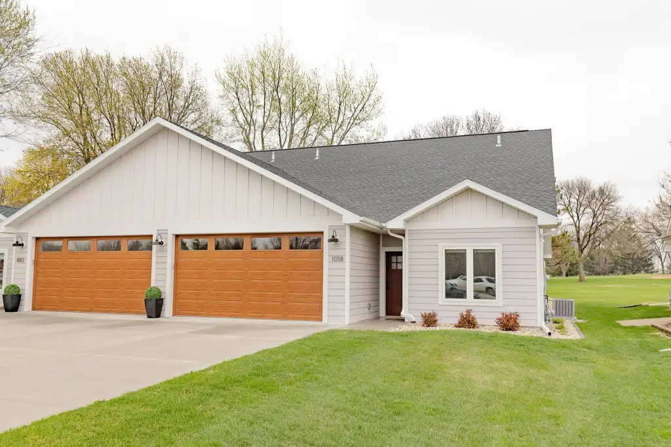
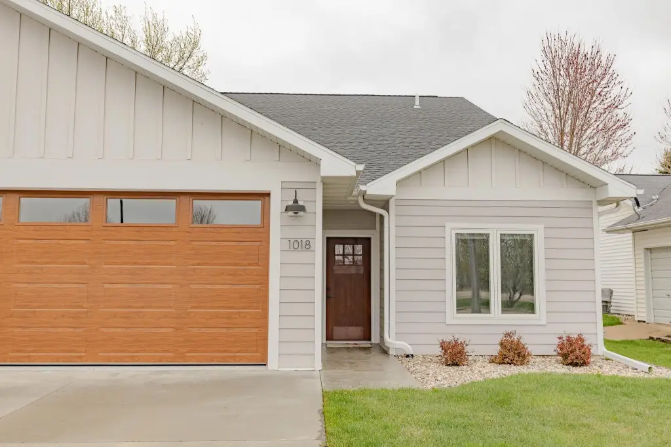
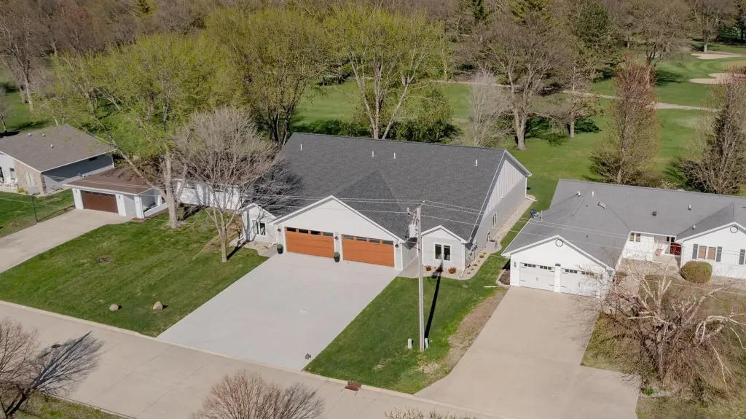
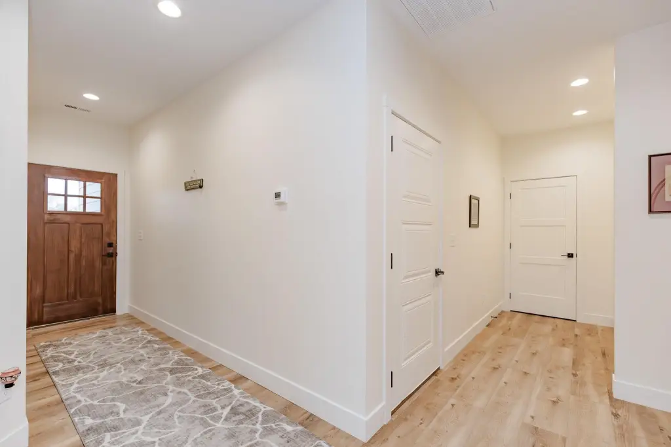
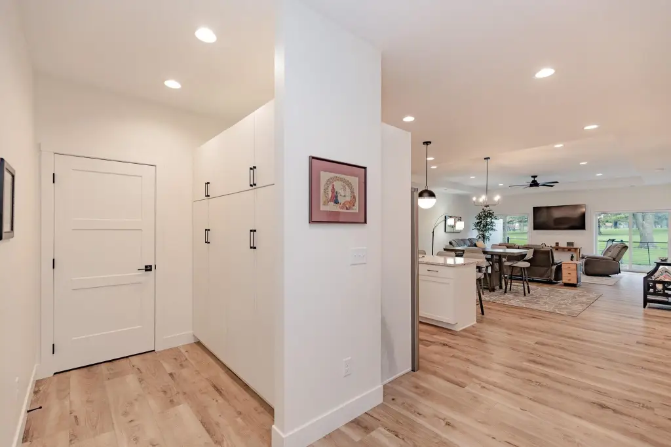
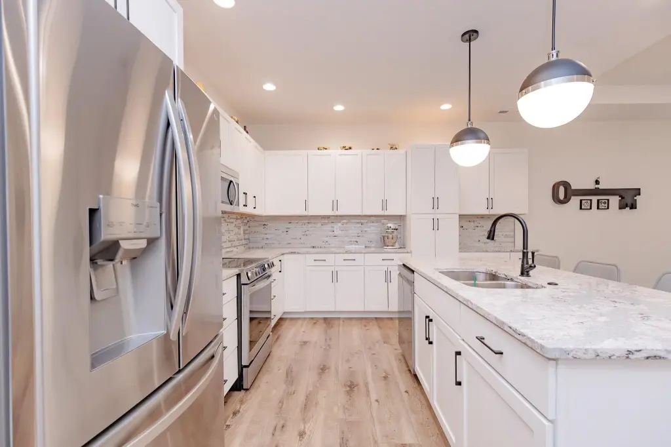
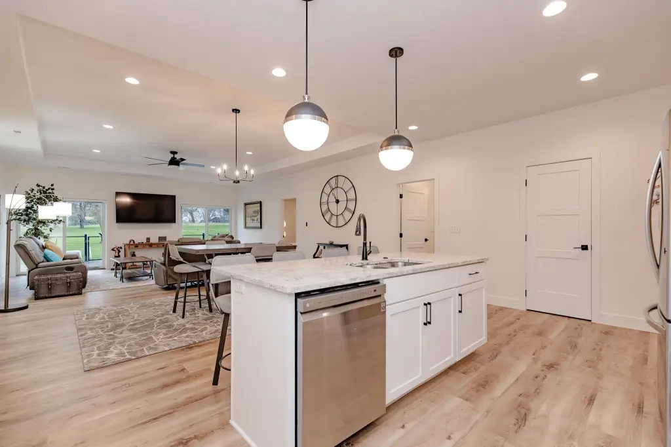
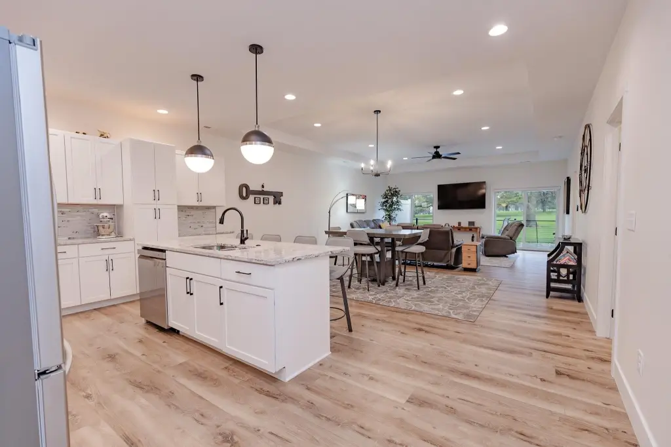
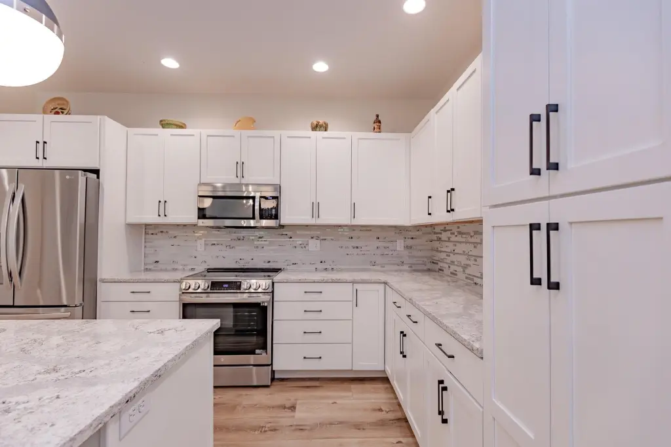
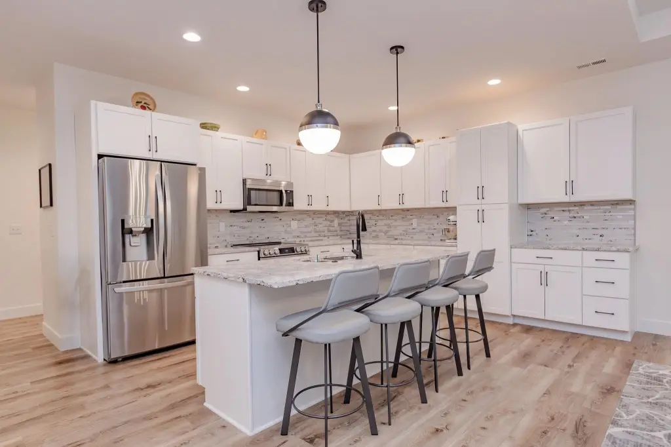
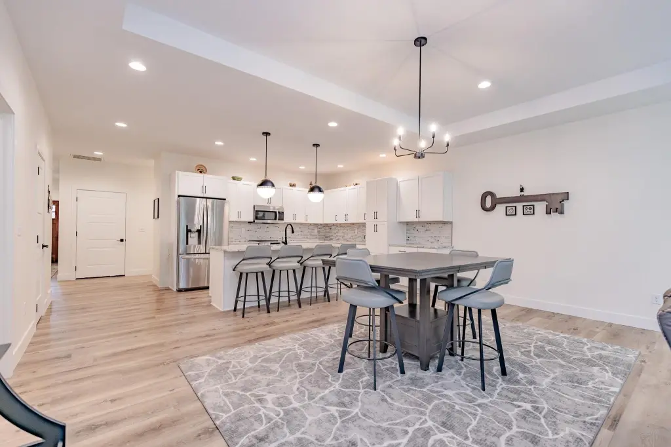
DUPLEX - Arnolds Park, IA
Property Features for 1018 Emerald Hills Drive
General Information
- Property type
- Residential Multi Family
- Property subtype
- Other
- Bedrooms
- 3
- Bathrooms
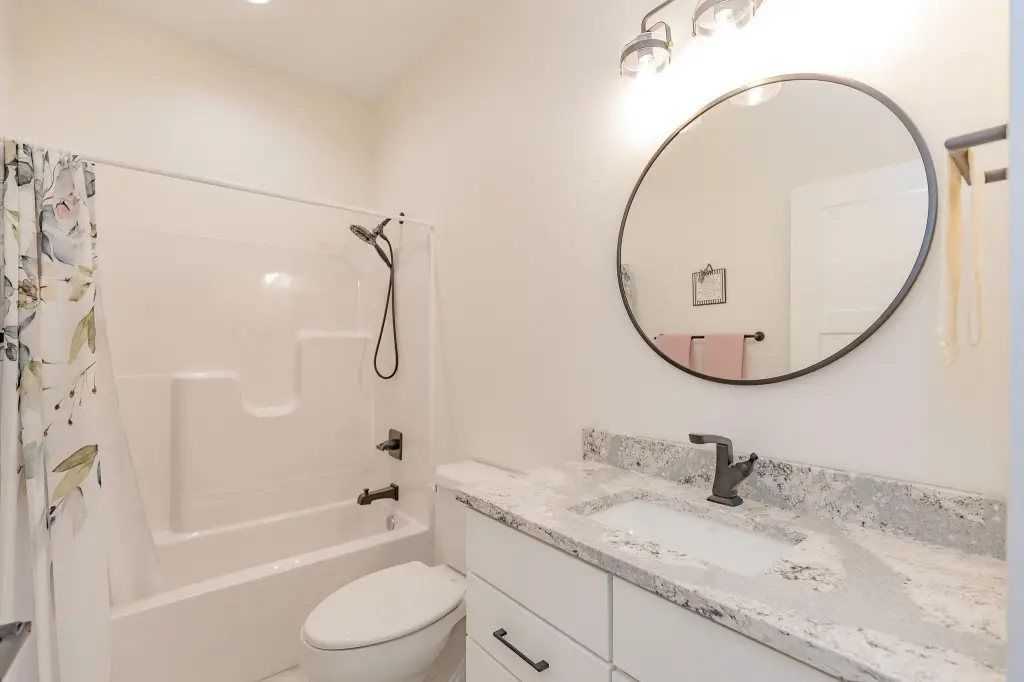
- 2
- Rooms
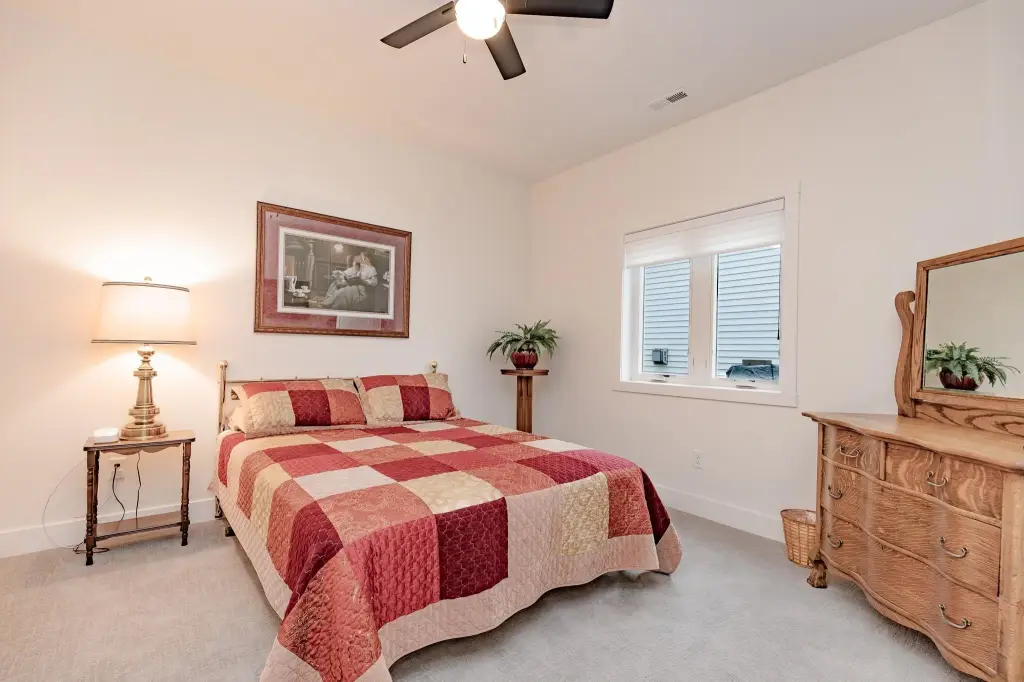
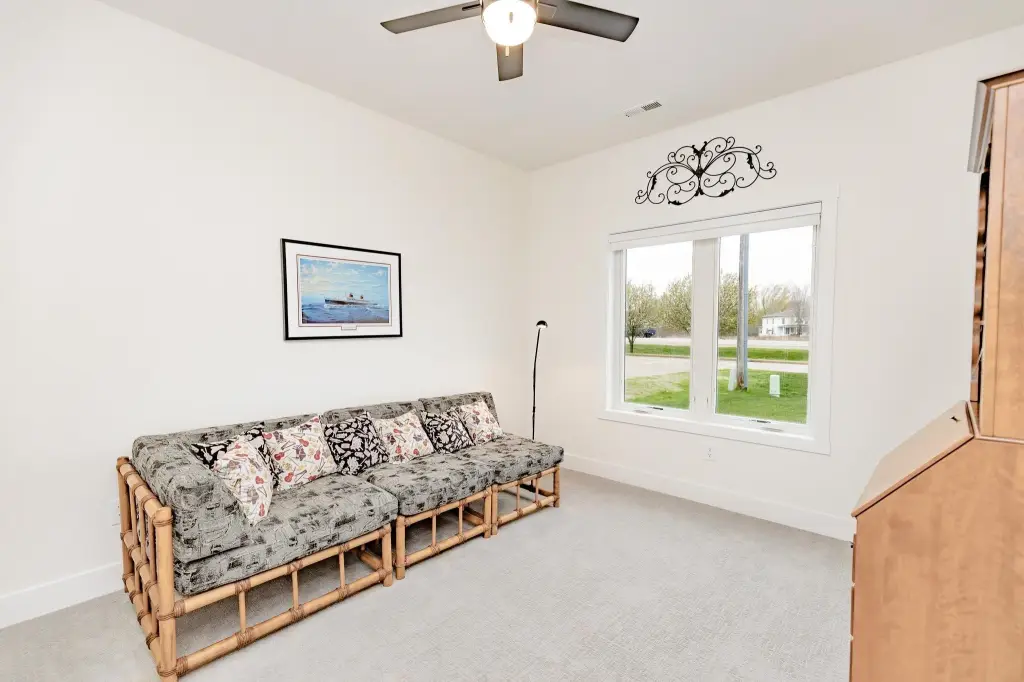
- Bedroom 2, Bedroom 3, Bedroom 1, Bathroom 1, Bathroom 2
- Interior features
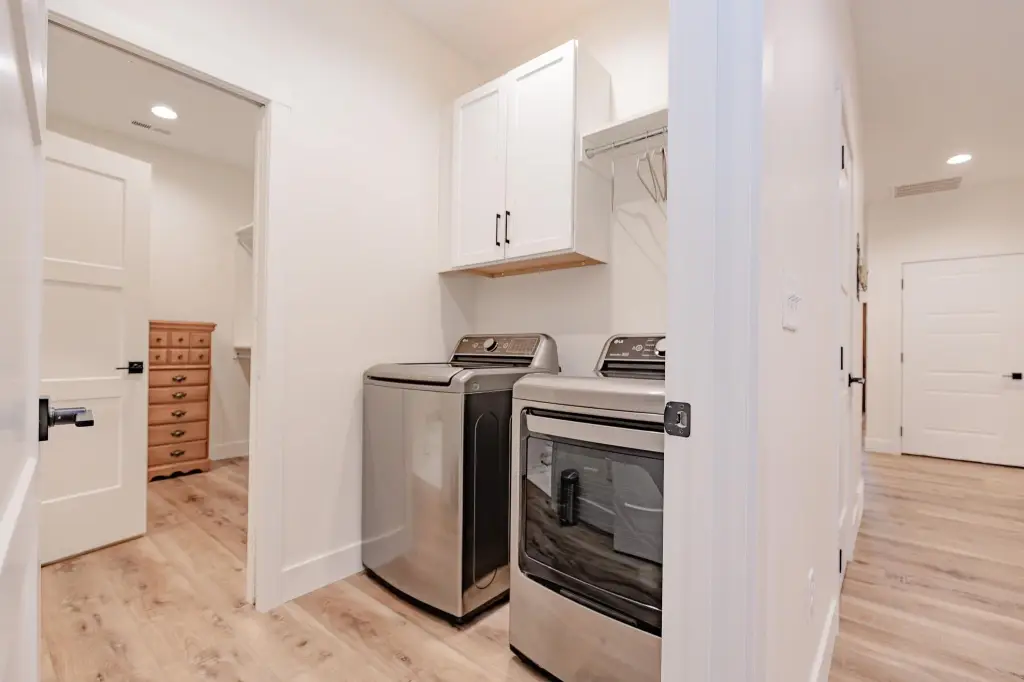
- Ceiling Fan(s), Garage Door Opener, Kitchen Center Island, Main Floor Bedrooms, Main Floor Laundry, Walk-in Closet, Wet Bar, Window Coverings
- Exterior features
- Driveway-Concrete
- Appliances
- Dishwasher, Disposal, Dryer, Microwave, Range/Stove, Refrigerator
- Standard status
- Active Under Contract
- APN
- 07-31-201-026
- Size
- 1,885 SF
- Lot size
- 0.11 Acres
Taxes and HOA fees
- Tax Year
- 2024
- Tax Description
- S 1/2 LOT 9 AKA UNIT A SOUTH EMERALD HILLS ADDN, DCI. EXACT LEGAL PER ABSTRACT AND DEED.
- Tax Annual Amount
- 1438
Utilities
- Sewer type
- Public Sewer
- Heating system
- Forced Air
- Water source
- Public
Building Details
- Year built
- 2023
- Floors in Building
- 1
- Building materials
- Hardboard
Listing agent Gretchen Lolis License #S70594 (201) 838-4965
Listing office Hinn Real Estate 2916 Hwy 71 S PO Box 449, Spirit Lake, IA (712) 336-1240
Listing date Apr 30, 2025
Copyright © 2026 Iowa Great Lakes Board of Realtors. All rights reserved. All information provided by the listing agent/broker is deemed reliable but is not guaranteed and should be independently verified.
Investment Insights
Based on property information with market context.
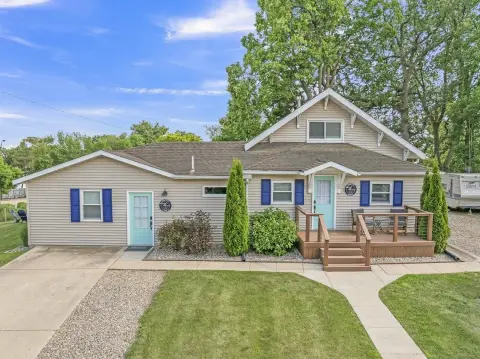
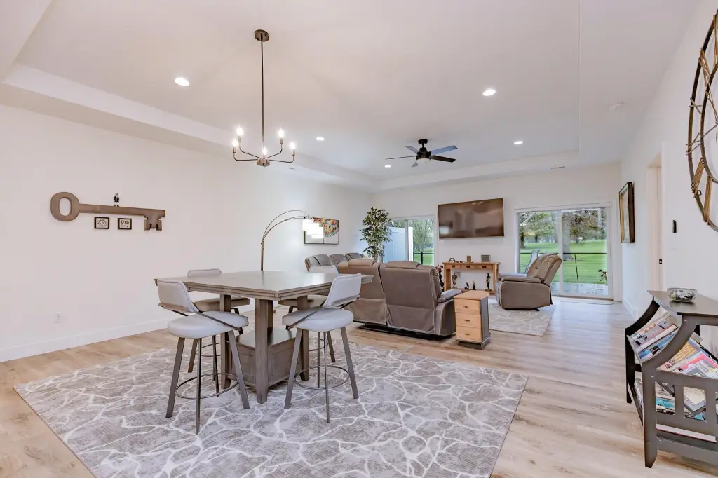
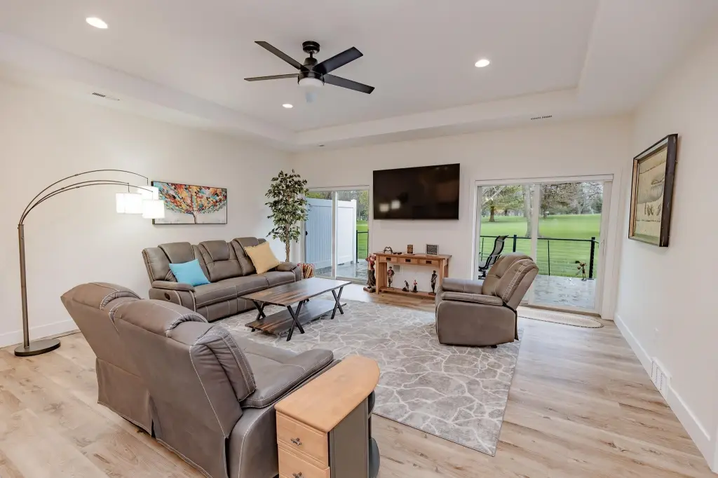
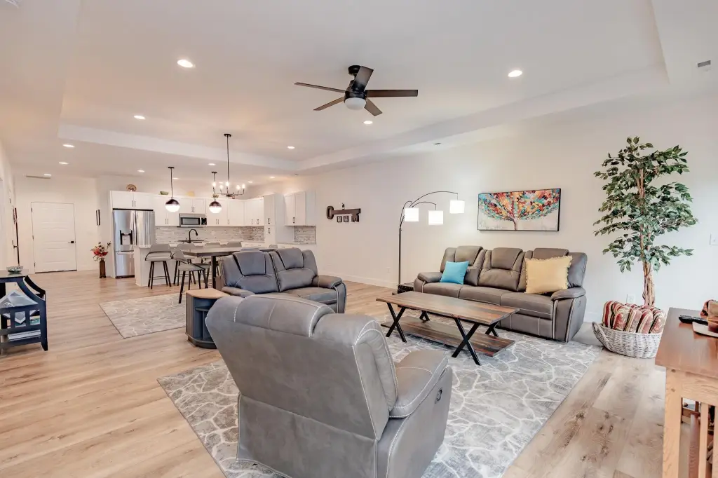
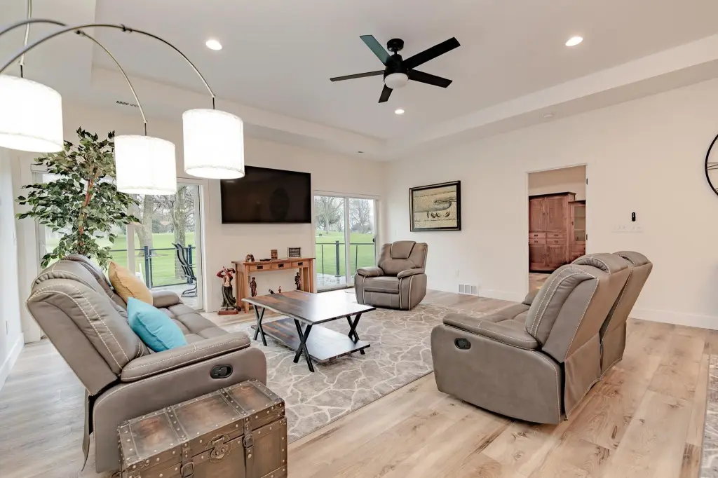
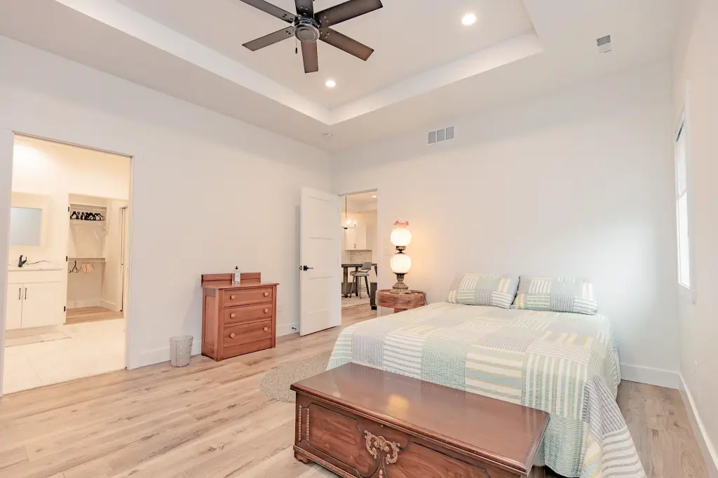
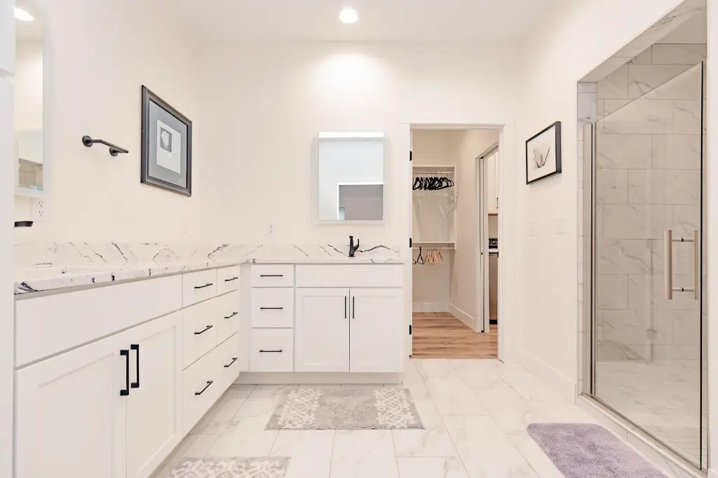
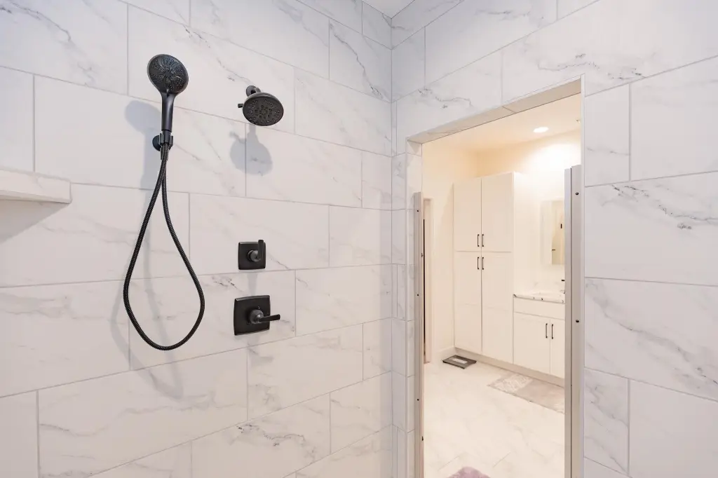
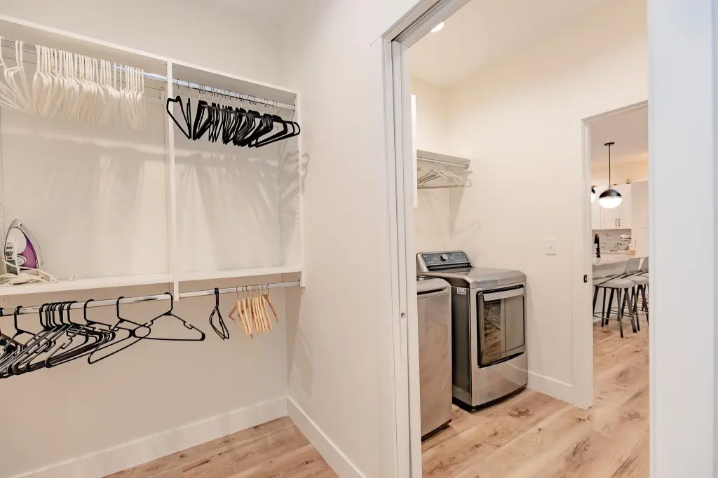
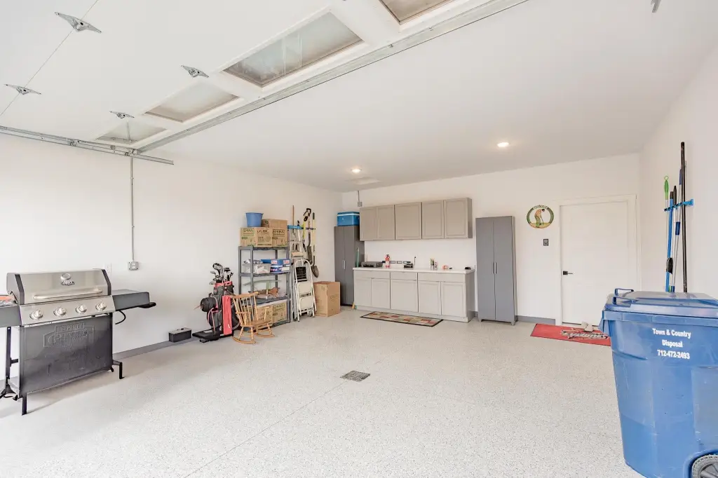
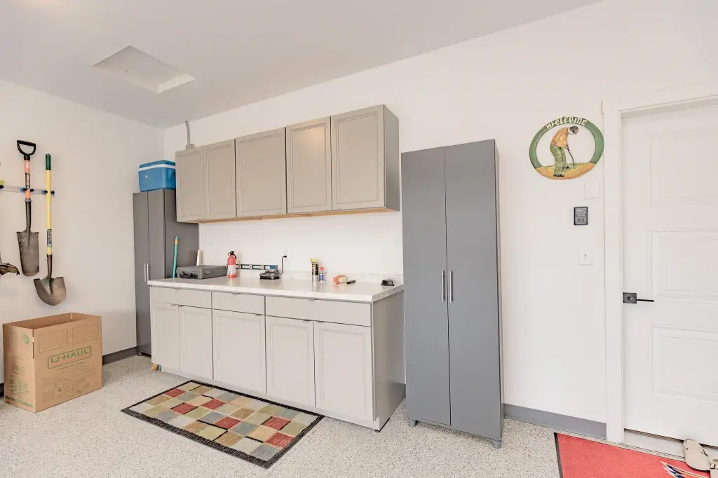
The home is designed for comfortable everyday living with a wet bar, abundant custom cabinetry in the mudroom, and an oversized primary suite with a spacious walk-in closet connected to the laundry room. The primary bath includes a large, tiled walk-in shower. A fully finished garage offers epoxy flooring and additional storage cabinets.
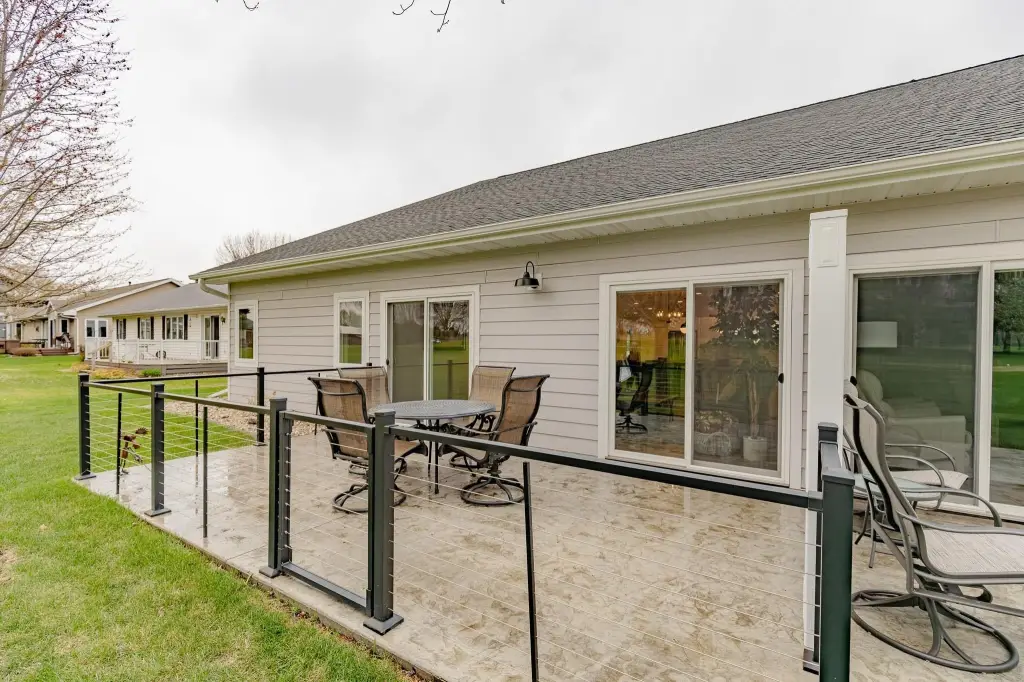
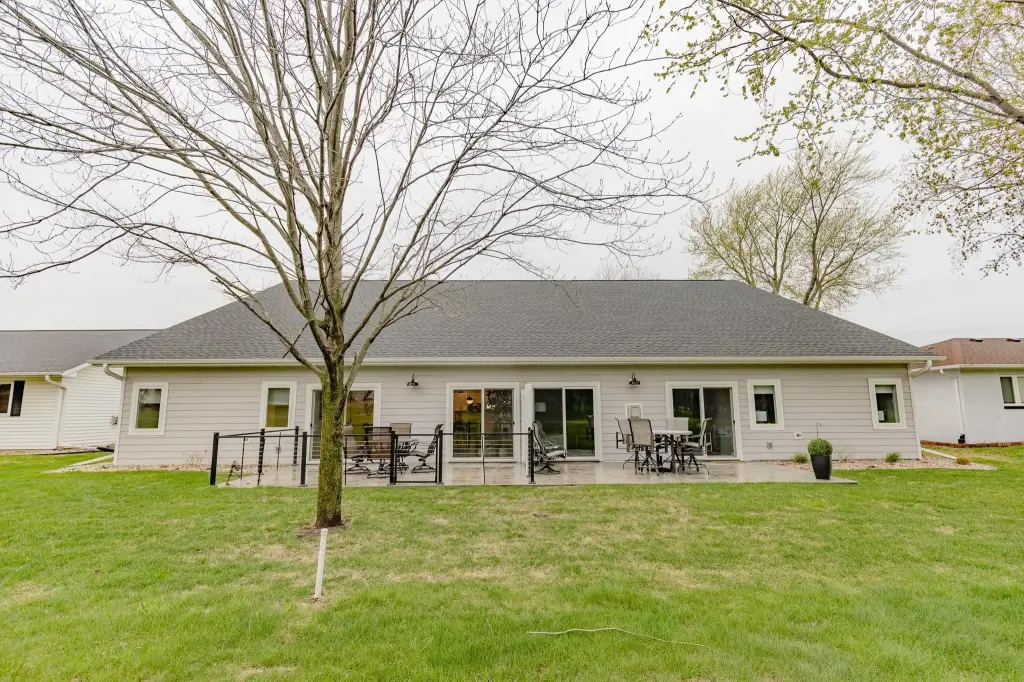
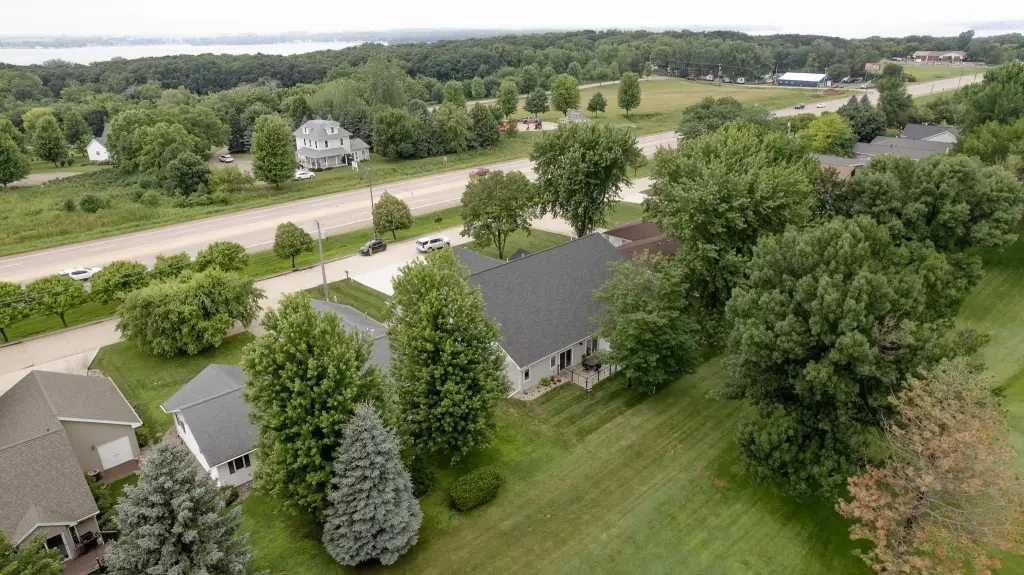
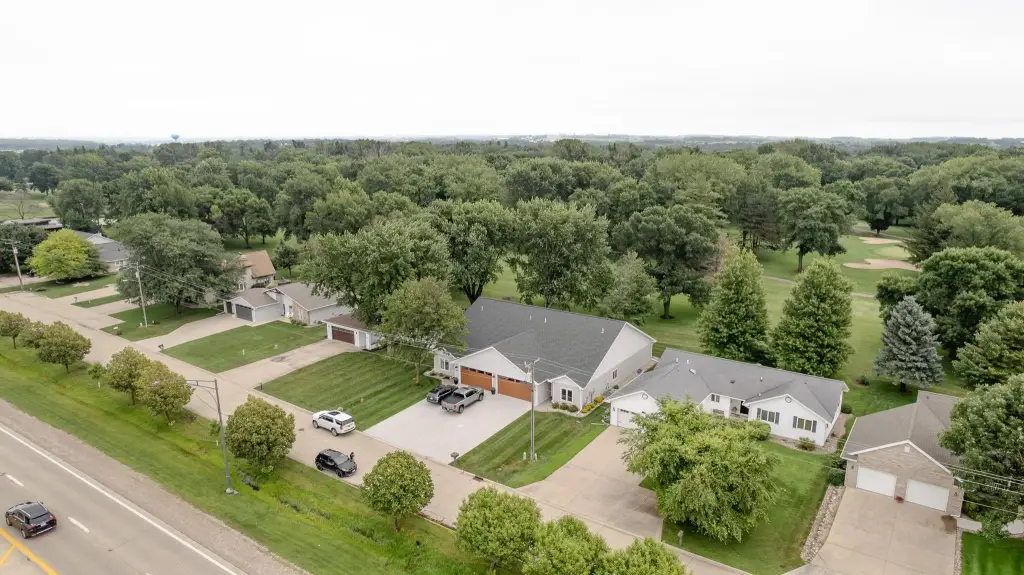
Outside, enjoy a beautifully stamped concrete patio and a modern, upgraded patio fence. The property is available fully furnished, and the remarks note easy access to restaurants, beaches, and the local amusement park.
Key Highlights
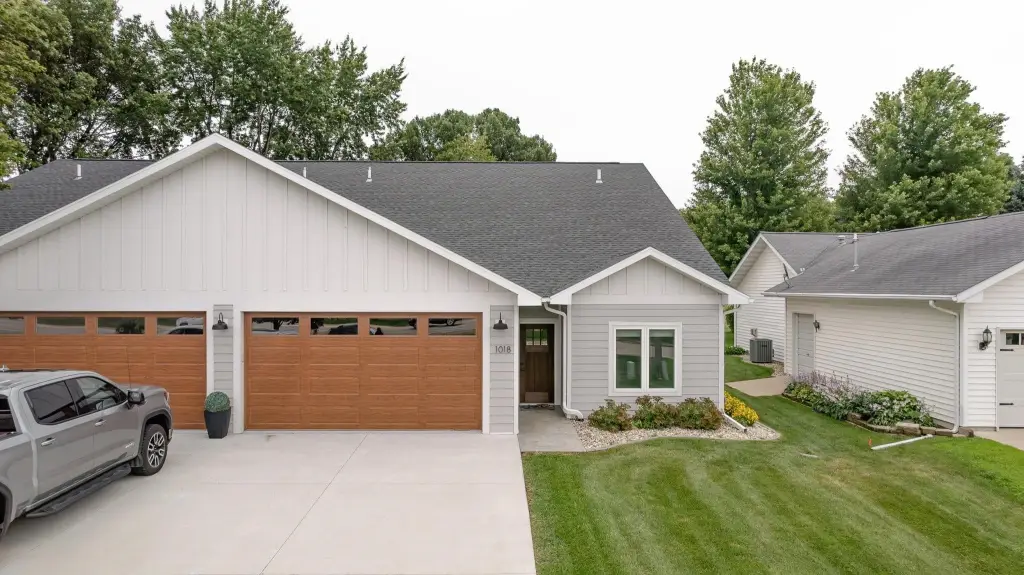
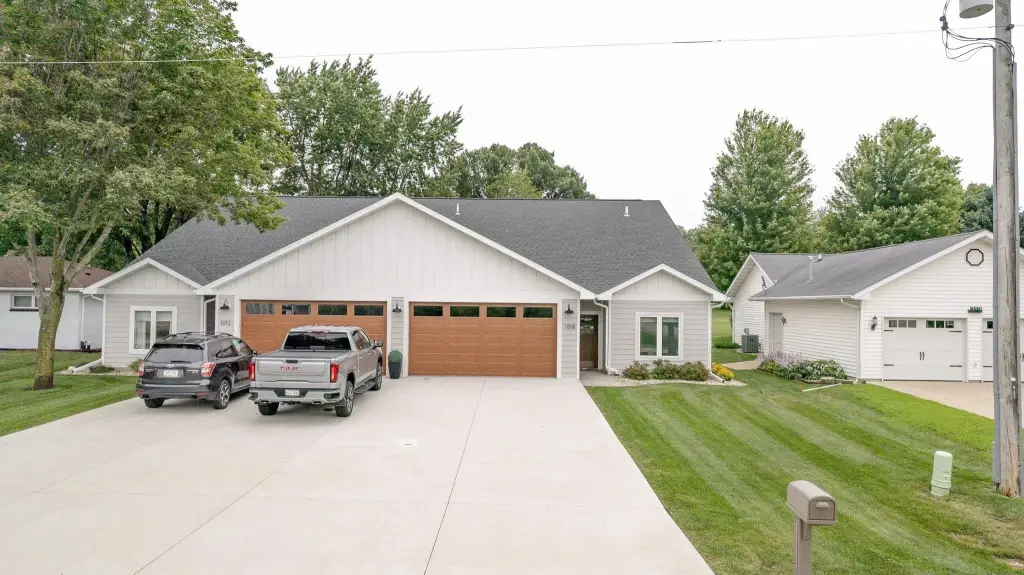
- 2023‑built 3‑bedroom, 2‑bath patio home (duplex) with public water and public sewer
- Oversized primary suite with walk‑in closet connected to main floor laundry and a large tiled walk‑in shower
- Soaring 9' ceilings with tray ceilings up to 10' in the main living areas