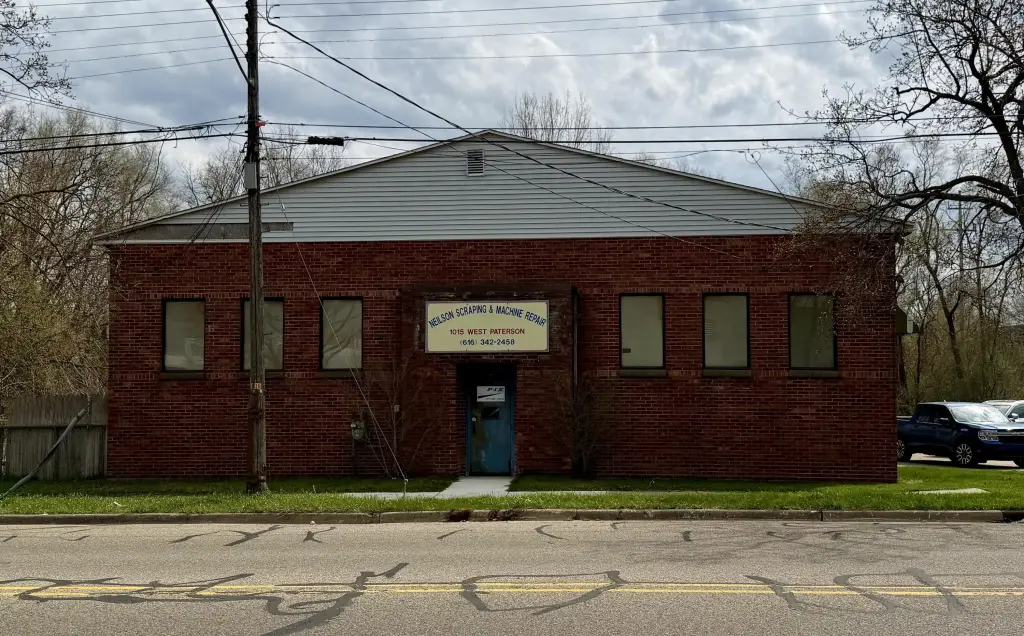
Flex Space with Service
For Sale
$450,000
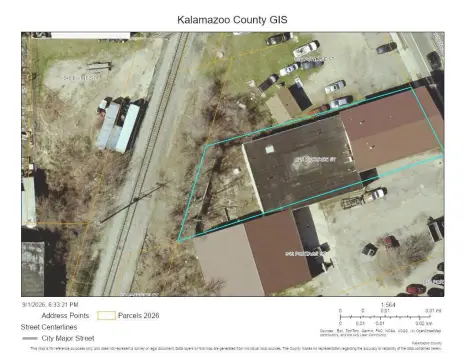
1015 W Paterson Street, Kalamazoo, MI 49007
Commercial Sale, Kalamazoo, MI
Property Size8,174 SF
Lot Size1.52 Acres
Price / SF$55.05
Days on Market122
Property Features for 1015 W Paterson Street
General Information
Property type
Commercial Sale
Property subtype
Other
Zoning description
4-COM
Bathrooms
1
Full bathrooms
1
Rooms
Bathroom 1
Interior features
Broadband
Elementary school district
Kalamazoo
Middle school district
Kalamazoo
High school district
Kalamazoo
Directions
W Paterson south of Douglas Ave.
Standard status
Active
APN
06-16-201-028
Size
8,174 SF
Lot size
1.52 Acres
Taxes and HOA fees
Tax Year
2025
Tax Description
4210 BEG ON S LI OF PATERSONST 148 1/2 FT W OF W LI STAPLES S 6 R E 3 R S PAR WITH SD W LI 233 FT W PAR WITH SD S LI TO
Tax Annual Amount
1974
Legal Description
4210 BEG ON S LI OF PATERSONST 148 1/2 FT W OF W LI STAPLES S 6 R E 3 R S PAR WITH SD W LI 233 FT W PAR WITH SD S LI TO
Utilities
Utilities
Cable Available
Heating system
Space Heater
Cooling system
Window Unit(s)
Building Details
Year built
1946
Number of units
1
Building materials
Vinyl Siding, Brick, Metal Siding
Roof type
Composition
Listing Agency:
KW Realty Living
(810) 227-5500
Listed By:
Lisa Bohlen
(810) 599-5680
Added: Jun 7
Changed: Oct 2
Last Checked: Oct 6 at 12:06PM
MLS# 26027690
Copyright © 2026 Michigan Regional Information Center, LLC. All rights reserved. All information provided by the listing agent/broker is deemed reliable but is not guaranteed and should be independently verified.
Investment Insights
Based on property information with market context.
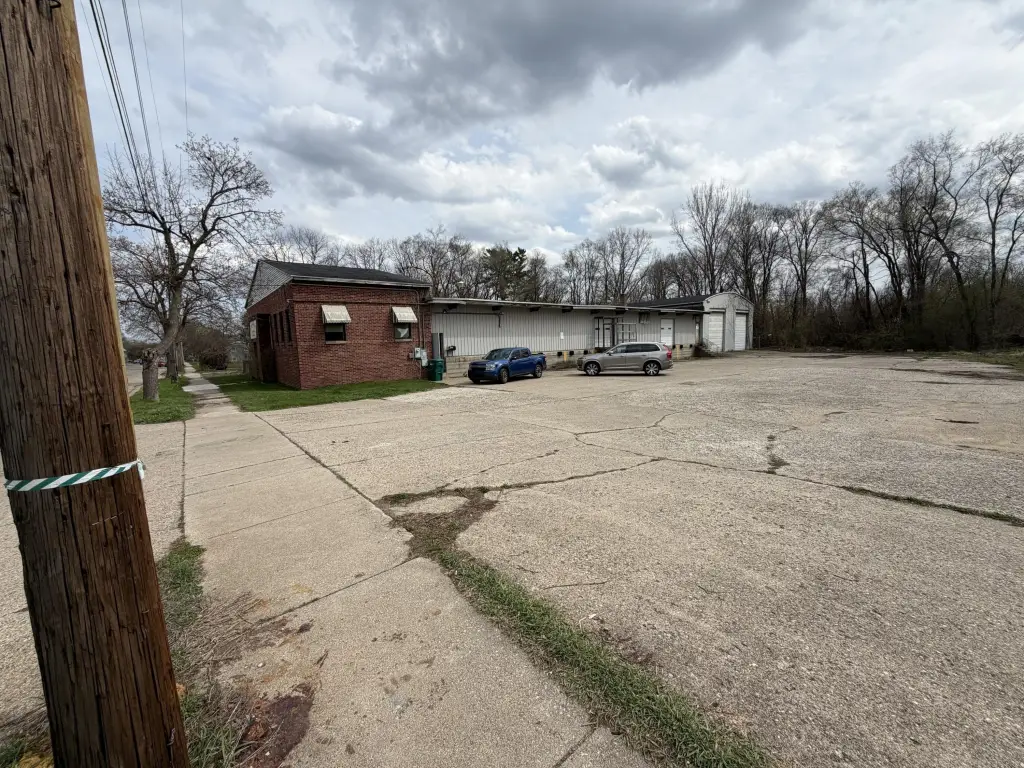
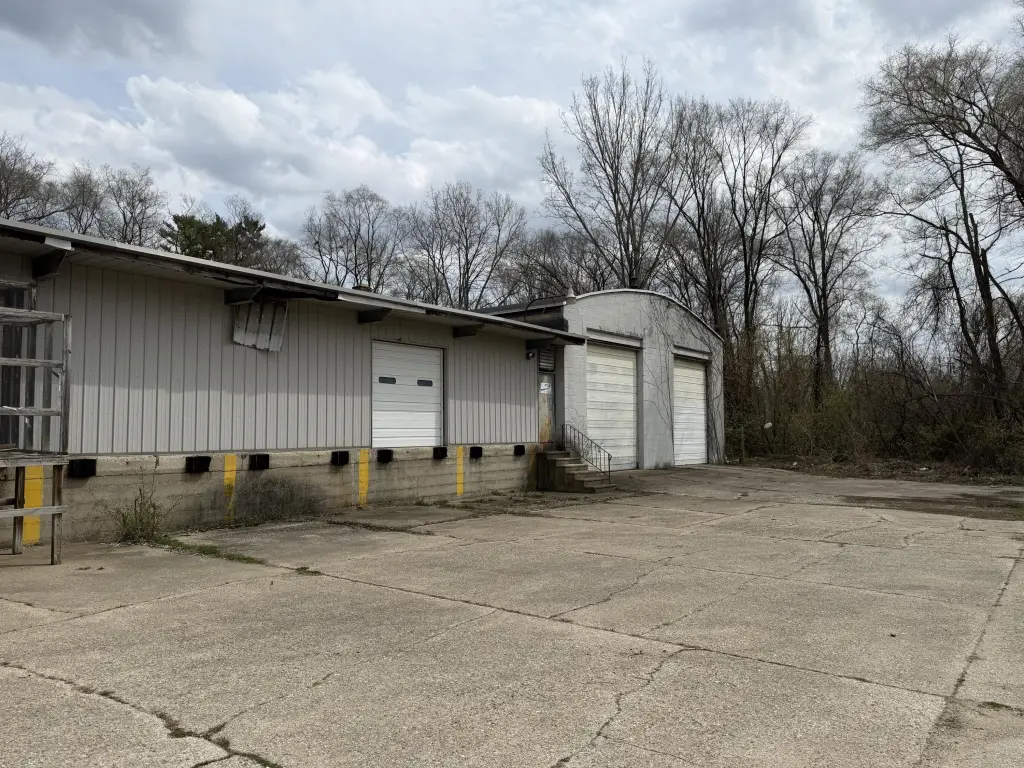
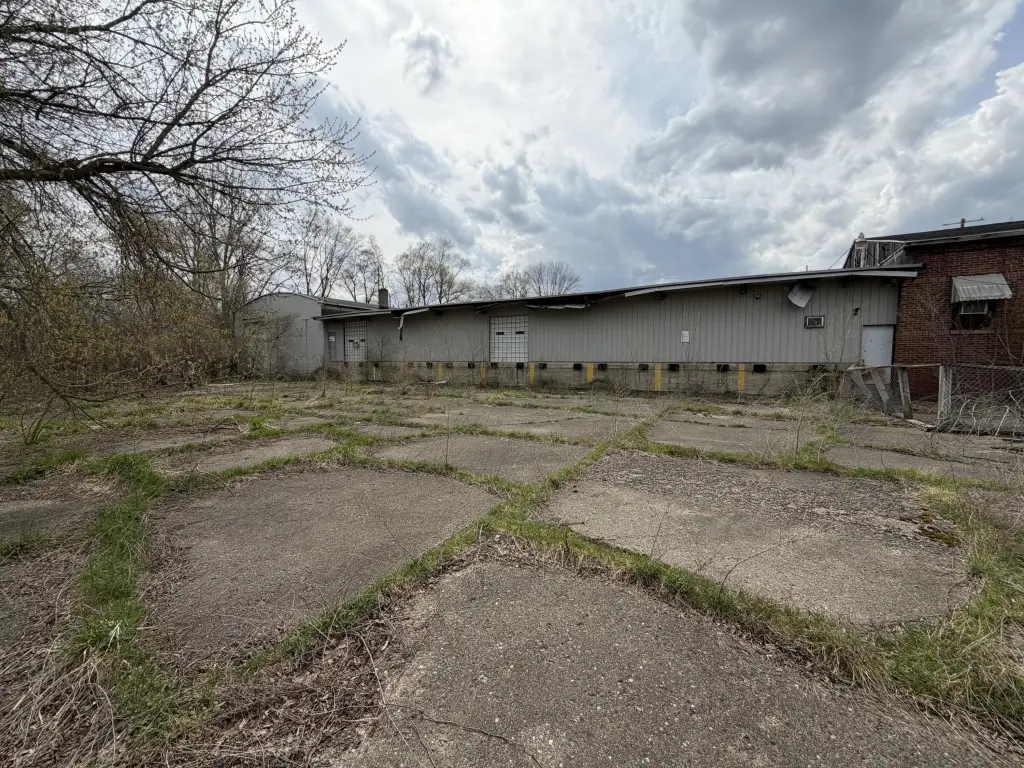
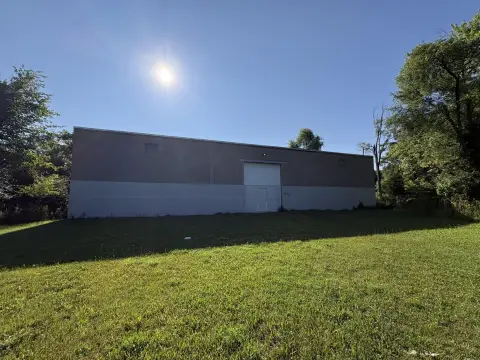
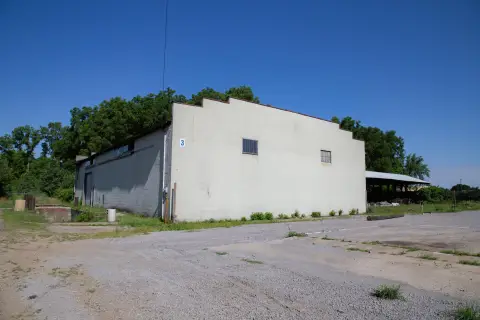
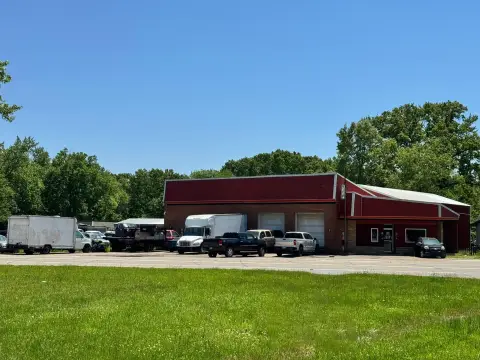
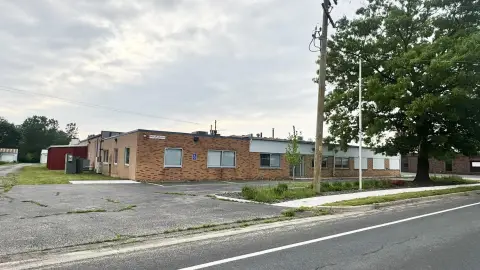
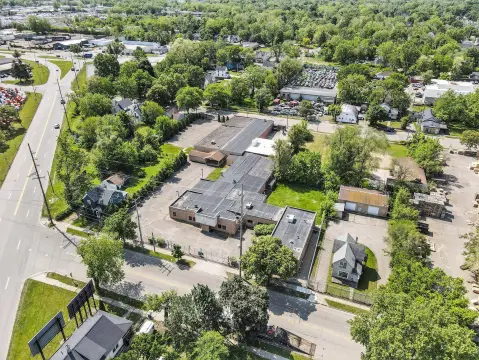
This flex property includes an 8,174-square-foot warehouse on a 1.52-acre parcel. The warehouse has four bays with 9 Ft floor-to-beam clearance, while the rear service garage provides three overhead doors. An office area has been converted into caretaker quarters, and the property includes one bathroom.
Built in 1946, the building features vinyl siding, brick, and metal siding, with a composition roof. Heating is provided by a space heater and cooling by window units. Broadband and cable are available. The property is zoned 4-Commercial Business District.
Built in 1946, the building features vinyl siding, brick, and metal siding, with a composition roof. Heating is provided by a space heater and cooling by window units. Broadband and cable are available. The property is zoned 4-Commercial Business District.
Key Highlights
- 1.52‑acre parcel
- 8,174‑square‑foot warehouse
- Four warehouse bays with 9 Ft floor‑to‑beam clearance
Property Analytics
Unlock full access to Insights
Subscribe to Realmo Intelligence
Open Analytics
Current Use
Lease Details
9 ft
Clear height
3
Drive-in doors
Location Intelligence
Trade Area within ½ mile
277
Businesses Nearby
Under-served
Demand for This Use
Explore this area
Business Placement
Demographics for 49007, MI
10,353
Population
5,102
Households
2
Avg Household Size
31
Median Age
24%
College-Educated
84%
High-School Grad
3.5 sq mi
ZIP Area
2,958
Density / Sq Mi
$39,309
Median Household Income
$24,723
Median Earnings
$1,017
Median Rent
$103,400
Median Home Value
Check the figures for this property
Cap Rate, Value Estimation, Potential NOI and more
View Realmo Analytics
Market
Vacancy Rate% for Industrial in Midwest region

Questions? Ask Rey
Realmo’s AI knows this listing — price, zoning, demand, history. Ask anything.





Similar Off Market Nearby
- Pistachios Catering & Events — 1727 W Main St, Kalamazoo, MI 49006
Frequently Asked Questions
What type of property is this?
Flex space - Commercial flex property with warehouse bays, a rear service garage, office-converted caretaker quarters, and broadband access.
Where is this flex space located?
The property is located at 1015 W Paterson Street Kalamazoo, MI.
What is the asking price?
The asking price for this property is $450,000.
What are key features of this property?
This property features: 1.52‑acre parcel; 8,174‑square‑foot warehouse; Four warehouse bays with 9 Ft floor‑to‑beam clearance



