Renovated Mixed-Use
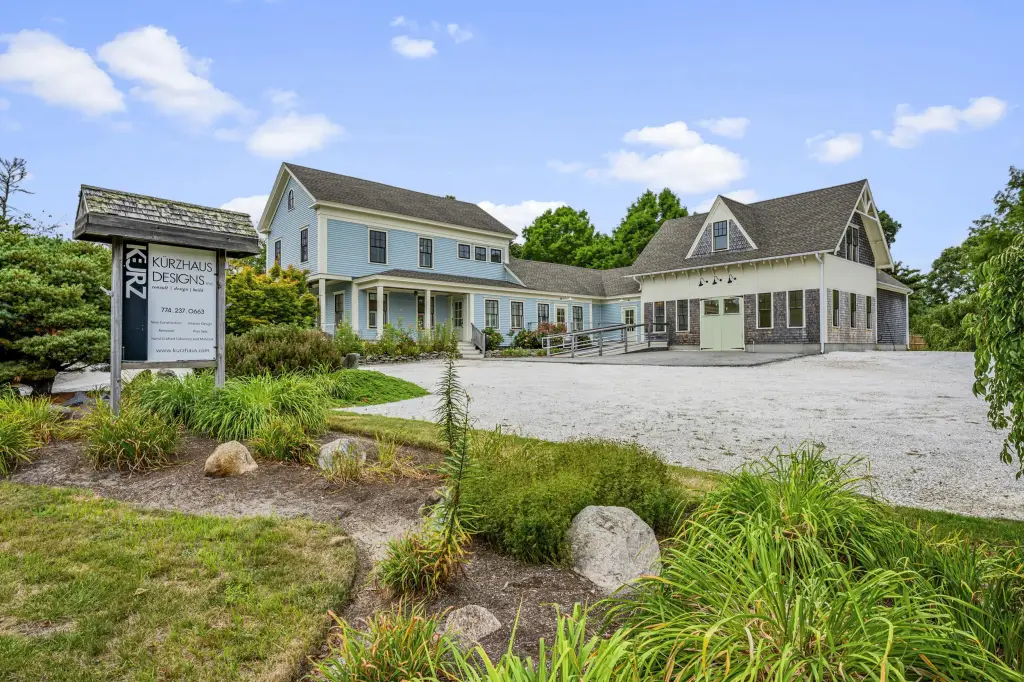
For Sale
$1,295,000
Pending
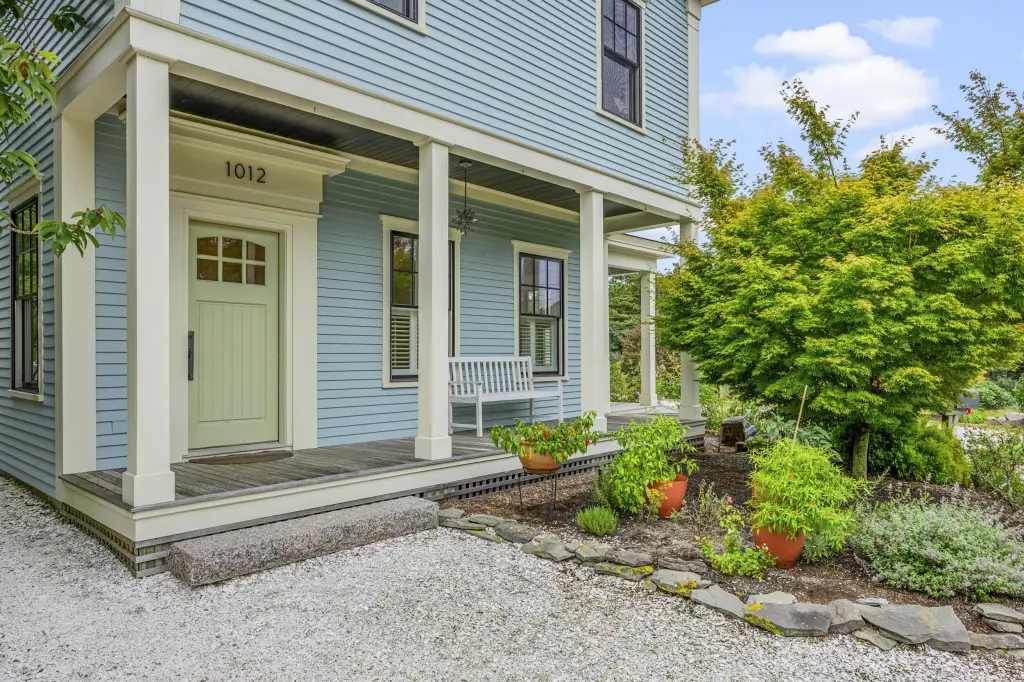
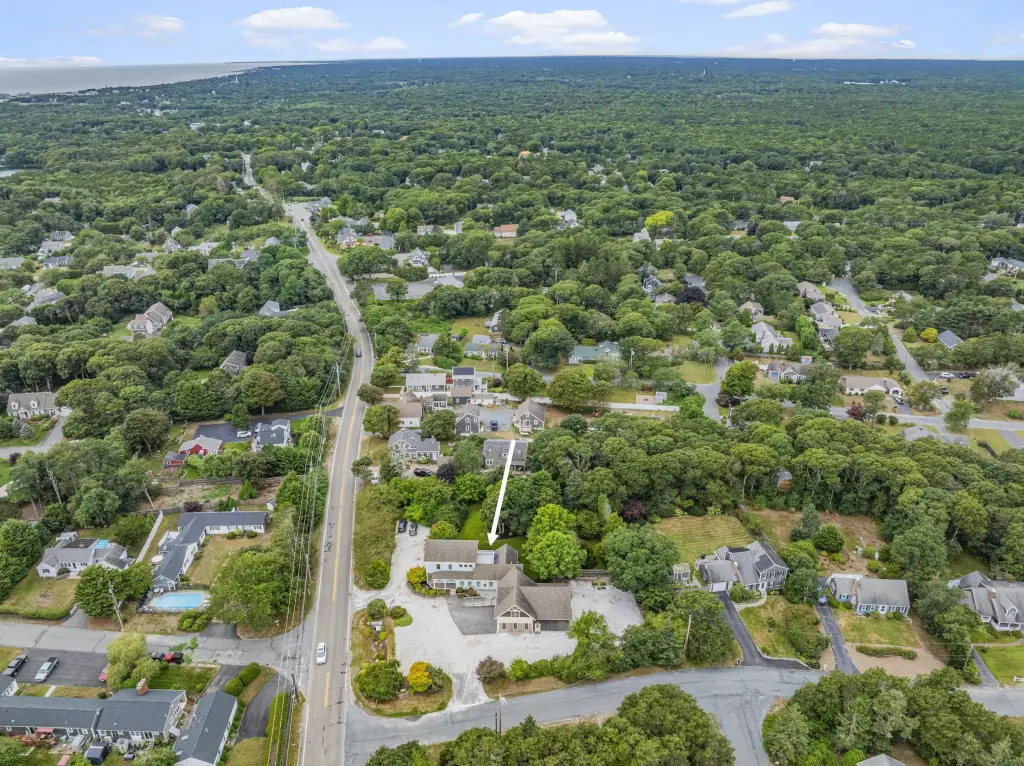
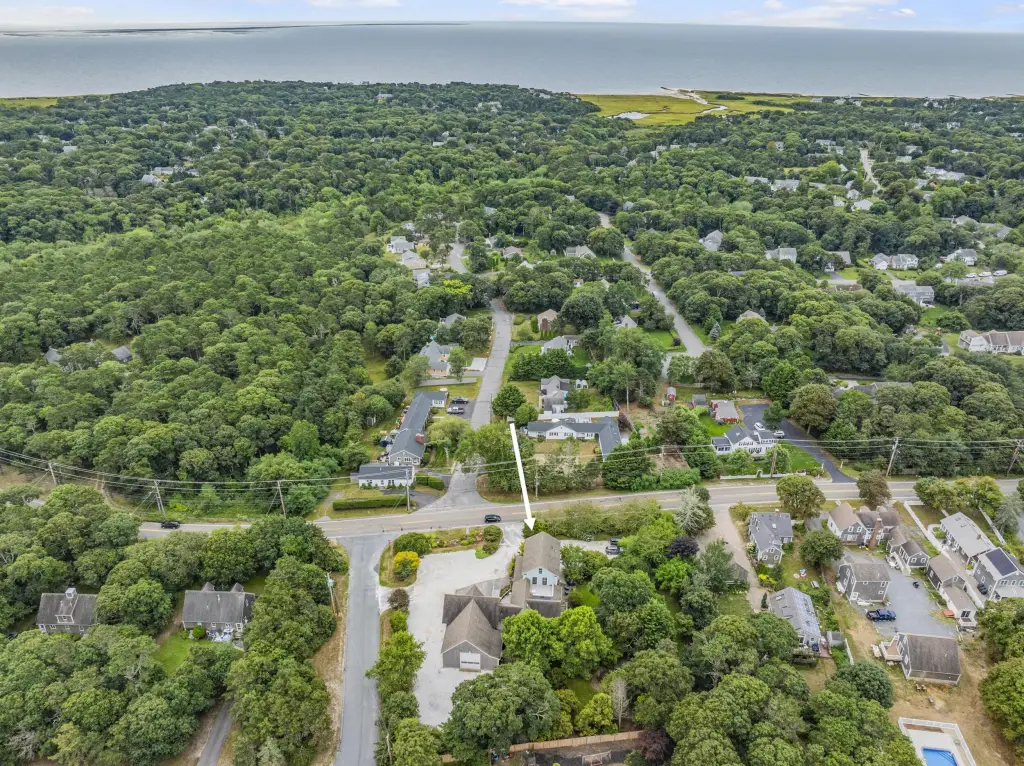
1012 Rt. 28, Harwich, MA 02645
Multi-Family, Harwich, MA
Property Size4,223 SF
Lot Size0.92 Acres
Days on Market29
Property Features for 1012 Rt. 28
General Information
Property type
Residential Multi Family
Property subtype
Duplex
Zoning description
CH-1
Bedrooms
4
Bathrooms
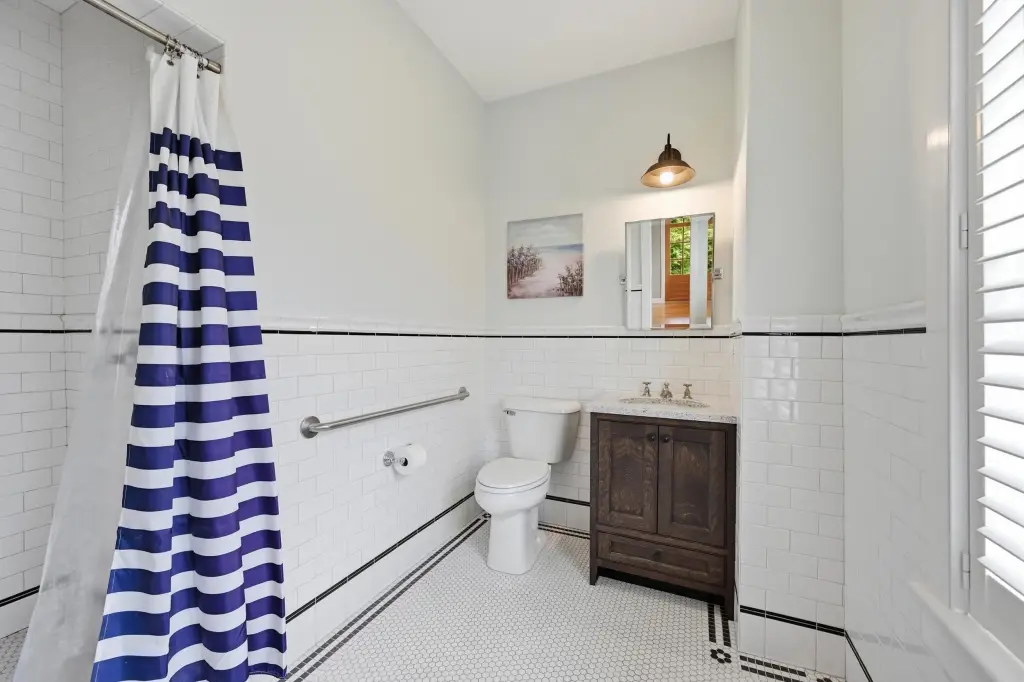
4
Full bathrooms
3
Half bathrooms
1
Rooms
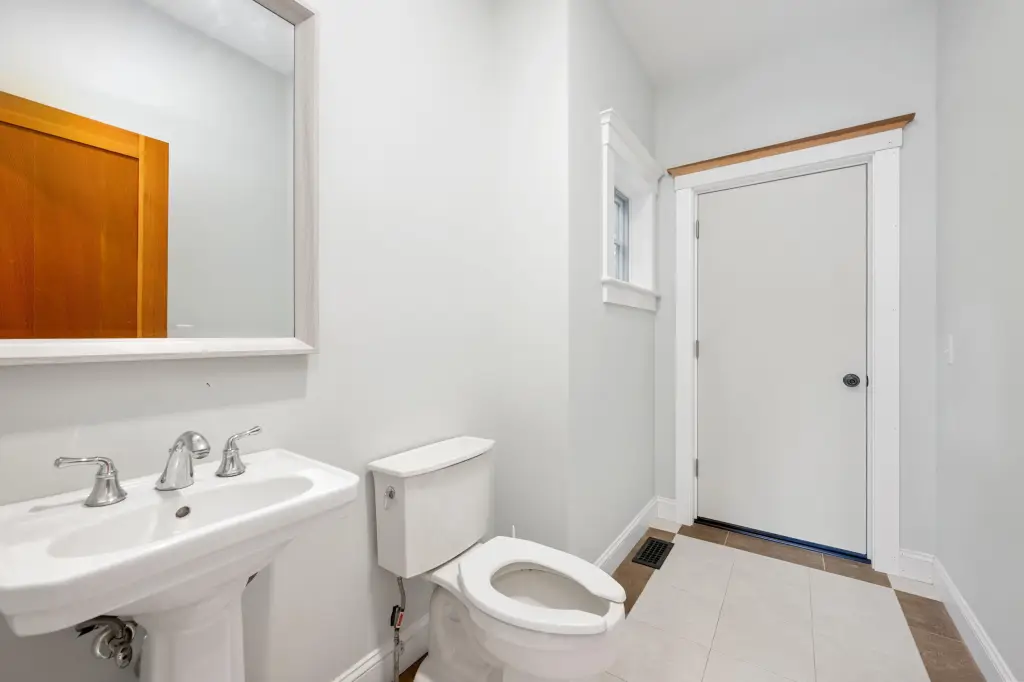
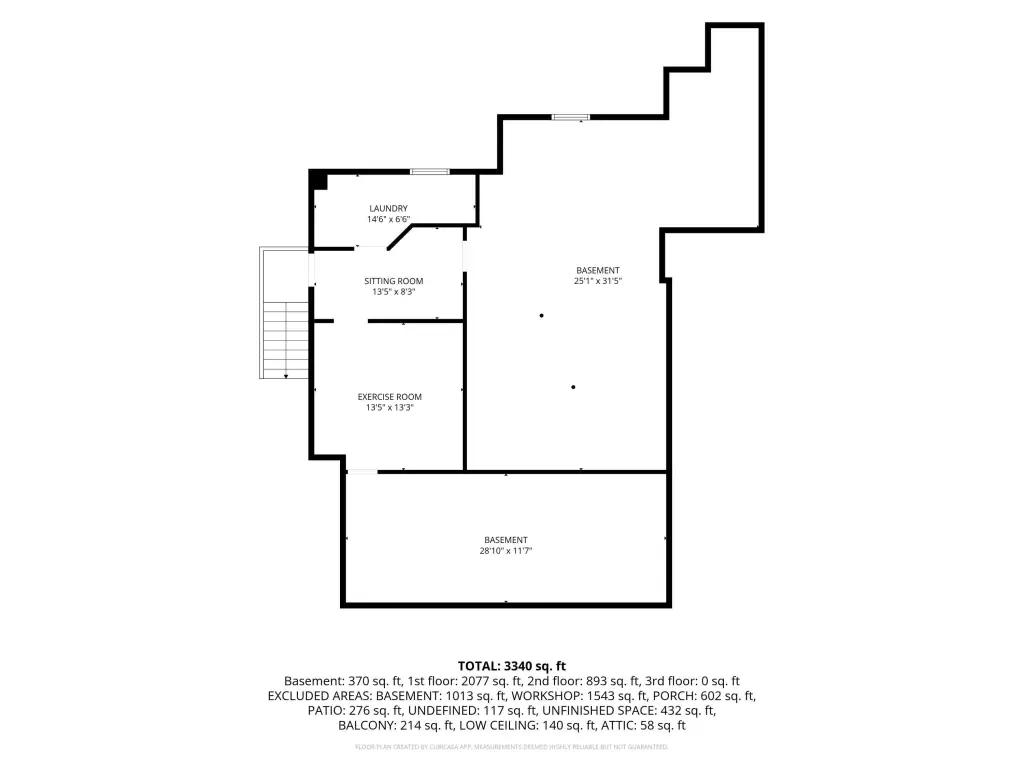
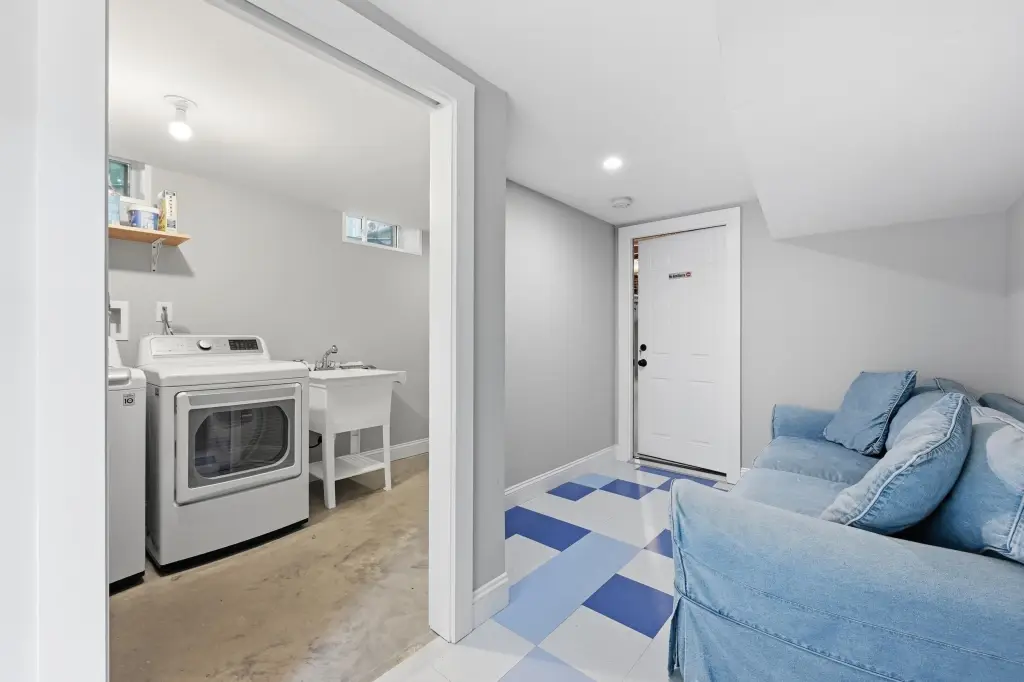
Bedroom 4, Bathroom 1, Basement, Bathroom 4, Bedroom 1, Bathroom 2, Bedroom 3, Bedroom 2, Bathroom 3
Parking
14
Parking features
Garage, Off Street, Paved or Surfaced, Driveway
Patio and Porch features
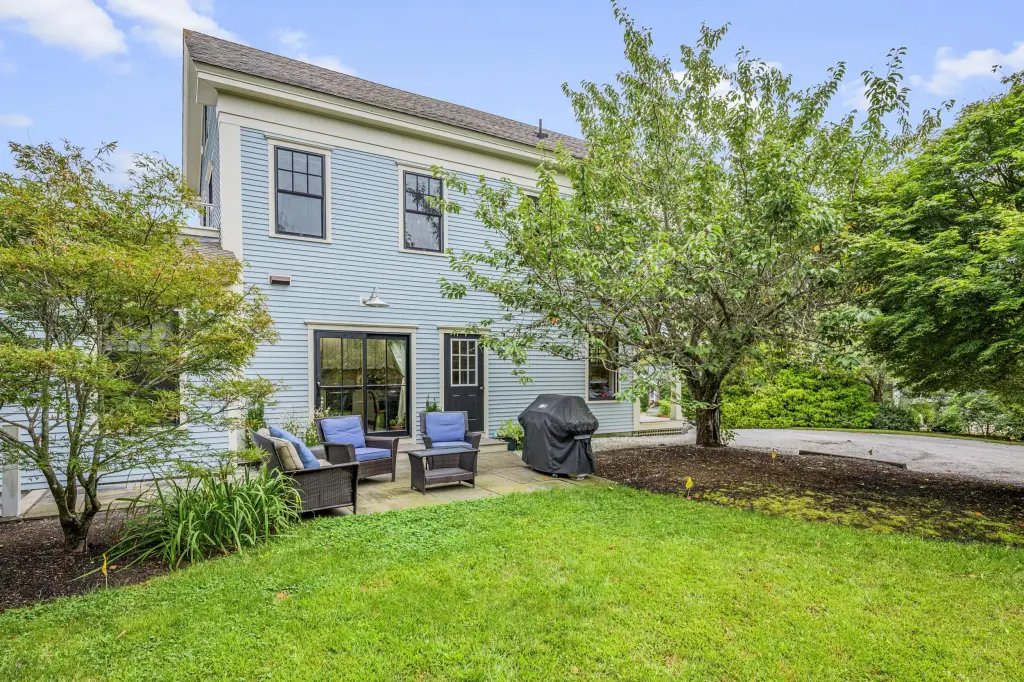
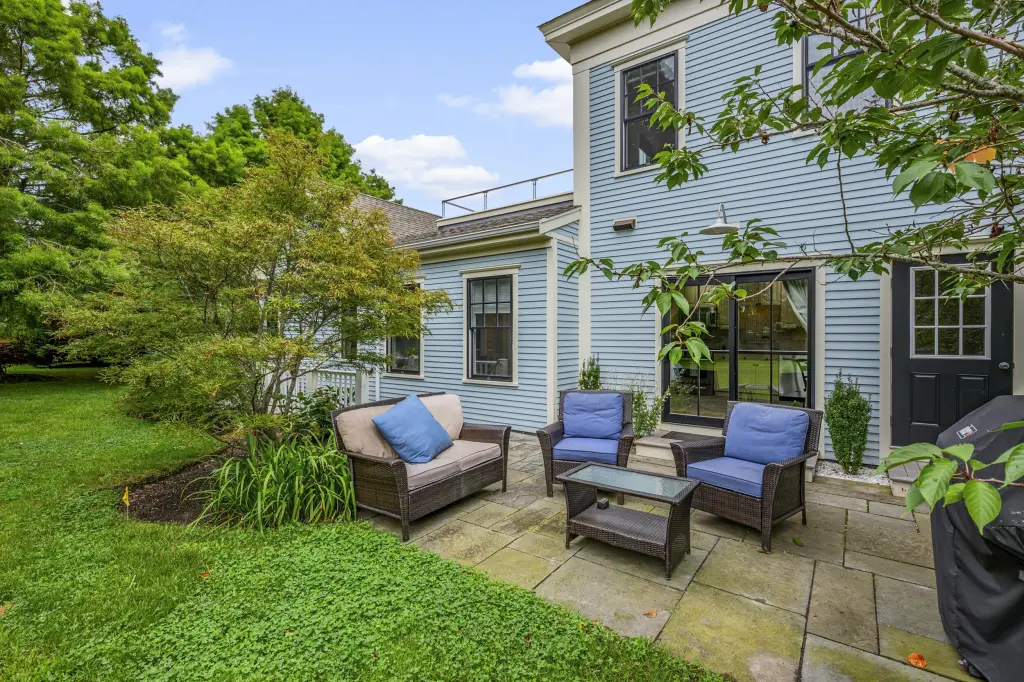
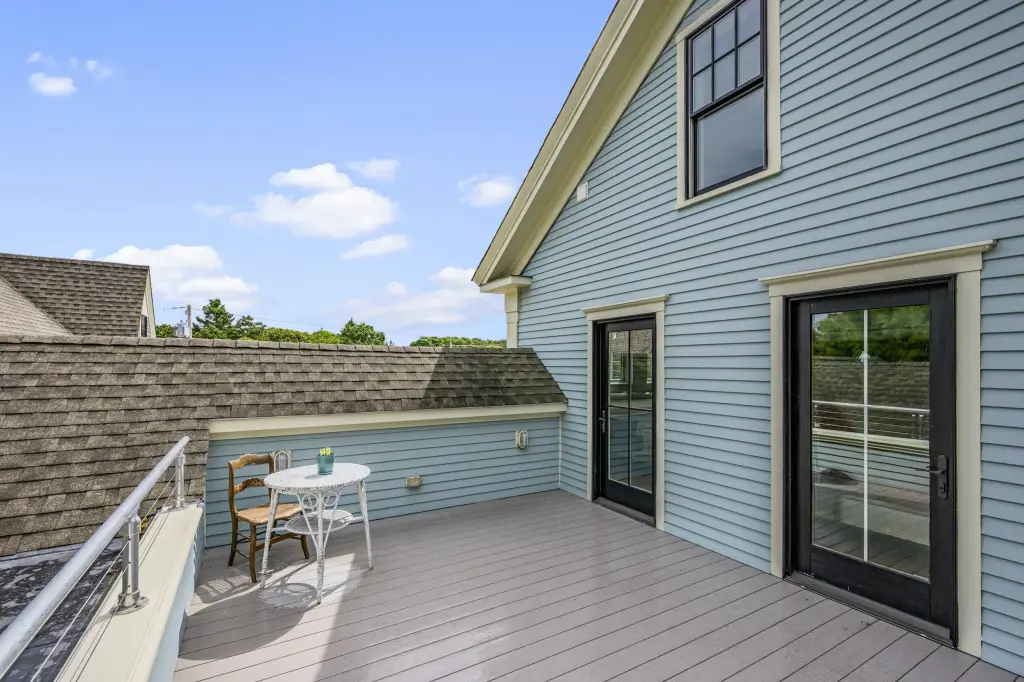
Porch, Deck, Patio
Interior features
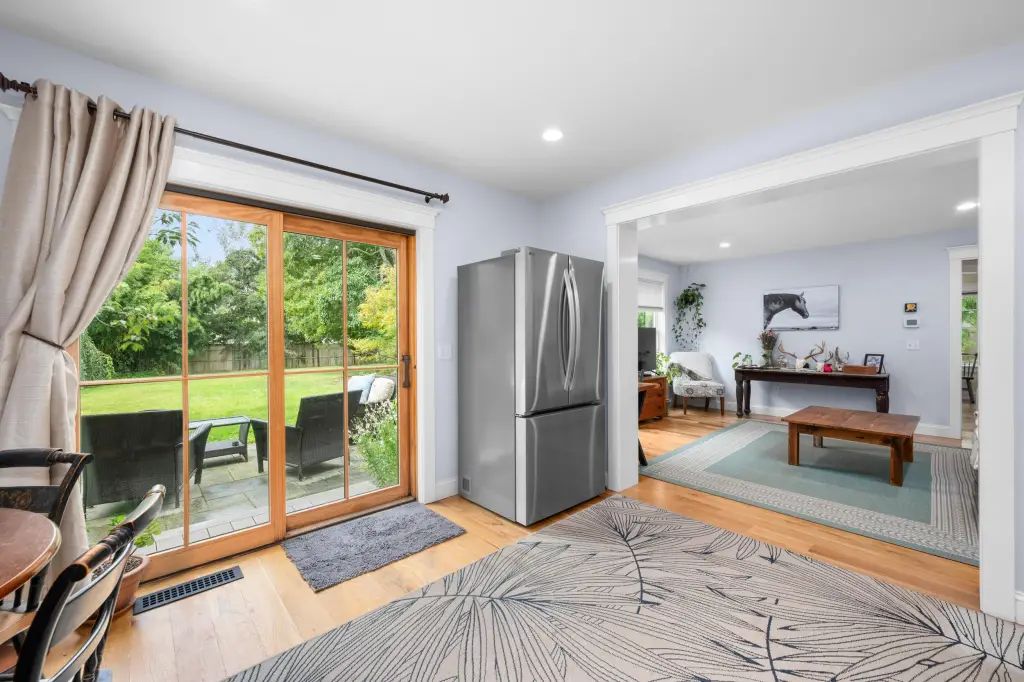
Attic Storage, HU Cable TV, Linen Closet, Recessed Lighting
Exterior features
Underground Sprinkler System, Private Yard
Basement
Partial
Appliances
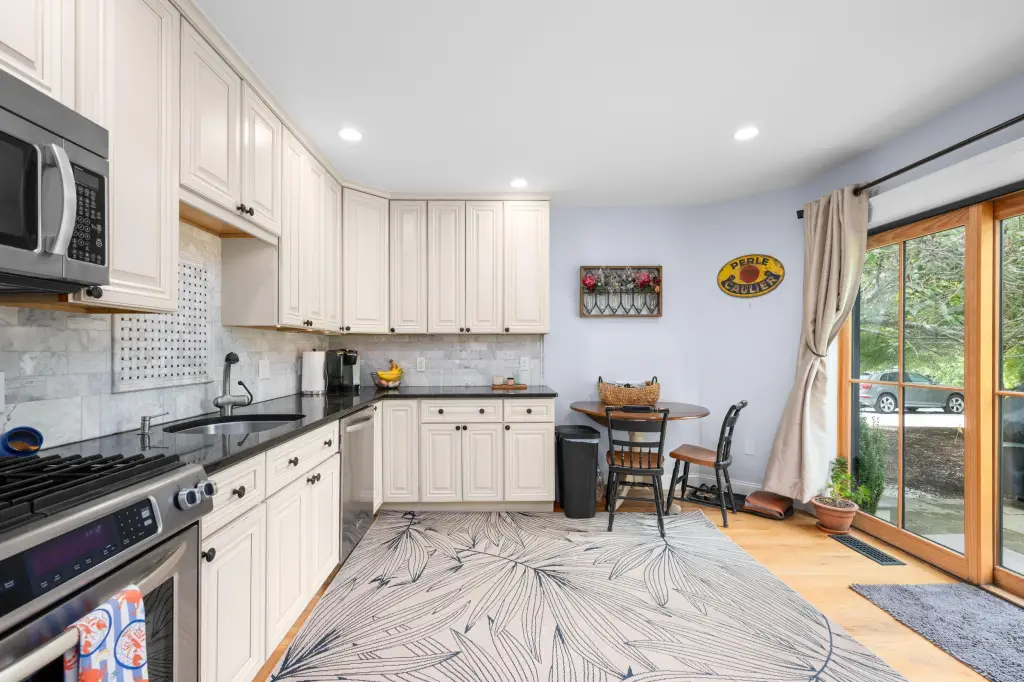
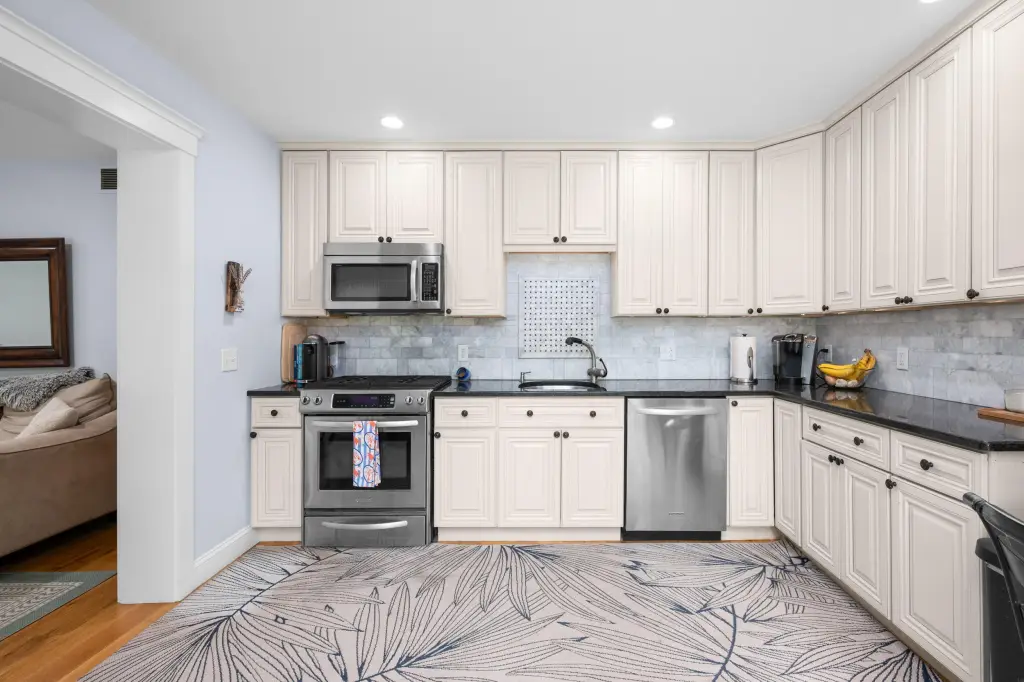
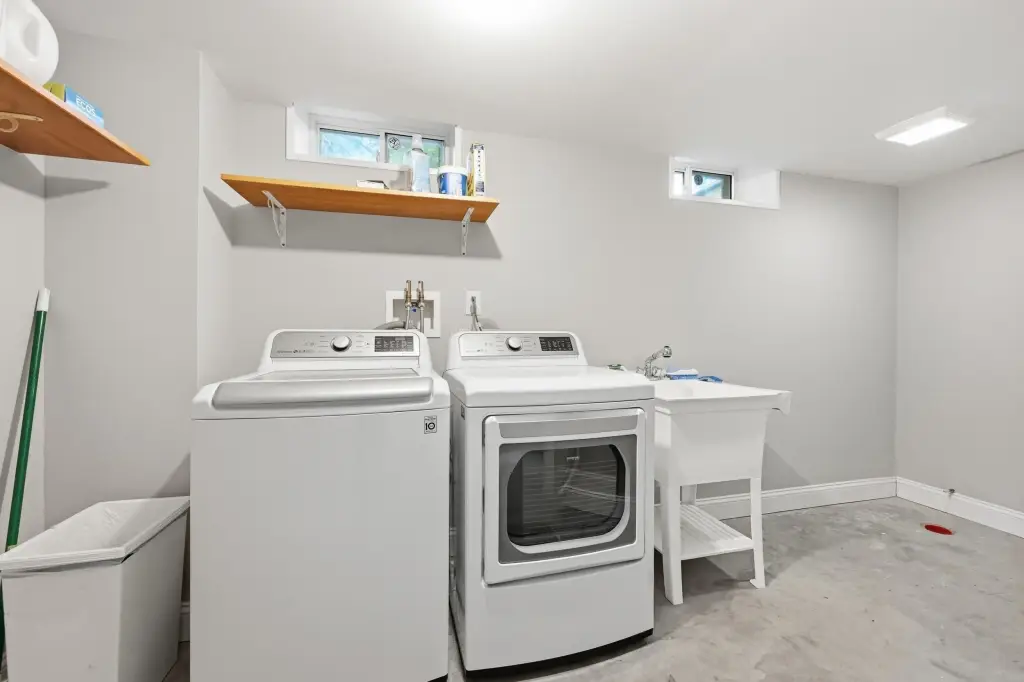
Water Heater, Gas Range, Electric Range, Dishwasher, Microwave, Refrigerator, Washer
Lot features
Corner Lot, Cleared, Level
Elementary school district
Monomoy
Middle school district
Monomoy
High school district
Monomoy
Directions
From Rt 137, west on Rt 28 to 1012, or from Depot Rd. east on Rt 28 to 1012.
Subdivision
Harwich
Standard status
Pending
APN
35-E1-0
Size
4,223 SF
Lot size
0.92 Acres
Taxes and HOA fees
Tax Year
2026
Tax Annual Amount
7383
Utilities
Sewer type
Septic Tank
Heating system
Forced Air, Natural Gas
Cooling system
Central Air
Water source
Well, Public
Building Details
Year built
1880
Floors in Building
2
Number of units
2
Flooring type
Hardwood, Tile
Building materials
Clapboard
Roof type
Asphalt
Additional Structures
Storage
Listing Agency:
Kinlin Grover Compass
(508) 255-3001
Listed By:
Amy L Harbeck · License #9554777
(508) 364-5845
Added: Sep 7
Changed: Sep 16
Last Checked: Oct 5 at 4:06PM
MLS# 22604500
Copyright © 2026 Cape Cod & Islands Association of REALTORS®, Inc. All rights reserved. All information provided by the listing agent/broker is deemed reliable but is not guaranteed and should be independently verified.
Investment Insights
Based on property information with market context.
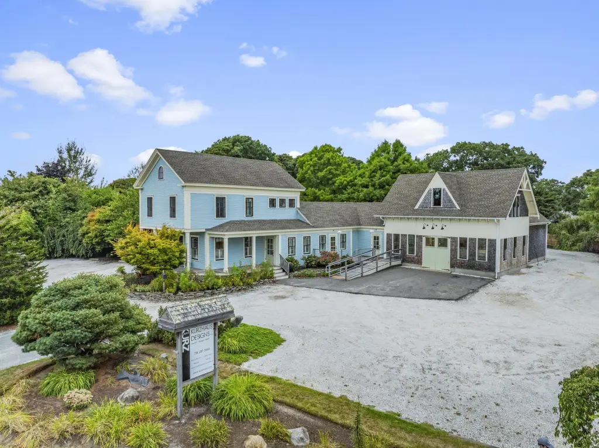
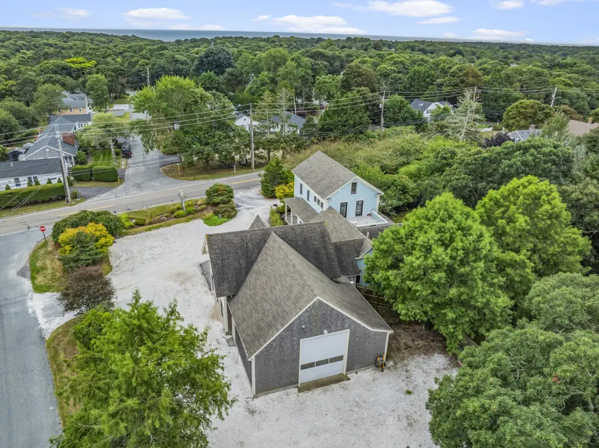
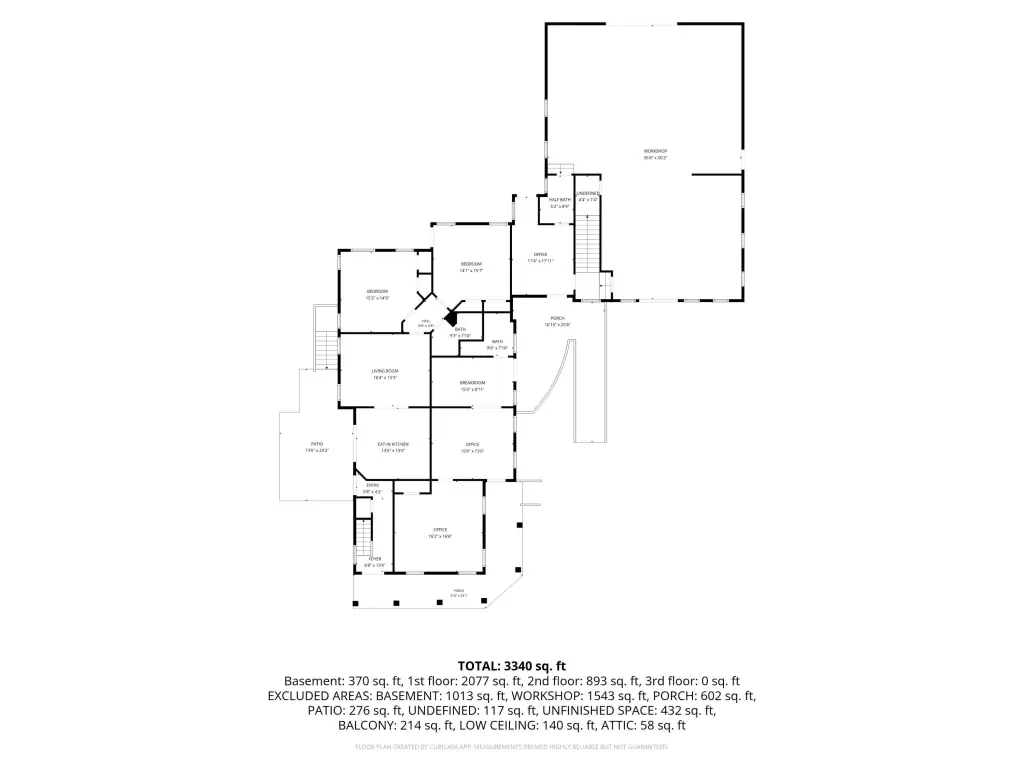
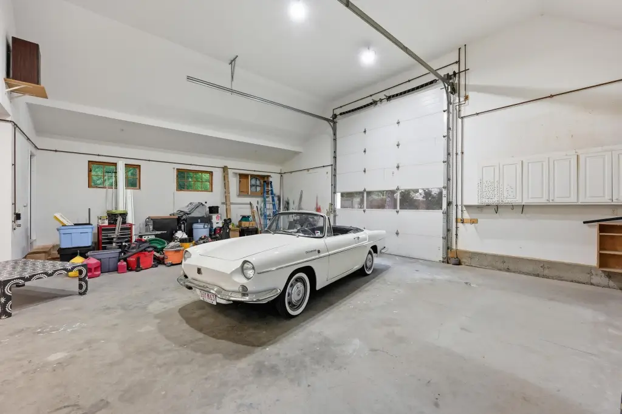
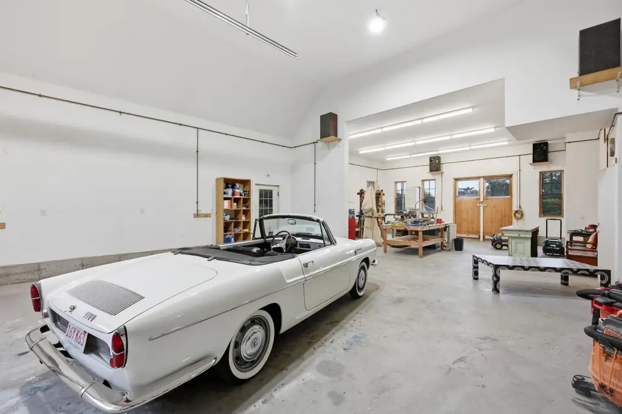
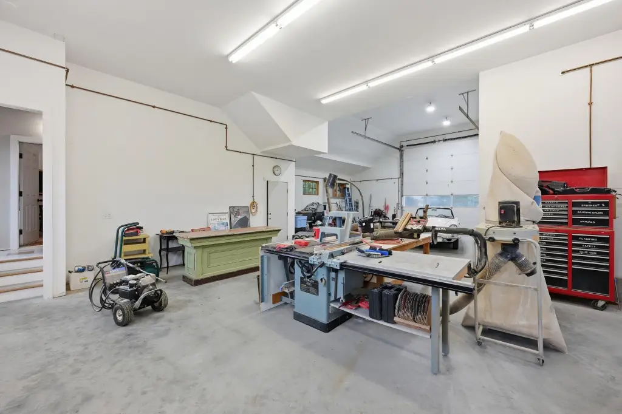
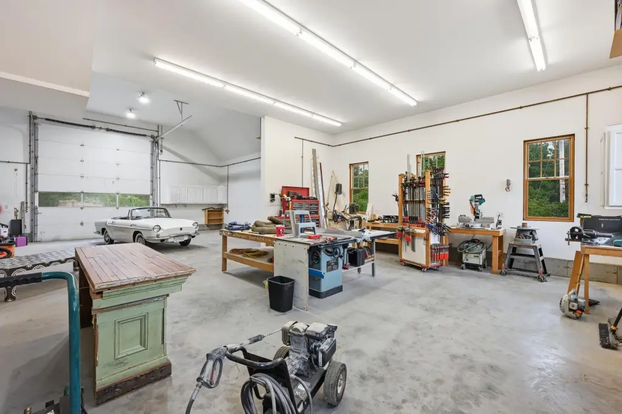
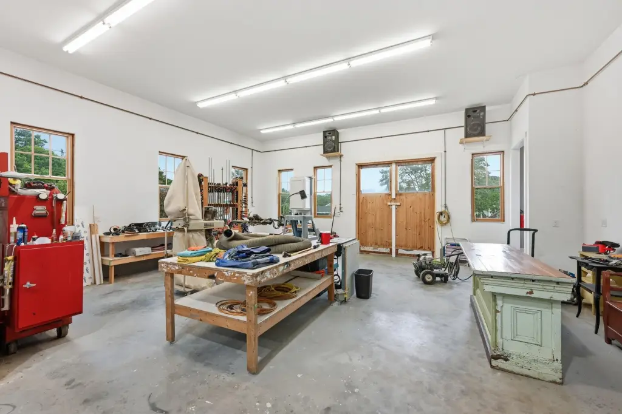
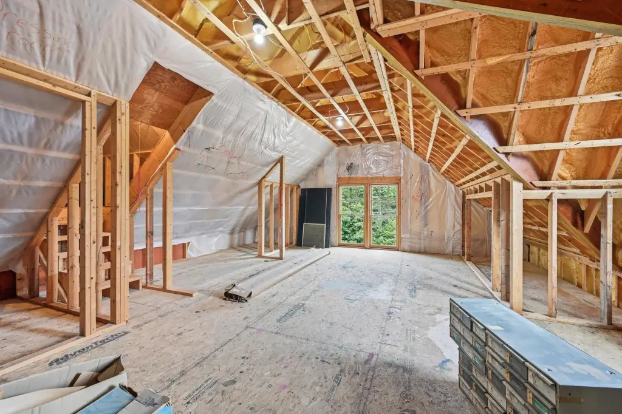
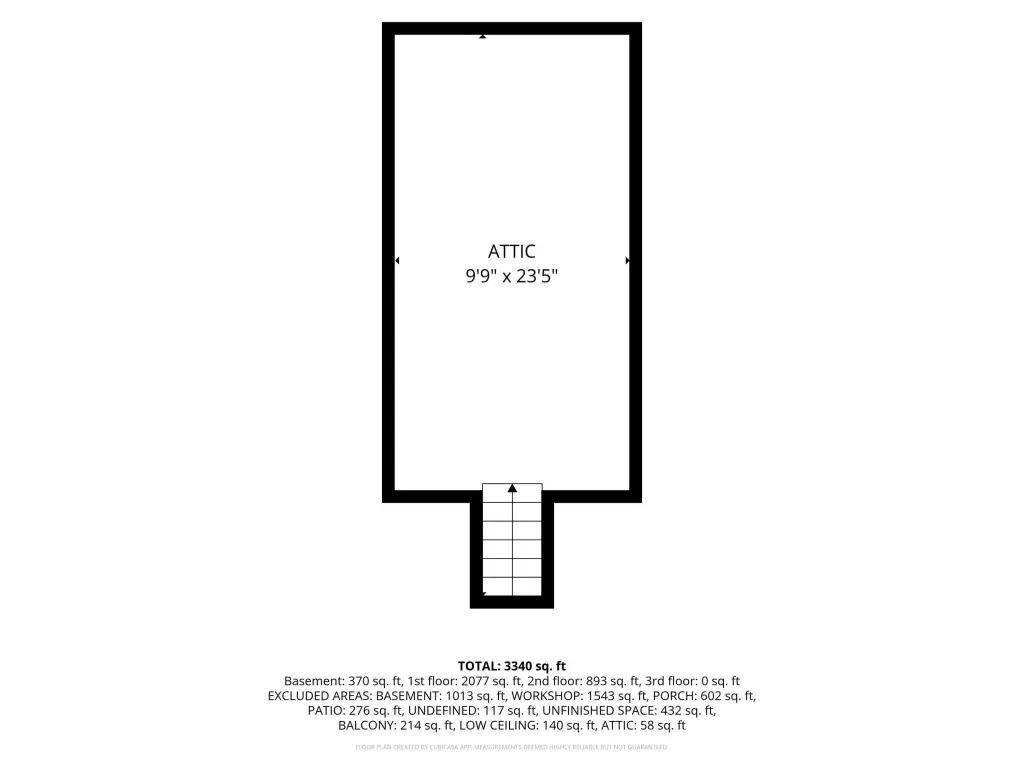
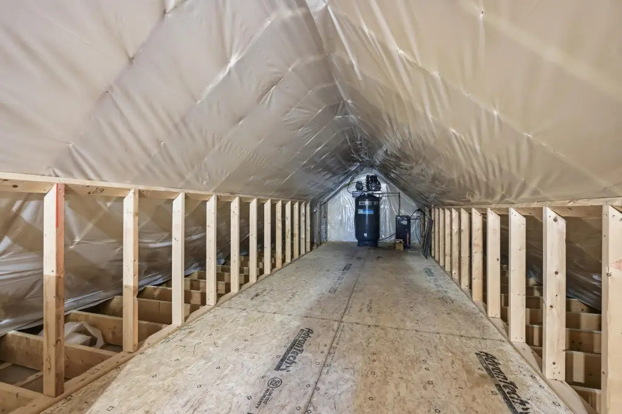
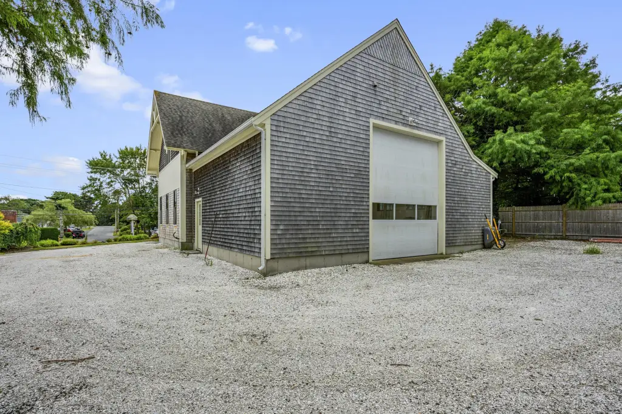
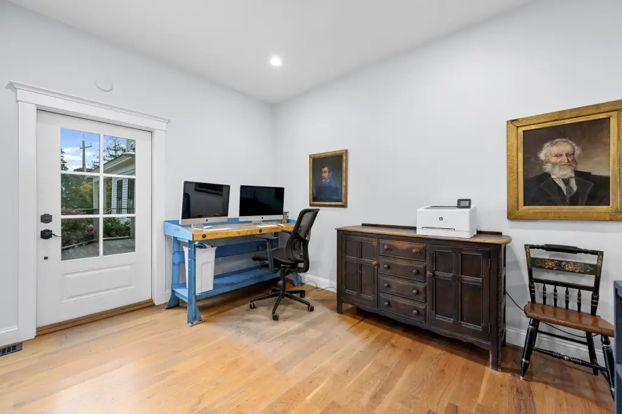
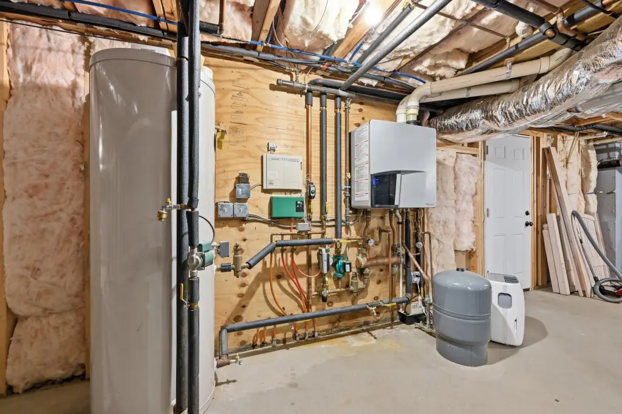
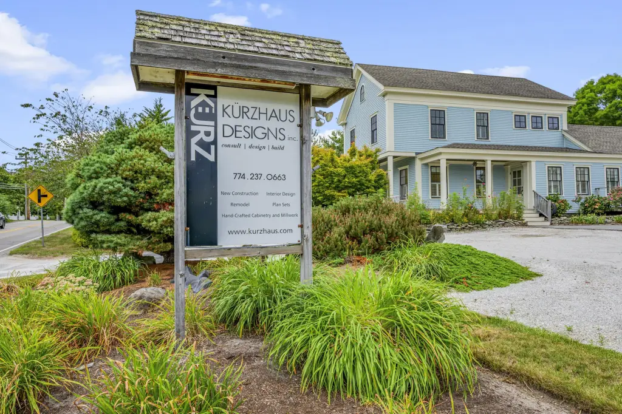
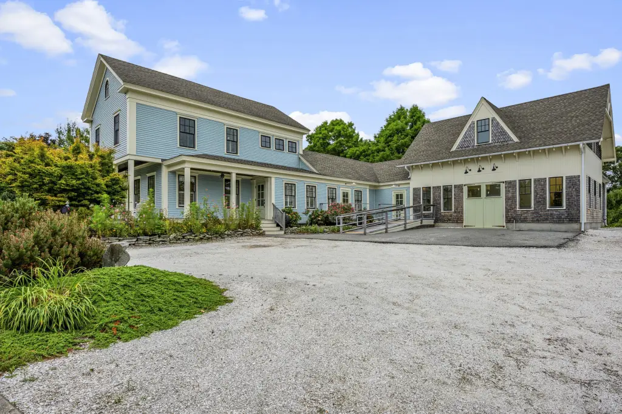
This mixed-use property at 1012 Rt. 28 combines commercial workshop space with two residential apartments. The workshop includes a drive-in bay, radiant heat, two dedicated offices, vehicle and trailer parking, and two unfinished areas above that provide storage space. Ceiling heights measure 16'5" in the rear portion and 12'6" toward the front.
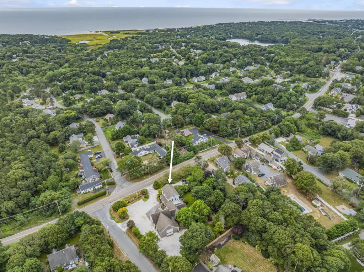
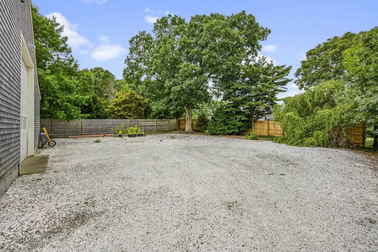
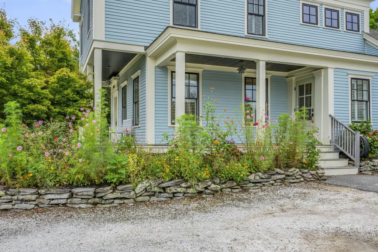
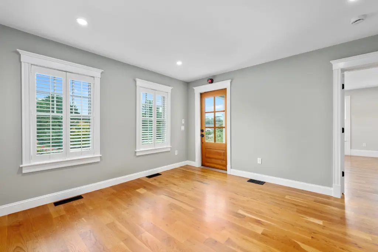
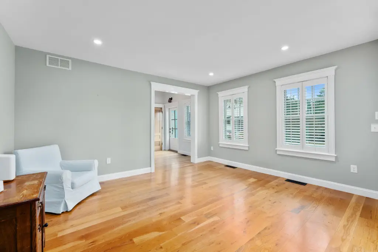
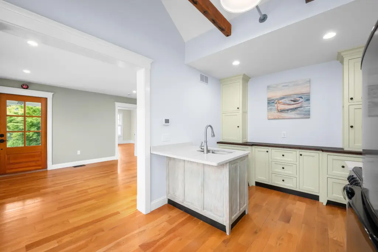
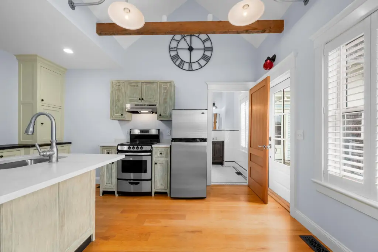
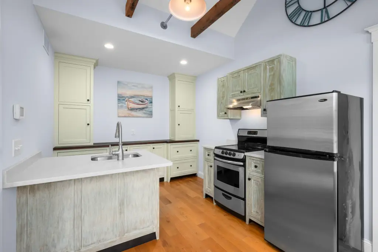
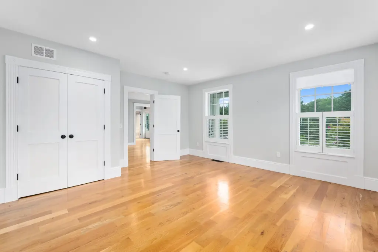
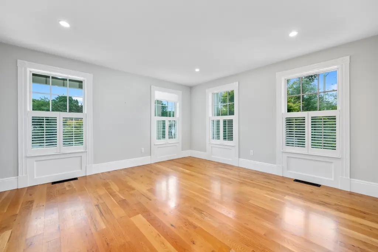
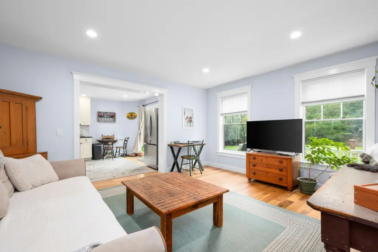
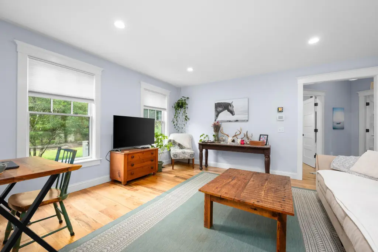
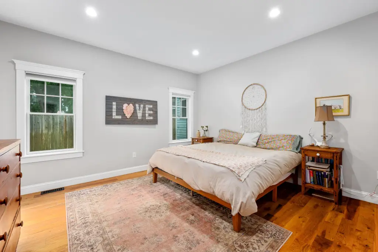
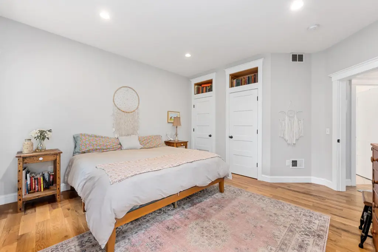
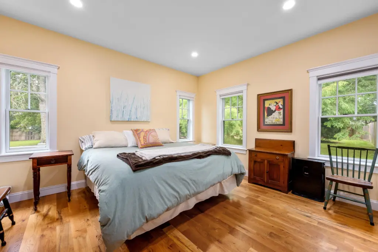
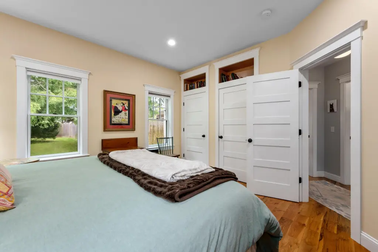
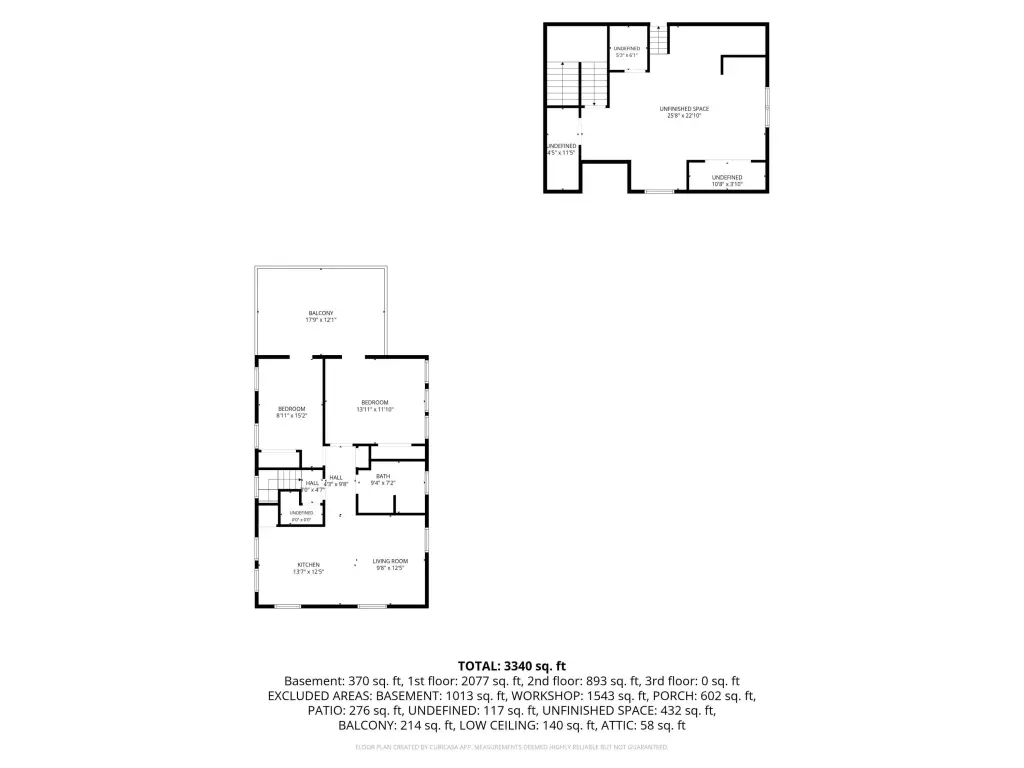
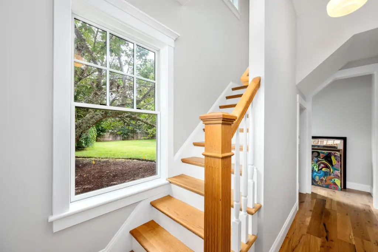
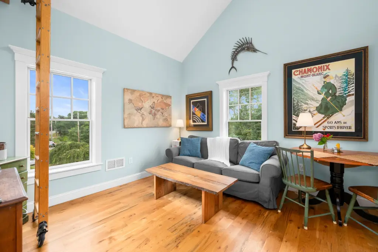
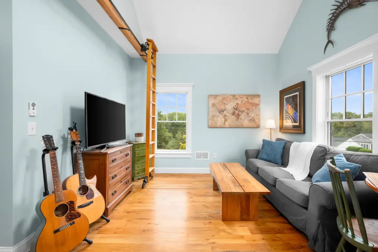
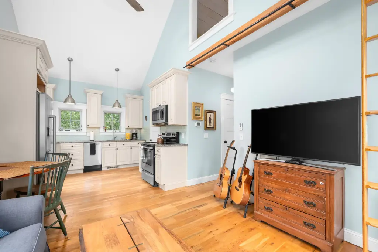
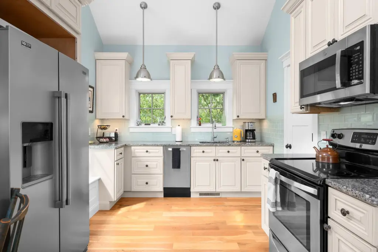
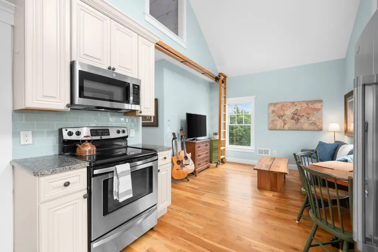
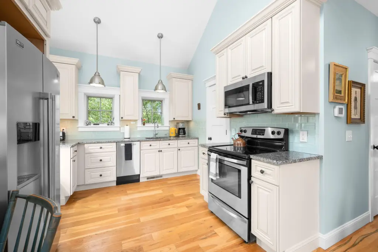
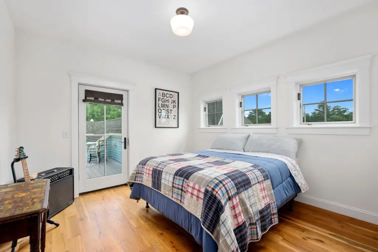
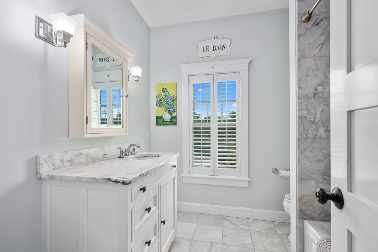
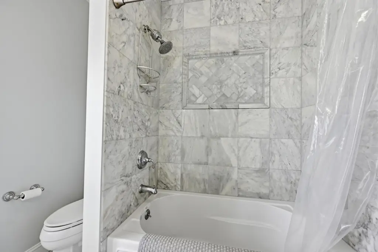
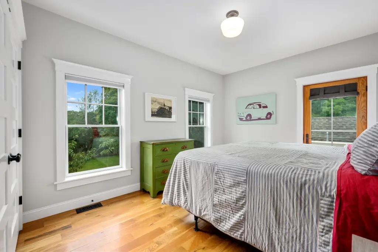
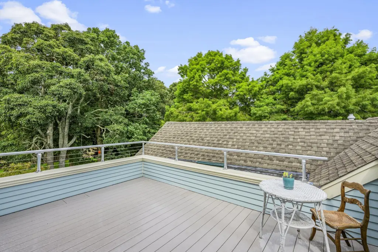
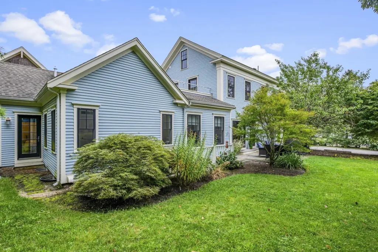
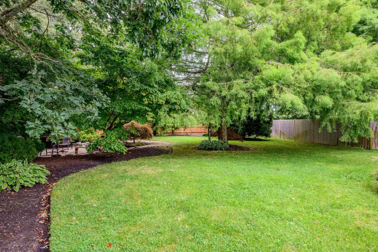
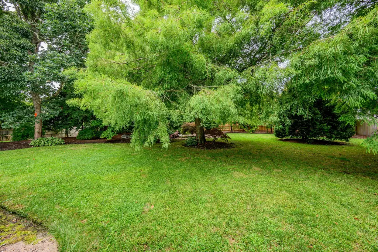
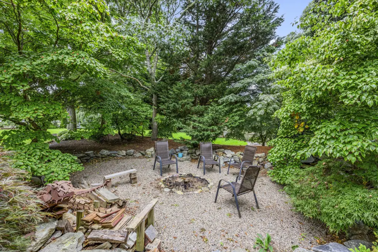
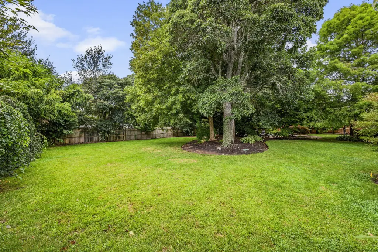
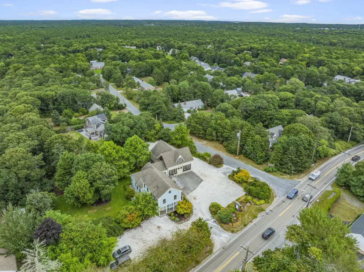
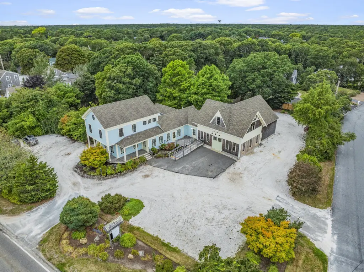
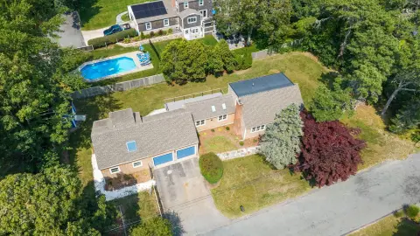
The residential component consists of two 2-bedroom apartments, each with air conditioning and separate outdoor areas. The property occupies 0.92 acres and includes paved parking, a garage, porch, deck, patio, mature landscaping, and a private yard. CH-1 zoning is in place. Improvements made in 2012 included the foundation, basement, windows, doors, siding, plumbing, electrical and mechanical systems, natural gas hydro-air heat, and septic system. The building contains 4,223 square feet and was originally built in 1880.
The residential component consists of two 2-bedroom apartments, each with air conditioning and separate outdoor areas. The property occupies 0.92 acres and includes paved parking, a garage, porch, deck, patio, mature landscaping, and a private yard. CH-1 zoning is in place. Improvements made in 2012 included the foundation, basement, windows, doors, siding, plumbing, electrical and mechanical systems, natural gas hydro-air heat, and septic system. The building contains 4,223 square feet and was originally built in 1880.
Key Highlights
- 4,223‑square‑foot mixed‑use property on 0.92 acres
- Drive‑in workshop with 16'5" rear and 12'6" front ceiling heights
- Two dedicated offices plus two unfinished areas above the workshop
Financial Insights
Estimated NOI and Cap Rate
NOI / Yr
$94,137
Cap Rate
7.27%
Suggested Prices Based on Cap Rates
Cap Rate 5%
$1,882,740
$1.9M
Cap Rate 7%
$1,344,814
$1.3M
Cap Rate 9%
$1,045,967
$1.0M
Market Conditions
NOI Build-Up for 4,223 SF
Gross rent
$139.4K $33.00/SF
− Vacancy
−$4.9K −$1.16/SF
EGI
$134.5K $31.85/SF
− OpEx
−$40.3K −$9.55/SF
NOI
$94.1K $22.29/SF
Area
Barnstable County, MA
Vacancy
3.50%
Lease Rate
$33.00 /SF/Yr
Expense Ratio
30.00%
Simulate Cap Rate and NOI
Suggested Prices Based on Cap Rates
Cap Rate 5%
$1,882,740
Cap Rate 7%
$1,344,814
Cap Rate 9%
$1,045,967
Alternative Uses
Best Use
Multifamily LT 5
$1.34M
$1.18M – $1.57M
NOI $94,137 @ 7.0% cap · market cap 7.27%
Second Best
Office B
$1.27M
$1.11M – $1.48M
NOI $88,784 @ 7.0% cap · market cap 6.86%
Theoretical Best
Office A
$1.72M
$1.51M – $2.01M
NOI $120,463 @ 7.0% cap · market cap 9.30%
Zoning and permitted uses should be independently verified with authorities.
Property Analytics
Current Use
Lease Details
16 ft
Clear height
Location Intelligence
Trade Area within ½ mile
90
Businesses Nearby
Explore this area
Business Placement
Demographics for 02645, MA
10,436
Population
6,745
Households
1.5
Avg Household Size
55
Median Age
43%
College-Educated
99%
High-School Grad
16.9 sq mi
ZIP Area
618
Density / Sq Mi
$89,898
Median Household Income
$56,692
Median Earnings
$1,809
Median Rent
$581,200
Median Home Value
Market
Vacancy Rate% for Office in Northeast region

Questions? Ask Rey
Realmo’s AI knows this listing — price, zoning, demand, history. Ask anything.


Frequently Asked Questions
What type of property is this?
Mixed-use property - Corner-lot property combining workshop, office, storage, and two apartments under CH-1 zoning.
Where is this mixed-use property located?
The property is located at 1012 Rt. 28 Harwich, MA.
What is the asking price?
The asking price for this property is $1,295,000.
What are key features of this property?
This property features: 4,223‑square‑foot mixed‑use property on 0.92 acres; Drive‑in workshop with 16'5" rear and 12'6" front ceiling heights; Two dedicated offices plus two unfinished areas above the workshop


