Three-Level Office
For Sale
$795,000
1007 E Saint Maartens Drive, St Joseph, MO 64506
Commercial Sale, St Joseph, MO
Property SizeContact for details
Lot Size0.76 Acres
Days on Market116
Property Features for 1007 E Saint Maartens Drive
General Information
Property type
Commercial Sale
Property subtype
Office
Zoning
C-0
Parking features
Parking Lot
Directions
From I-29, exit on Frederick Avenue. Frederick Avenue west to East Saint Maartens Drive. East Saint Maartens Drive north to property on east side of street.
Subdivision
1132 - Buchanan Co NW-N=Co Line;S=I-36;E=I-29;W=M
Standard status
Active
APN
06-2.0-03-003-001-060.004
Lot size
0.76 Acres
Taxes and HOA fees
Tax Annual Amount
11750
Utilities
Utilities
Water Available
Building Details
Year built
1988
Floors in Building
3
Listing Agency:
BHHS Stein & Summers Real Estate · Berkshire Hathaway HomeServices
(816) 232-2000
Listed By:
RAY SISSON · License #1999020688
(816) 390-7478
Added: Jun 4
Changed: Sep 5
Last Checked: Sep 27 at 11:06PM
MLS# 2624268
Copyright © 2026 Heartland Multiple Listing Service. All rights reserved. All information provided by the listing agent/broker is deemed reliable but is not guaranteed and should be independently verified.
Investment Insights
Based on property information with market context.
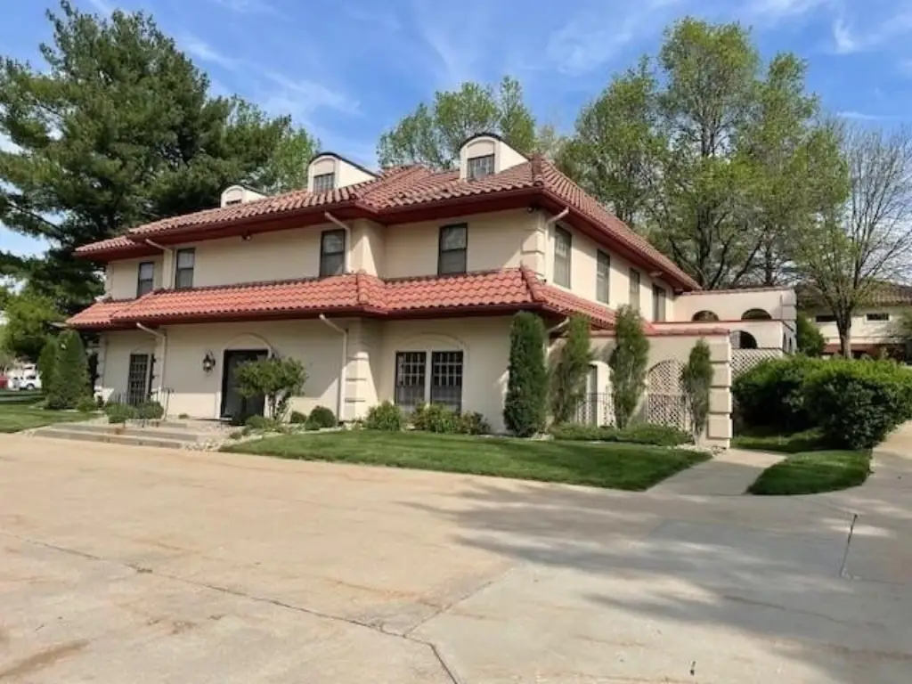
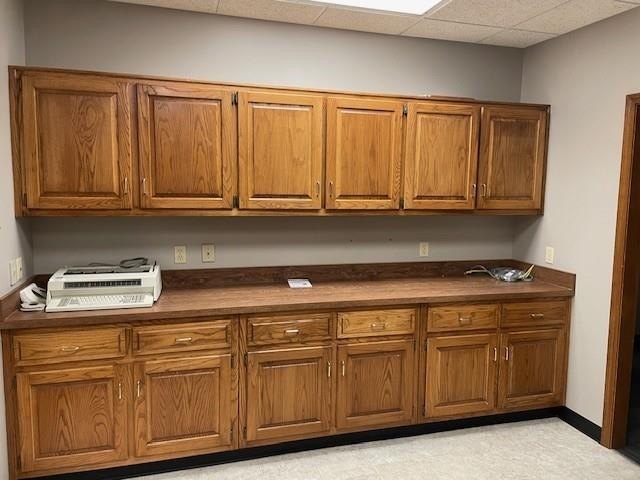
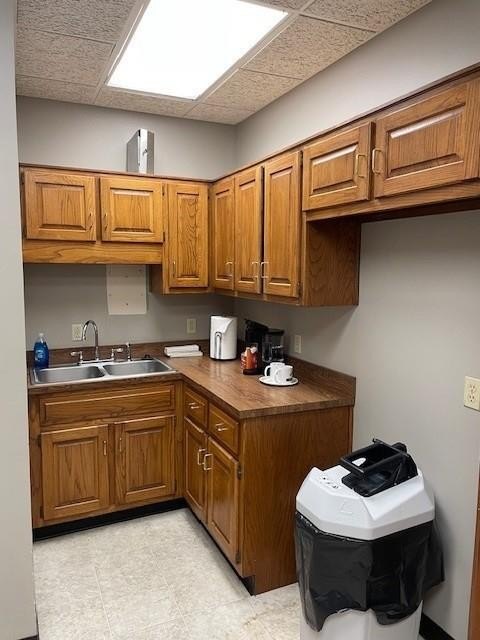
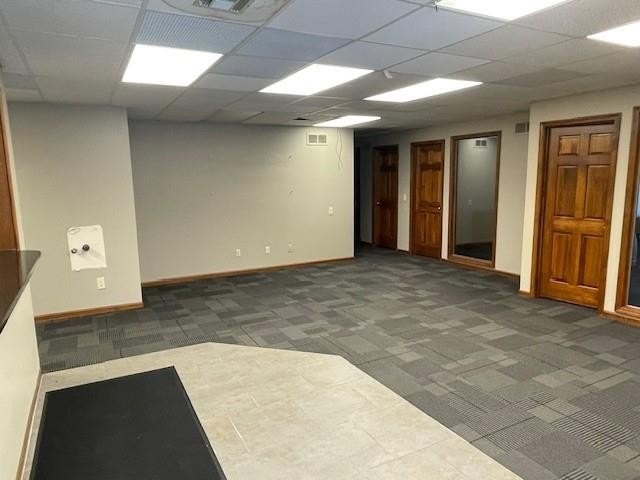
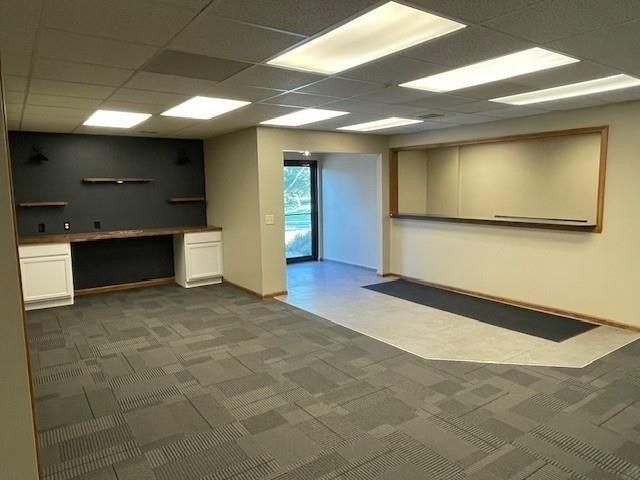
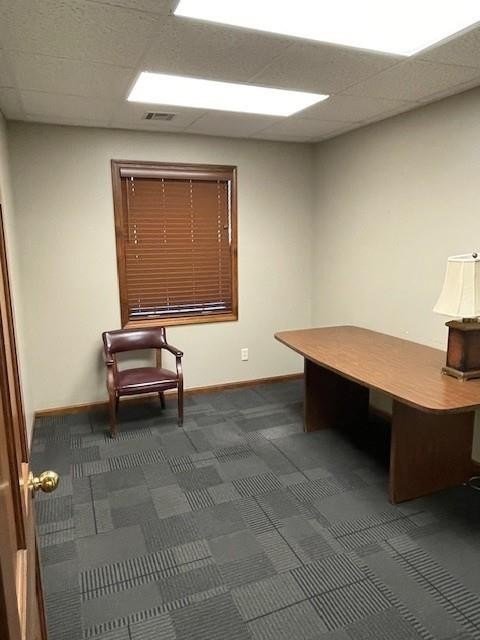
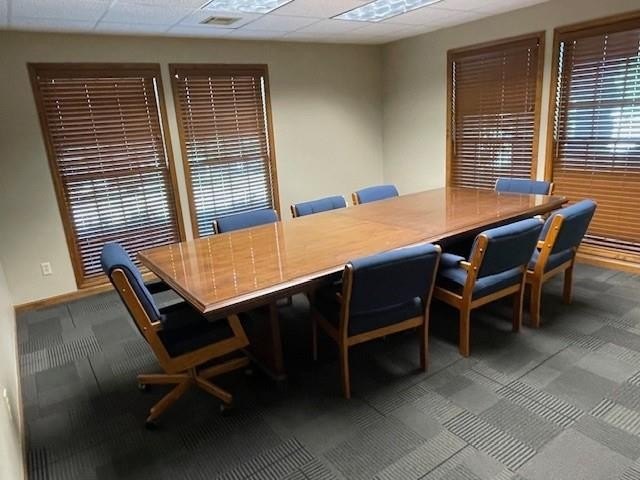
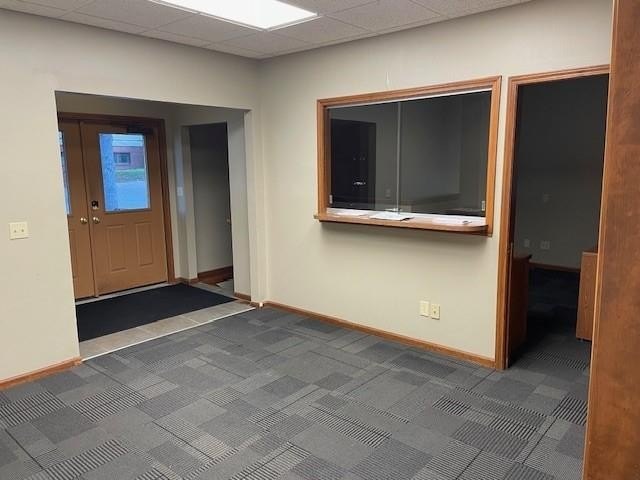
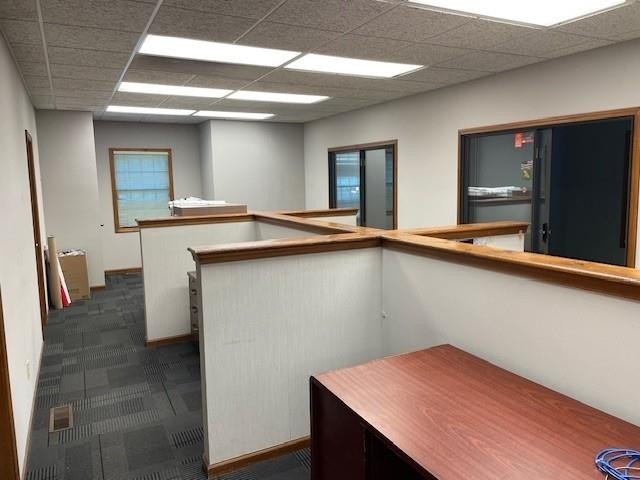
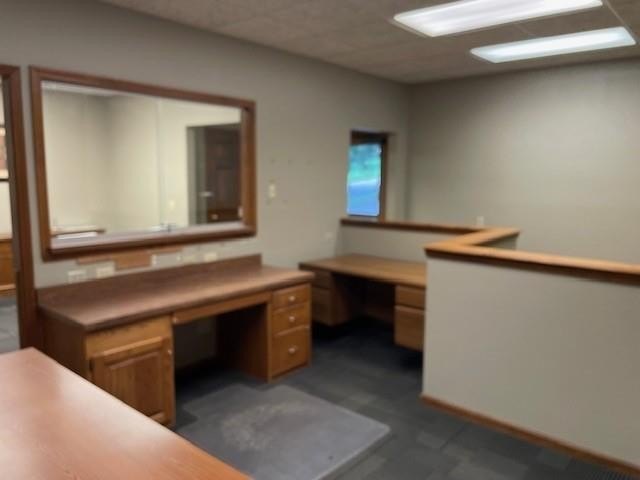
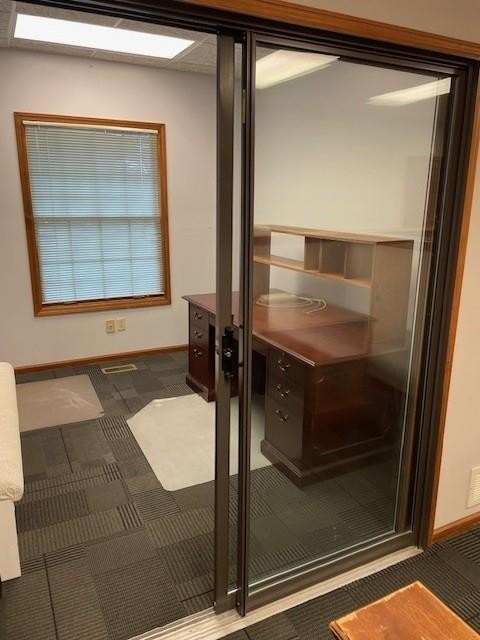
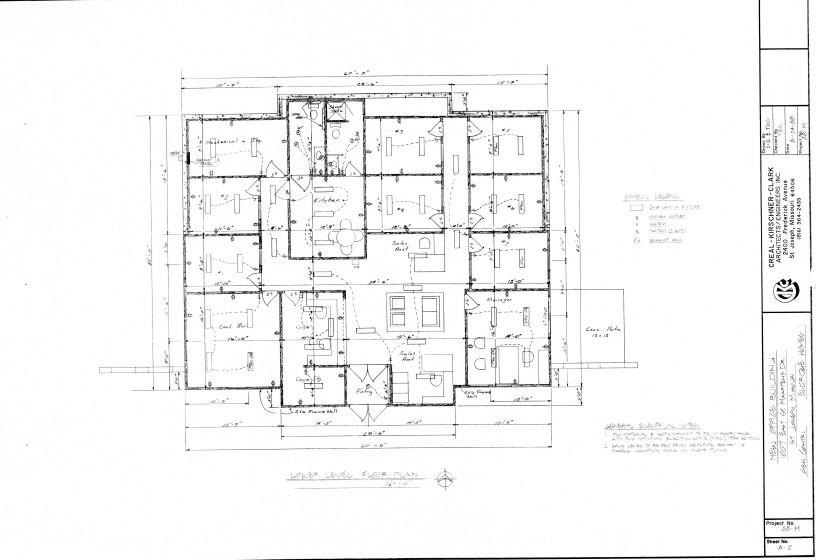
This 1988 office building offers approximately 2,800 SF per floor across two walk-out levels and a third floor reached by stairs. The lower level includes reception, nine offices, a conference room, breakroom, two restrooms, and storage. The upper level provides reception, eight offices, cubicles, two restrooms, and a breakroom. A large open area and additional storage occupy the third floor.
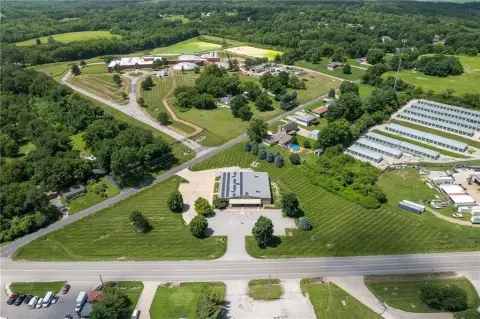
The building has accommodated two office users in the past and can also support a single-user configuration. The property sits on 0.76 acres within Saint Maartens office park and includes a large parking lot. C-0 zoning and water availability are also reported.
The building has accommodated two office users in the past and can also support a single-user configuration. The property sits on 0.76 acres within Saint Maartens office park and includes a large parking lot. C-0 zoning and water availability are also reported.
Key Highlights
- Approximately 2,800 SF per floor
- Three‑level office building with two walk‑out floors
- Lower level includes 9 offices, conference room, breakroom, 2 restrooms, and storage
Property Analytics
Unlock full access to Insights
Subscribe to Realmo Intelligence
Open Analytics
Current Use
Location Intelligence
Trade Area within ½ mile
265
Businesses Nearby
Explore this area
Business Placement
Demographics for 64506, MO
22,828
Population
9,820
Households
2.3
Avg Household Size
42
Median Age
33%
College-Educated
91%
High-School Grad
10.0 sq mi
ZIP Area
2,283
Density / Sq Mi
$61,713
Median Household Income
$38,832
Median Earnings
$908
Median Rent
$220,500
Median Home Value
Check the figures for this property
Cap Rate, Value Estimation, Potential NOI and more
View Realmo Analytics
Market
Vacancy Rate% for Office in Midwest region

Questions? Ask Rey
Realmo’s AI knows this listing — price, zoning, demand, history. Ask anything.




Frequently Asked Questions
What type of property is this?
Office building - Flexible office layout with multiple private offices, shared work areas, conference space, and extensive parking.
Where is this office building located?
The property is located at 1007 E Saint Maartens Drive St Joseph, MO.
What is the asking price?
The asking price for this property is $795,000.
What are key features of this property?
This property features: Approximately 2,800 SF per floor; Three‑level office building with two walk‑out floors; Lower level includes 9 offices, conference room, breakroom, 2 restrooms, and storage


