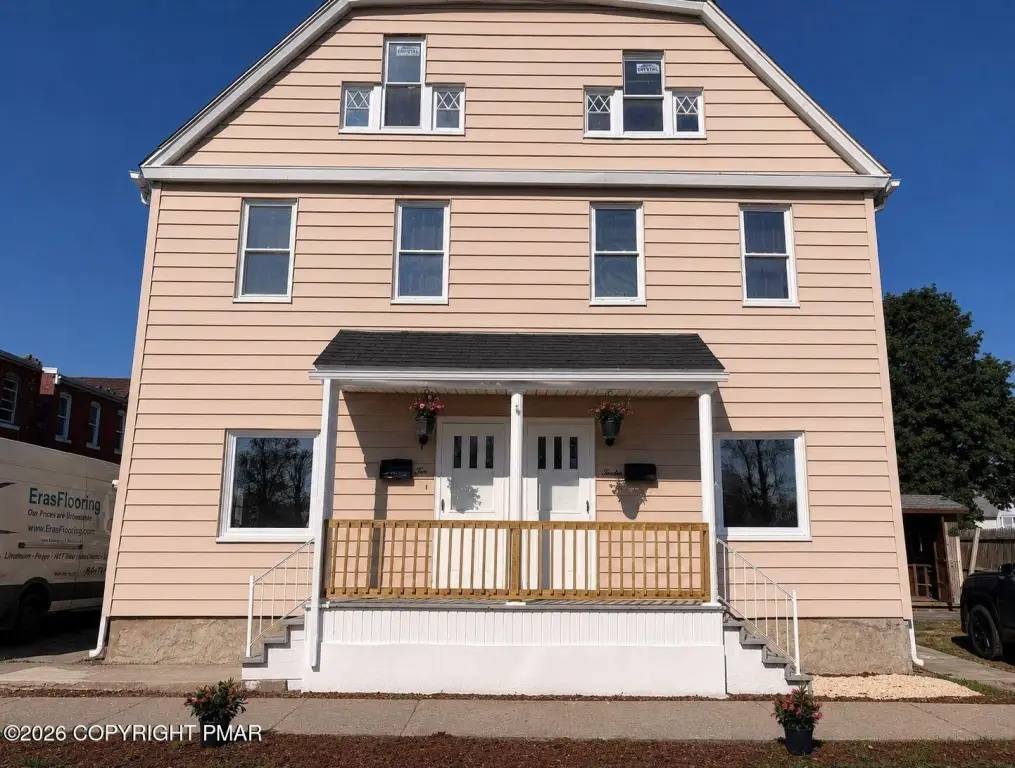
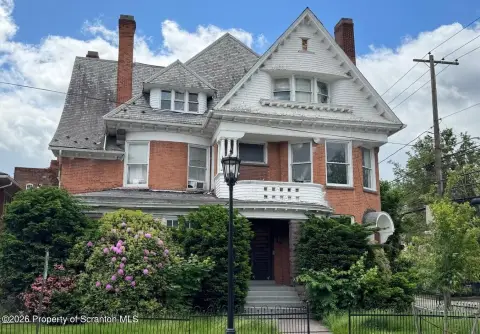
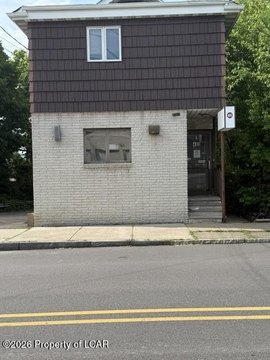
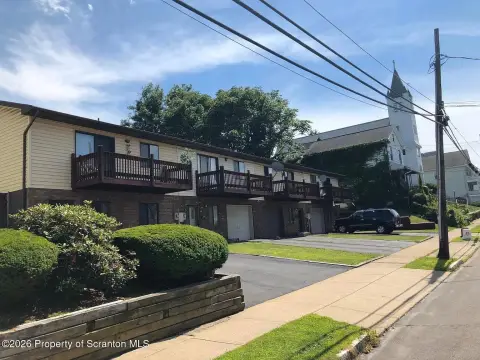
Side-by-Side Duplex with Eat-In
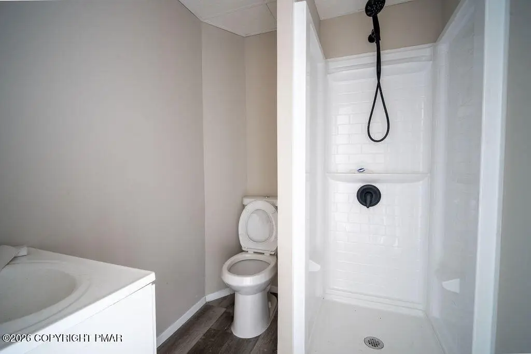
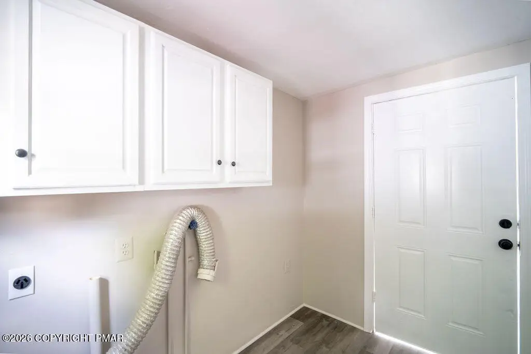
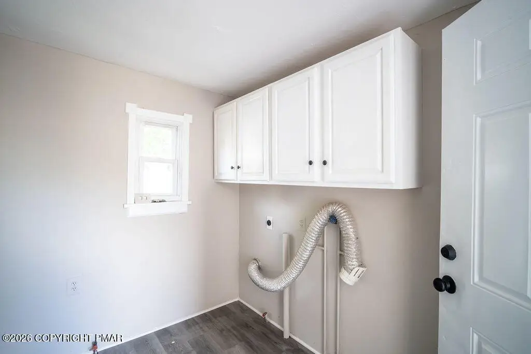
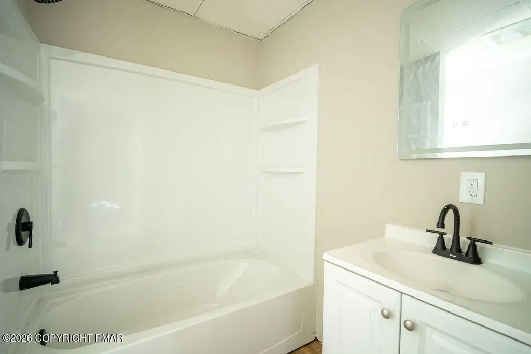
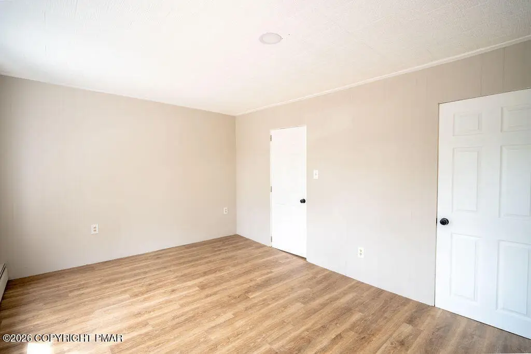
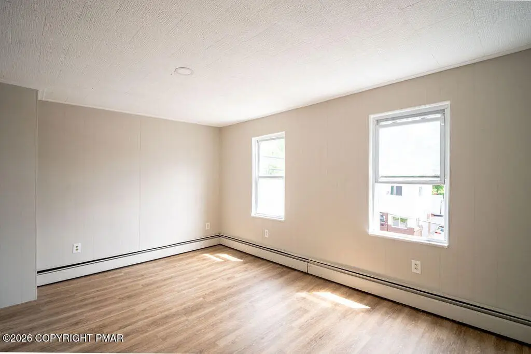
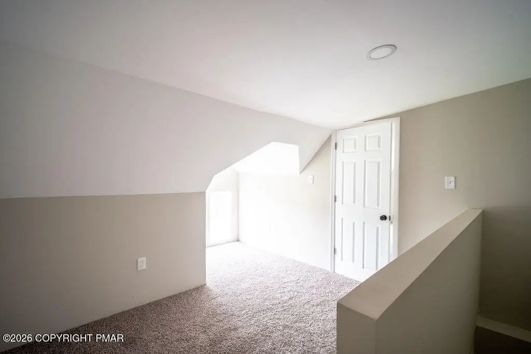
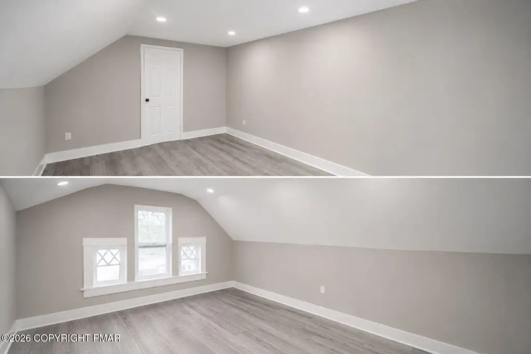
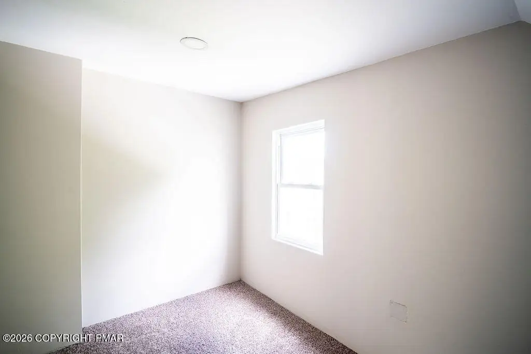
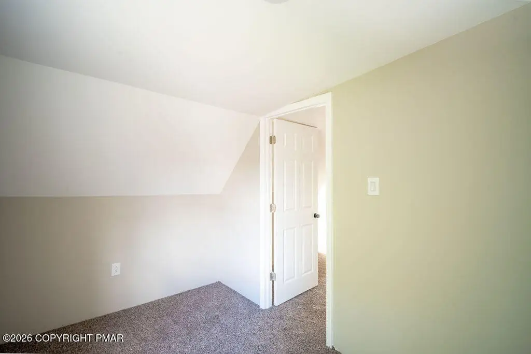
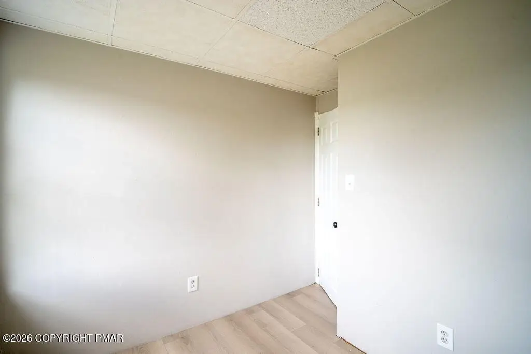
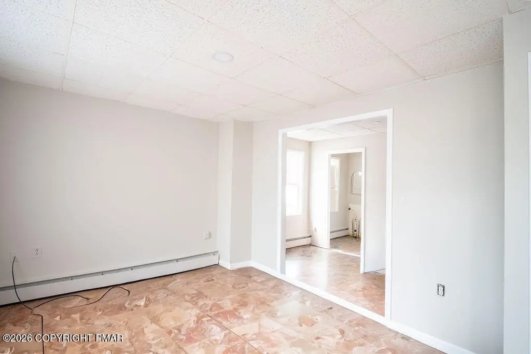
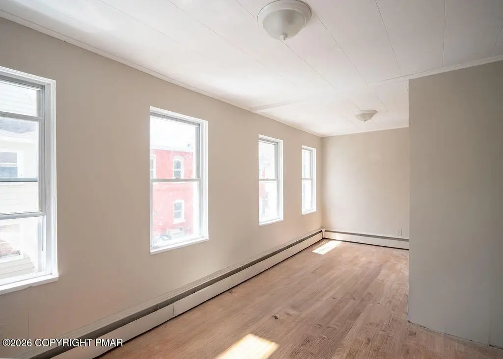
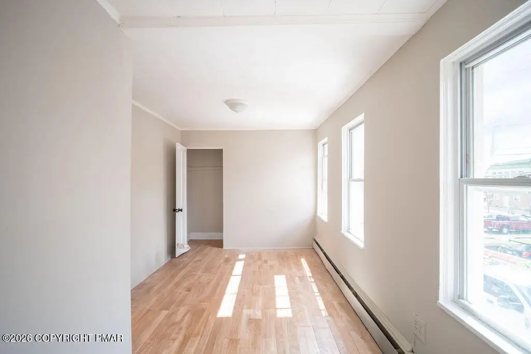
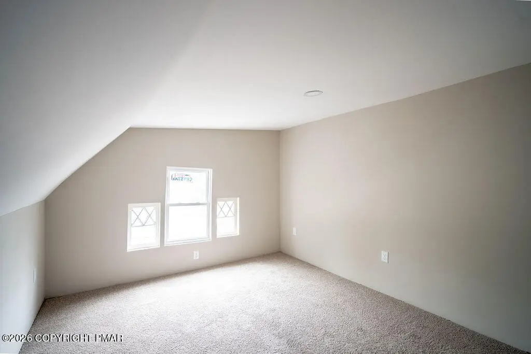
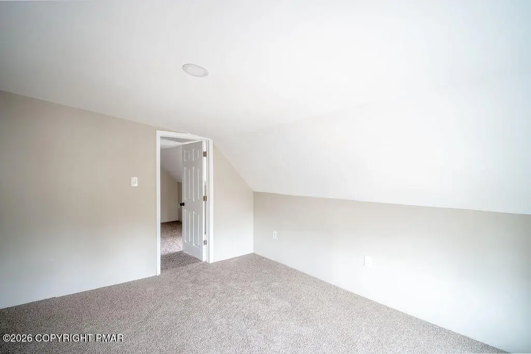
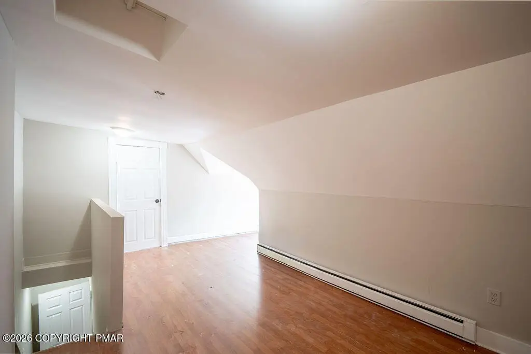
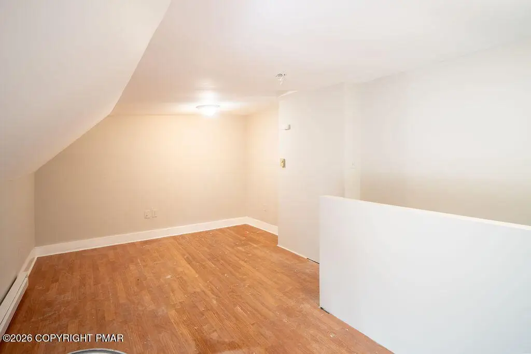
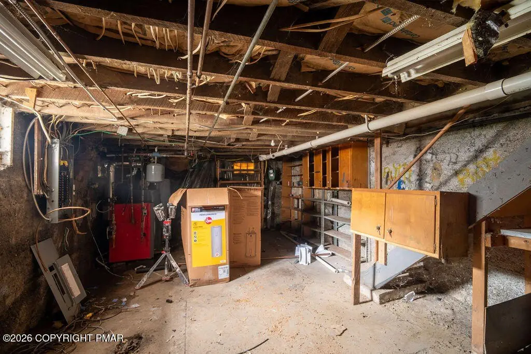
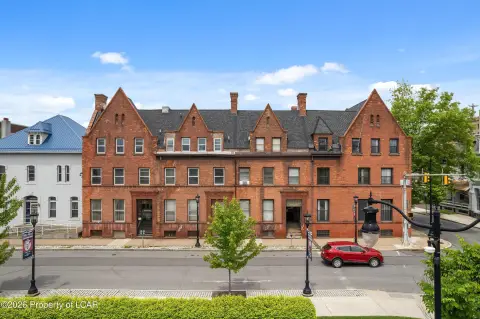
For Sale
$329,900
Pending
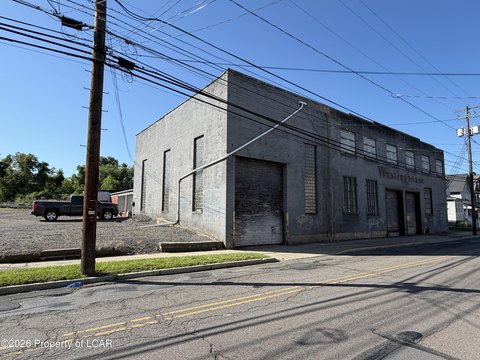
10-12 Beekman Street, Wilkes Barre, PA 18702
MULTI_FAMILY - Colonial - Wilkes Barre, PA
Property Size2,164 SF
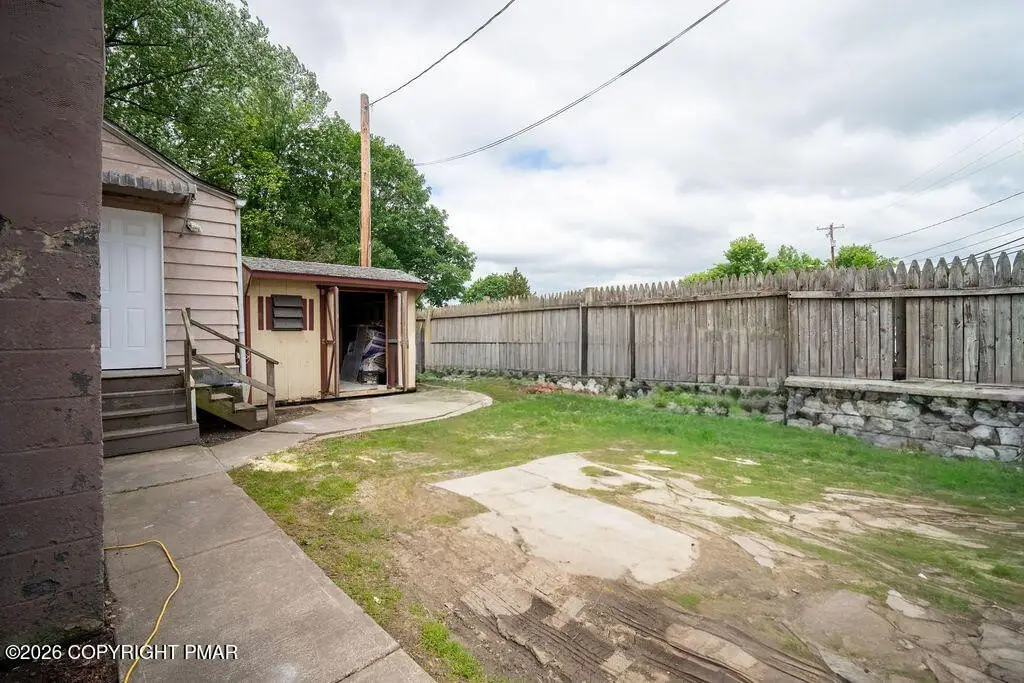
Lot Size0.06 Acres
Days on Market65
Property Features for 10-12 Beekman Street
General Information
Property type
Residential Multi Family
Property subtype
Duplex
Zoning
R-2
Zoning description
Residential
Bedrooms
9
Bathrooms
4
Full bathrooms
4
Half bathrooms
1
Rooms
Bathroom 3, Bathroom 1, Bedroom 1, Bedroom 8, Bedroom 7, Bedroom 2, Bathroom 2, Bedroom 4, Bedroom 3, Bedroom 6, Bedroom 9, Bathroom 4, Basement, Bedroom 5
Parking
2
Window features
Aluminum Frames
Interior features
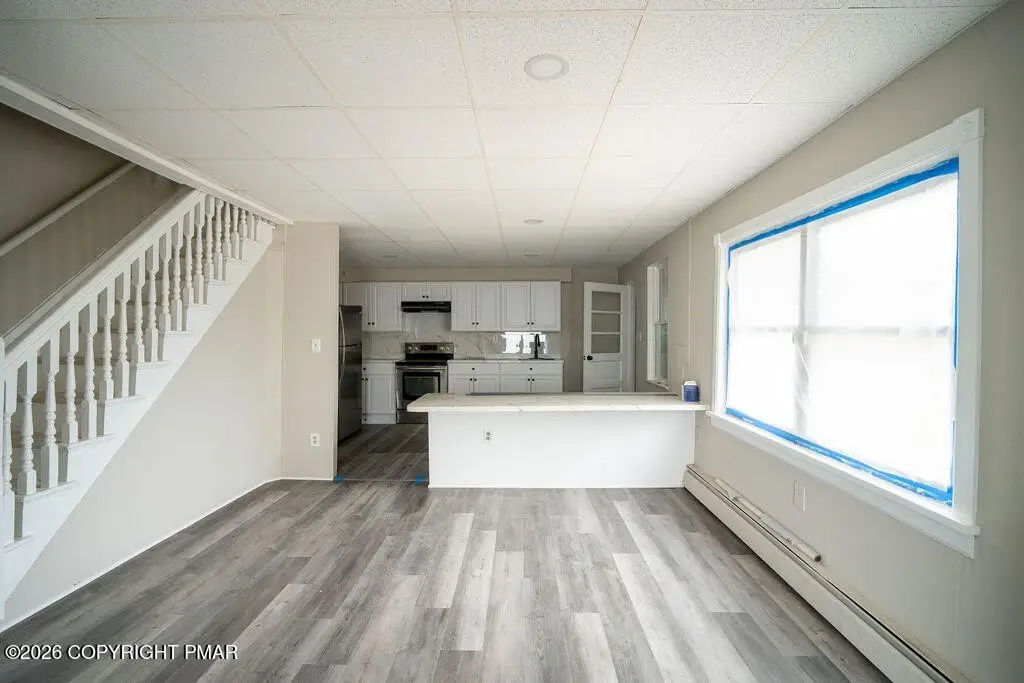
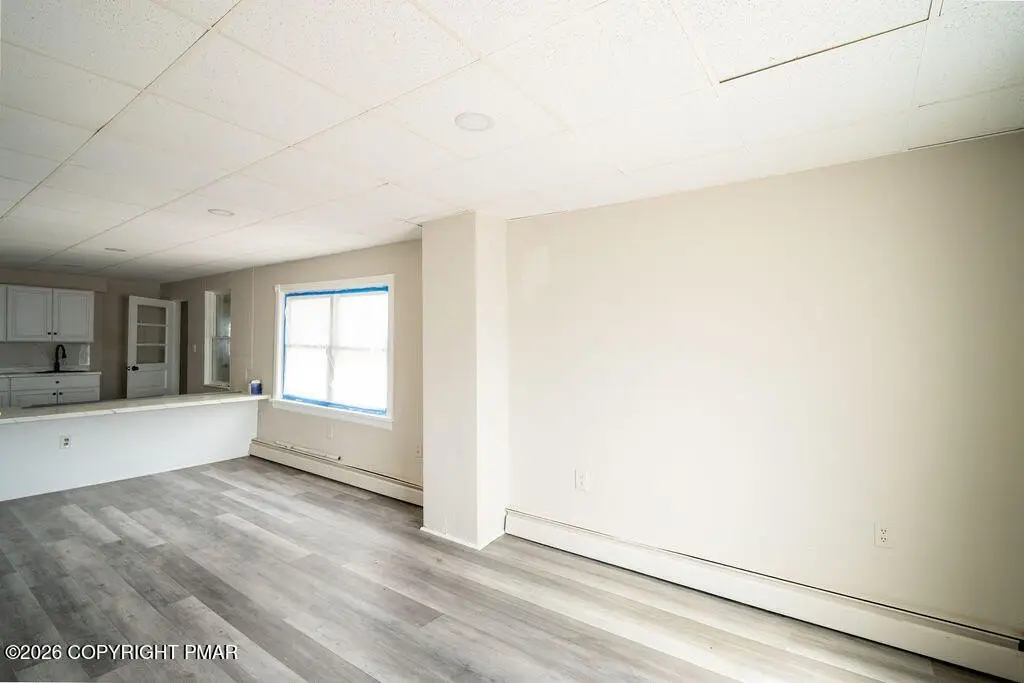
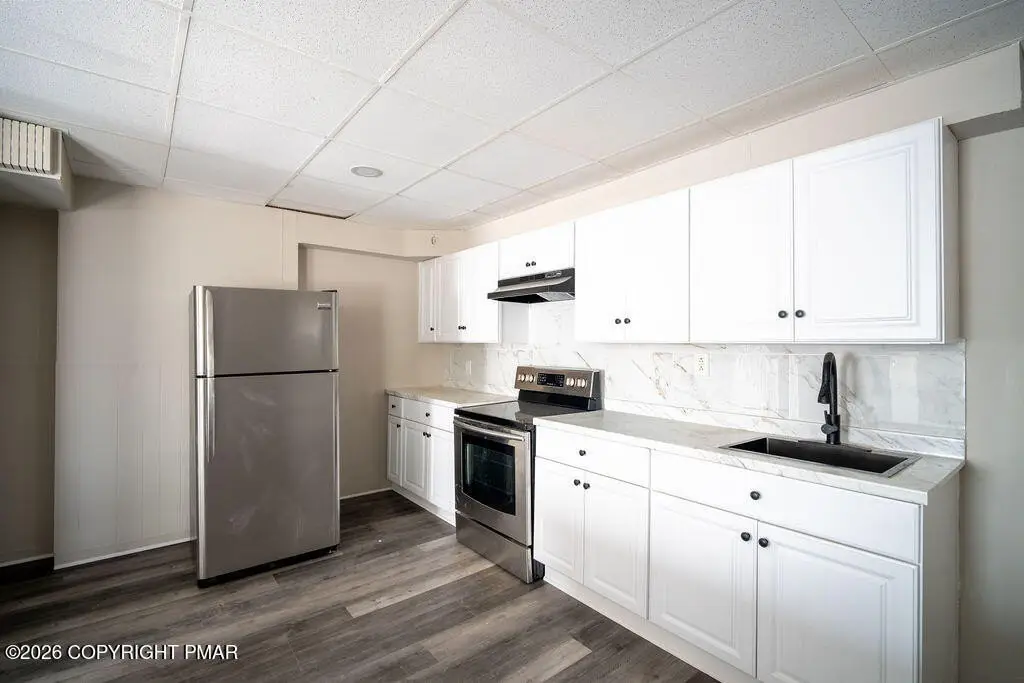
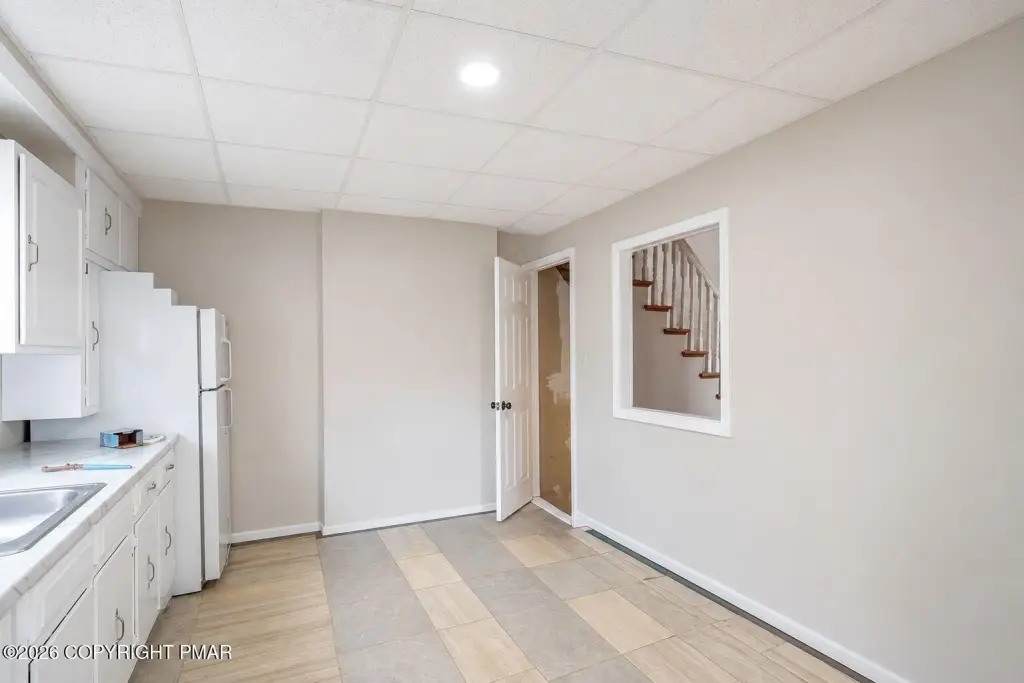
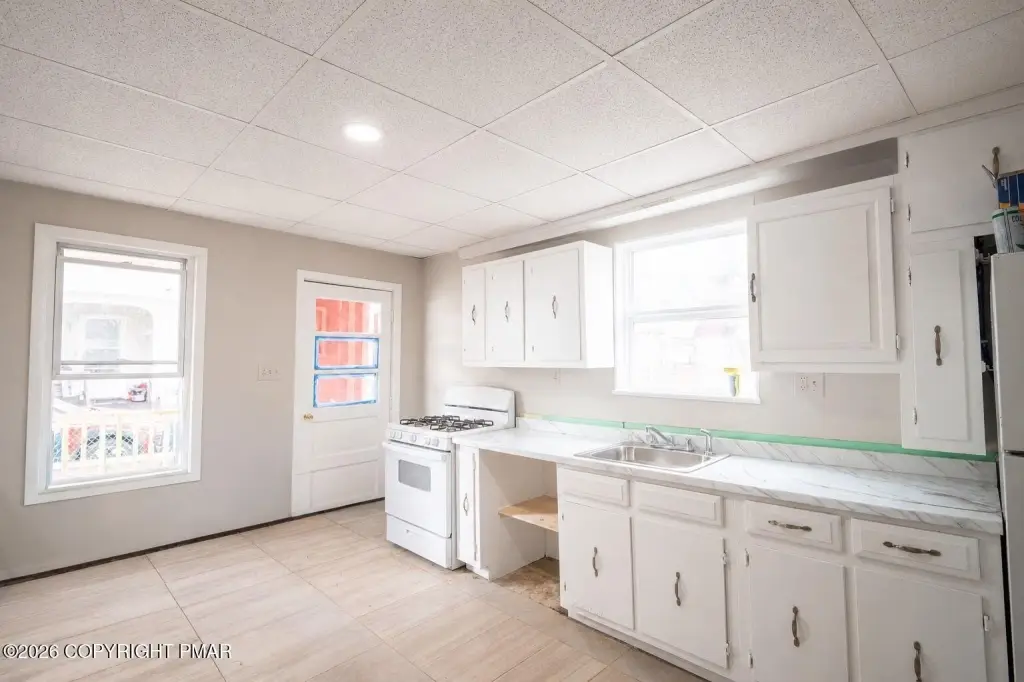
Eat-in Kitchen
Basement
Full
Appliances
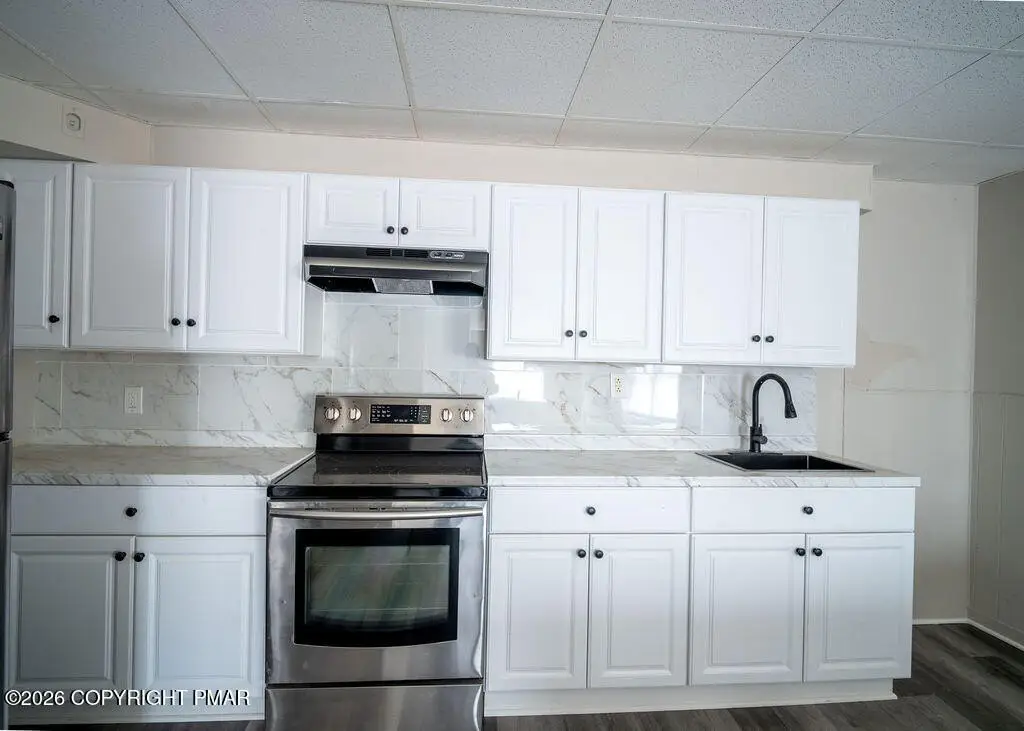
Gas Cooktop, Gas Oven, Electric Range, Gas Range, Refrigerator
View
City
Elementary school district
Wilkes-Barre Area
Middle school district
Wilkes-Barre Area
High school district
Wilkes-Barre Area
Subdivision
Wilkes Barre City
Standard status
Pending
APN
73-H9SW3 -037-010-000
Size
2,164 SF
Lot size
0.06 Acres
Taxes and HOA fees
Tax Year
2025
Tax Description
12 Beekman St
Tax Annual Amount
666
Legal Description
12 Beekman St
Utilities
Utilities
Natural Gas Available
Sewer type
Public Sewer
Heating system
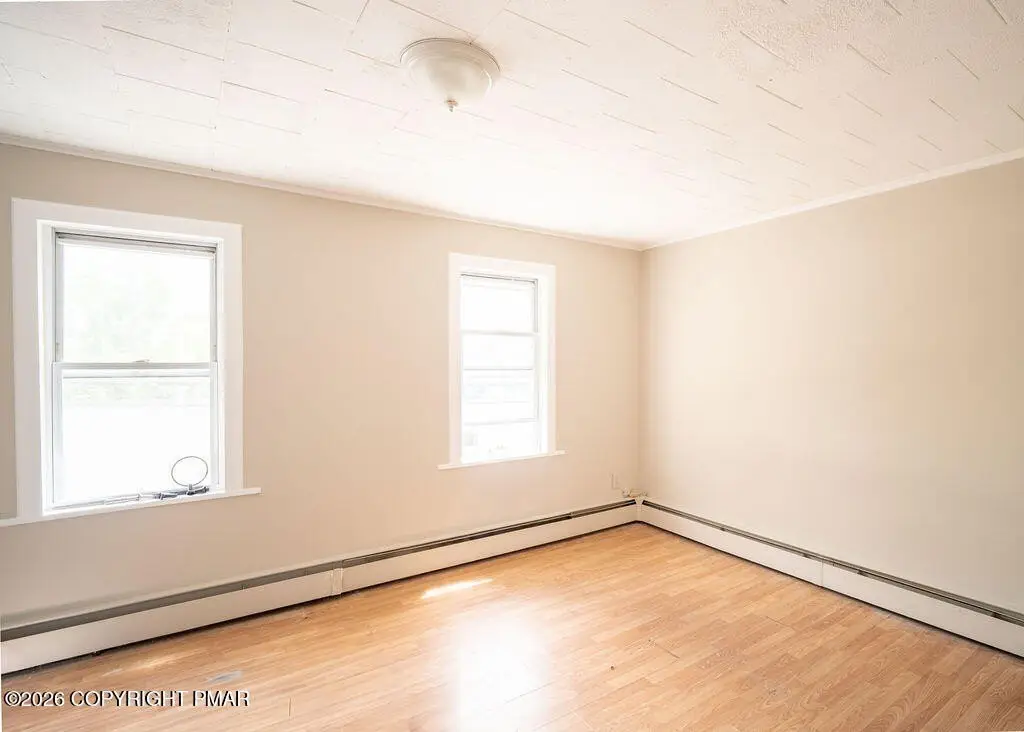
Natural Gas, Baseboard
Water source
Public
Building Details
Year built
1900
Floors in Building
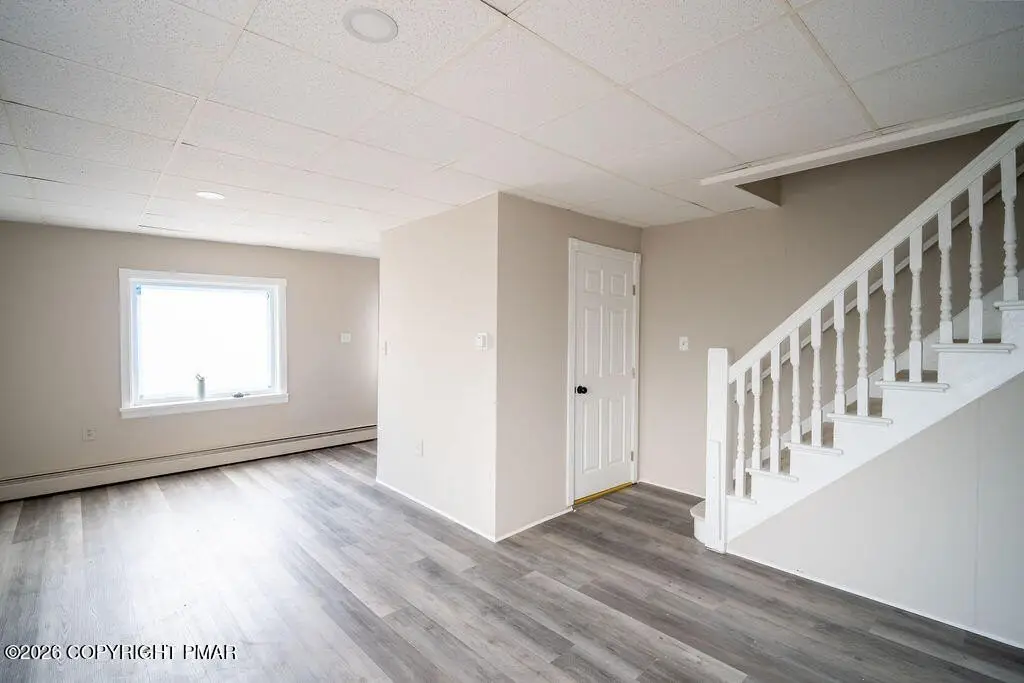
2
Number of units
2
Flooring type
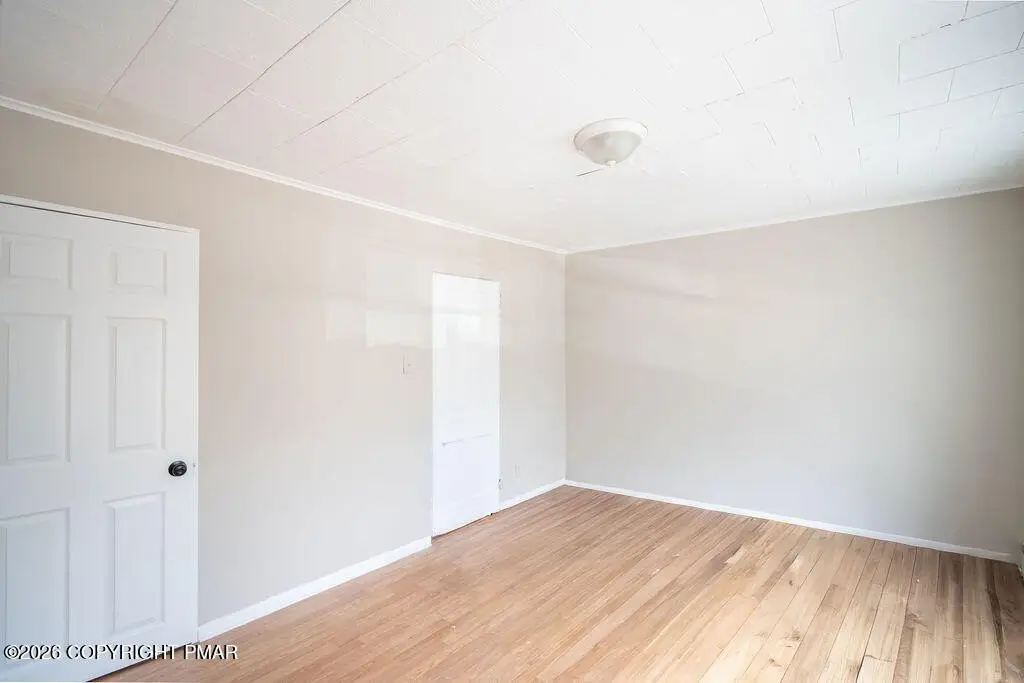
Vinyl, Tile, Carpet
Building materials
Vinyl Siding
Roof type
Shingle
Architectural style
Colonial
Additional Structures
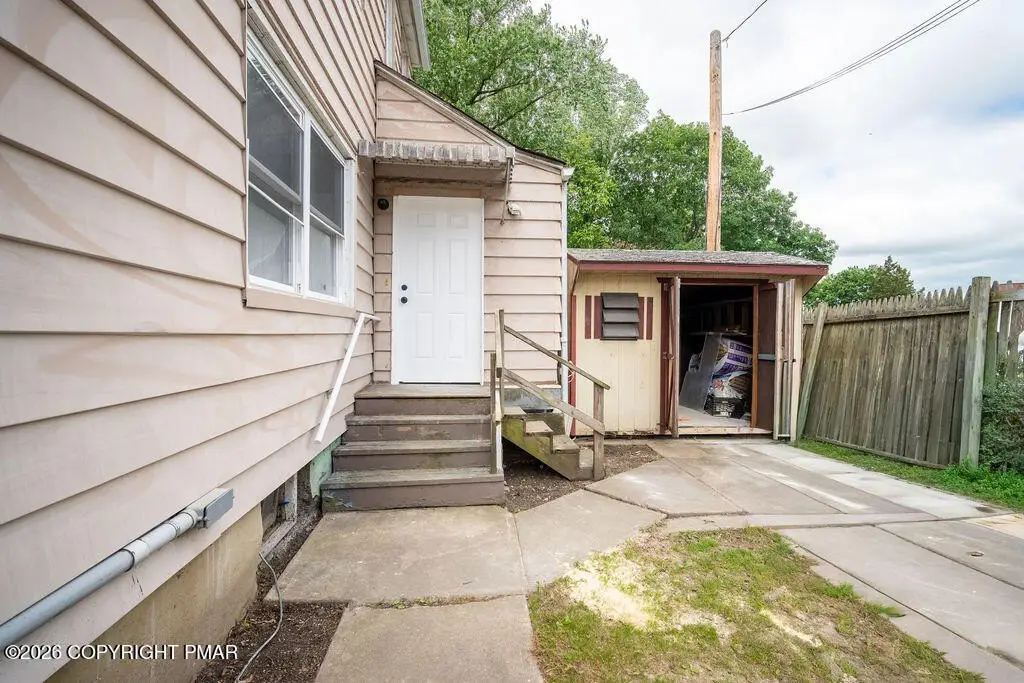
Storage
Listing Agency:
VRA Realty
(484) 800-1777
Listed By:
Dalia Ahmed
(484) 800-1777
Added: Jun 2
Changed: Aug 3
Last Checked: Aug 5 at 1:06AM
MLS# PM-141915
Copyright © 2026 Pocono Mountains Association of Realtors. All rights reserved. All information provided by the listing agent/broker is deemed reliable but is not guaranteed and should be independently verified.
Investment Insights
Based on property information with market context.
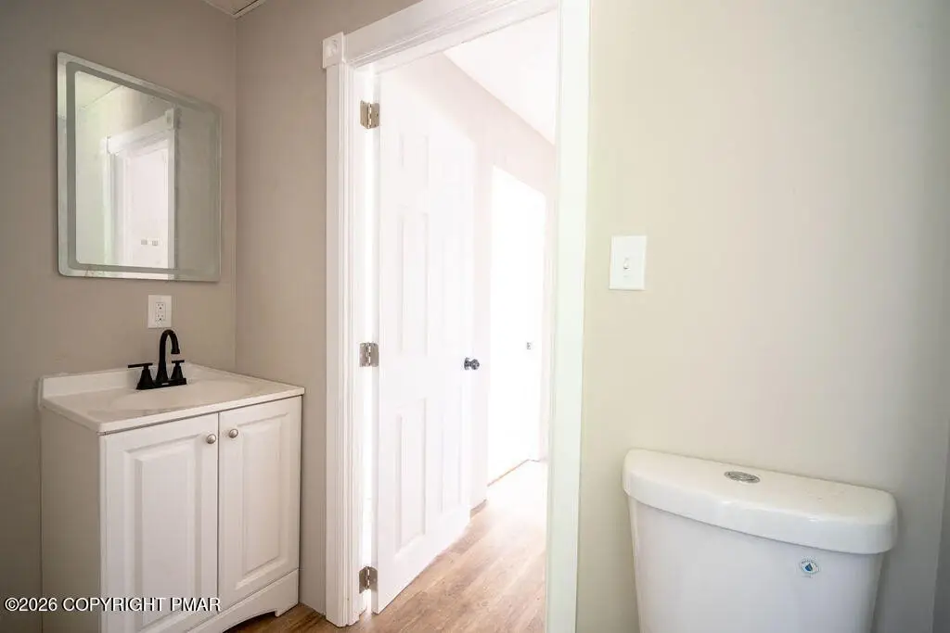
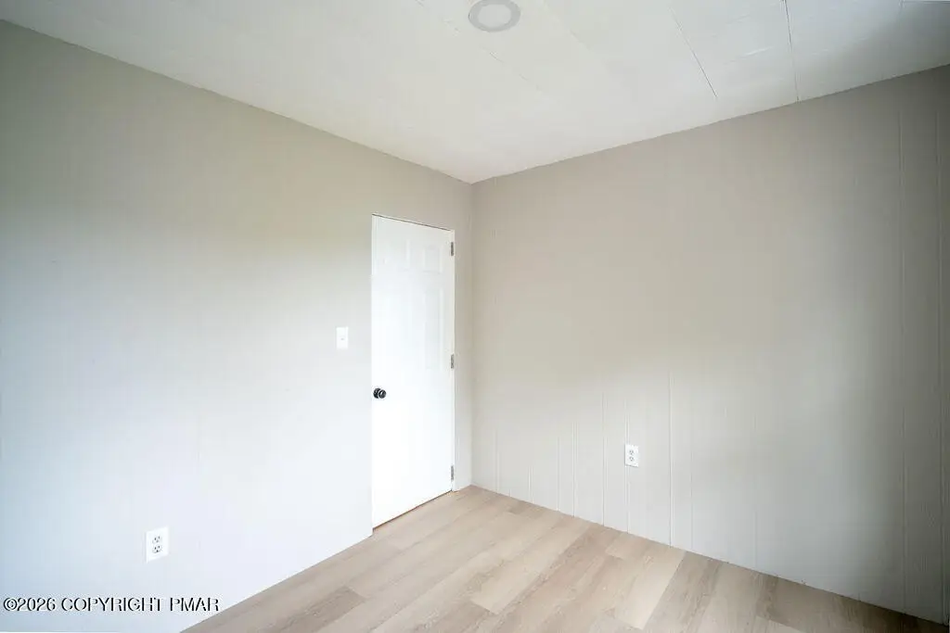
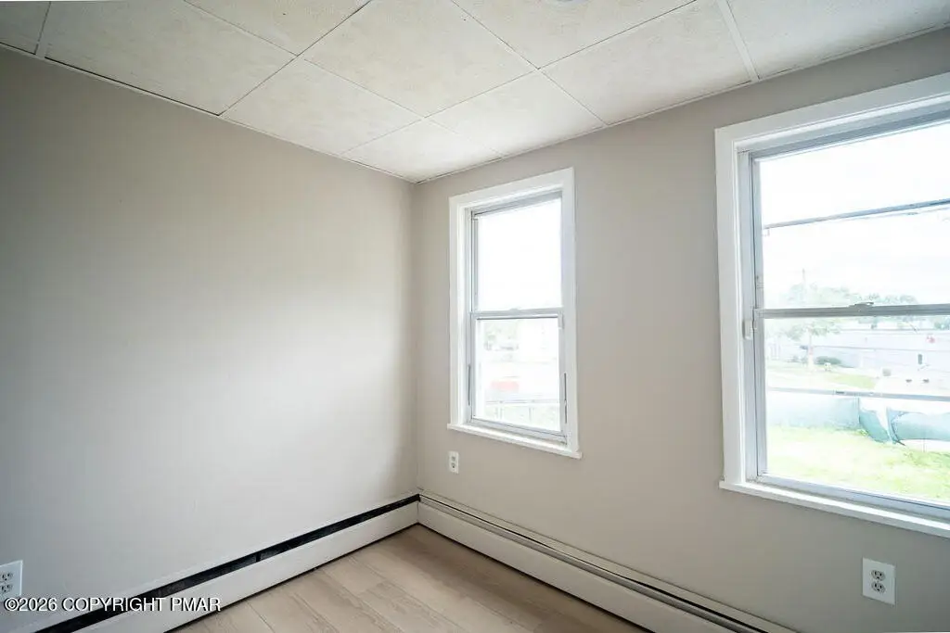
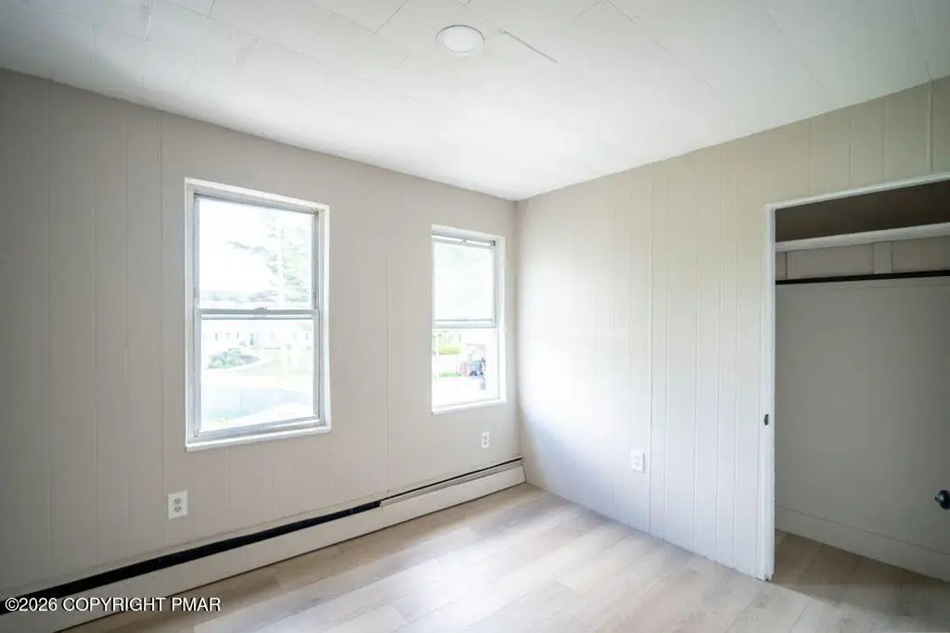
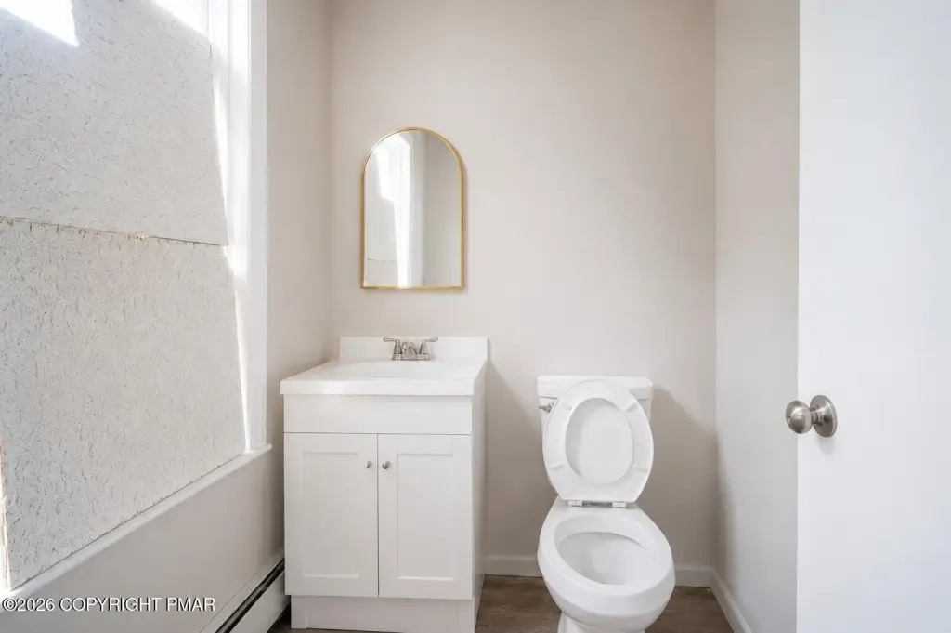
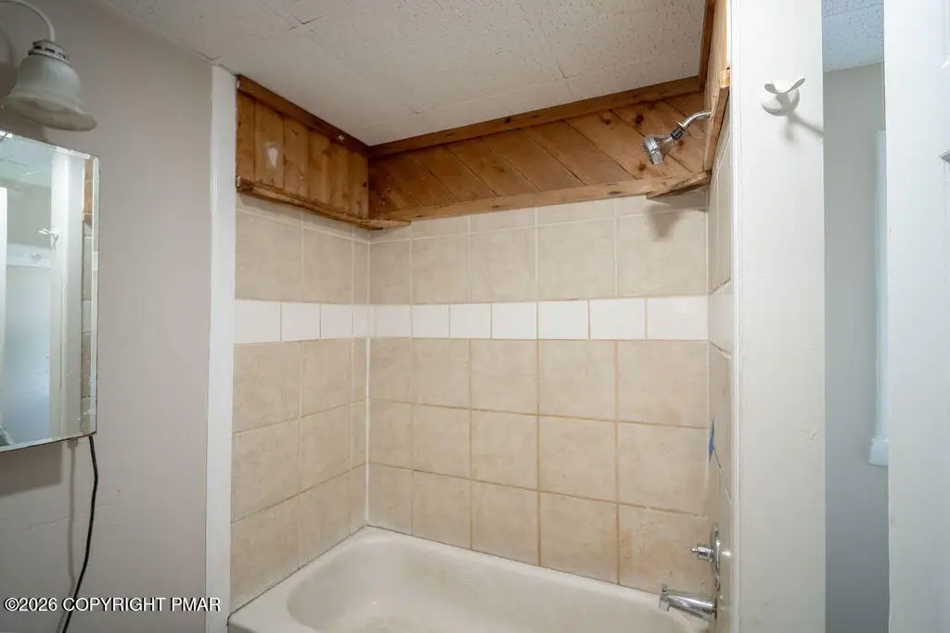
This side-by-side duplex (Colonial style) offers a total of 9 bedrooms and 3.5 bathrooms across two units, with an eat-in kitchen feature in the interior. Unit 10 Beekman includes 4 bedrooms with 1 full bath and 1 half bath and is described as having gas heat. Unit 12 Beekman features 5 bedrooms and 2 full baths and uses electric heat, with a gas option available.
The property sits on a 0.06-acre lot and is built with vinyl siding and a shingle roof. Heating is referenced as baseboard with natural gas, and the utilities are described as separate for the units. Public water and public sewer are provided. The home was built in 1900 and is in R-2 zoning.
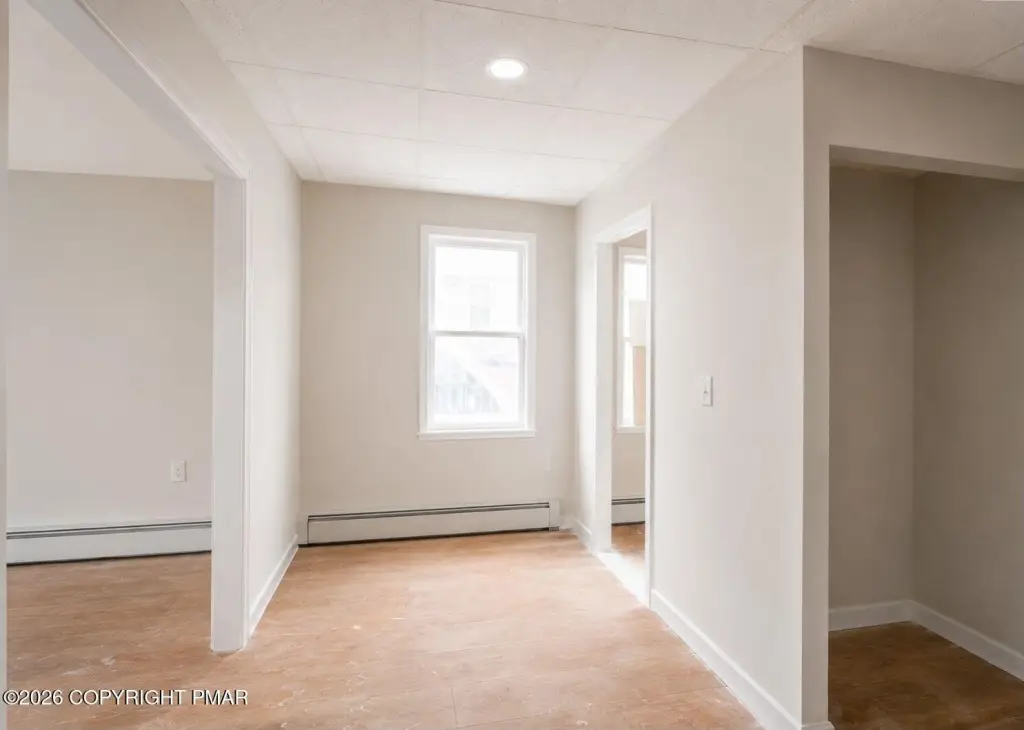
For layout and finishes, the property includes tile, vinyl, and carpet flooring, along with appliances that include a gas cooktop, gas oven, electric range, gas range, and refrigerator.
The property sits on a 0.06-acre lot and is built with vinyl siding and a shingle roof. Heating is referenced as baseboard with natural gas, and the utilities are described as separate for the units. Public water and public sewer are provided. The home was built in 1900 and is in R-2 zoning.
For layout and finishes, the property includes tile, vinyl, and carpet flooring, along with appliances that include a gas cooktop, gas oven, electric range, gas range, and refrigerator.
Key Highlights
- Side‑by‑side duplex with 9 total bedrooms and 3.5 total bathrooms
- Unit 10 Beekman: 4 bedrooms with 1 full bath and 1 half bath, gas heat
- Unit 12 Beekman: 5 bedrooms and 2 full baths, electric heat with gas option available
Financial Insights For Multifamily LT 5
Simulate Cap Rate and NOI
NOI Build-Up
- Vacancy
- income lost from leasable area expected to sit empty during the year — subtracted from gross rent.
- EGI (Effective Gross Income)
- gross rent minus vacancy losses — the realistic income before paying operating costs.
- OpEx (Operating Expenses)
- recurring costs to operate the property (property tax, insurance, utilities, maintenance, management) — excludes financing and capital improvements.
- NOI (Net Operating Income)
- income a property generates after operating costs but before financing and taxes.
| Component | $ | $/SF |
|---|---|---|
| Gross rent | $27.3k | $12.60 |
| − Vacancy | −$2.3k | −$1.07 |
| EGI | $24.9k | $11.53 |
| − OpEx | −$7.5k | −$3.46 |
| NOI | $17.5k | $8.07 |
2,164 SF · lease $12.60/SF/yr · vacancy 8.50% · expense 30.00%
Alternative Uses
Best Use
Multifamily LT 5
$249.5K
$218.3K – $291.1K
NOI $17,464 @ 7.0% cap · market cap 5.29%
Second Best
Apartment 5plus
$231.4K
$202.5K – $270.0K
NOI $16,197 @ 7.0% cap · market cap 4.91%
Theoretical Best
Office A
$685.6K
$599.9K – $799.8K
NOI $47,989 @ 7.0% cap · market cap 14.55%
Zoning and permitted uses should be independently verified with authorities.
Property Analytics
Property Profile
Current Use
Lease Details
Multi-tenant
Tenancy
Location Intelligence
Trade Area within ½ mile
729
Businesses Nearby
Explore this area
Business Placement
Demographics for 18702, PA
42,133
Population
19,738
Households
2.1
Avg Household Size
40
Median Age
23%
College-Educated
87%
High-School Grad
78.1 sq mi
ZIP Area
539
Density / Sq Mi
$54,892
Median Household Income
$36,911
Median Earnings
$971
Median Rent
$115,700
Median Home Value
Market
Vacancy Rate% for Multifamily in Northeast region

Questions? Ask Rey
Realmo’s AI knows this listing — price, zoning, demand, history. Ask anything.



Frequently Asked Questions
What type of property is this?
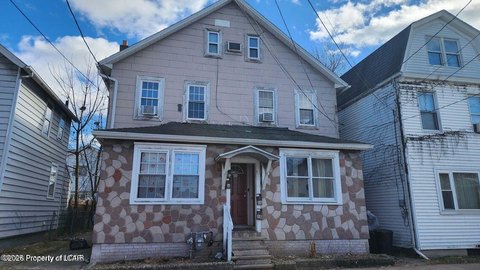
Duplex - Side-by-side duplex on a small lot with 9 total bedrooms, separate utilities, and an eat-in kitchen setup.
Where is this duplex located?
The property is located at 10-12 Beekman Street Wilkes Barre, PA.
What is the asking price?
The asking price for this property is $329,900.
What are key features of this property?
This property features: Side‑by‑side duplex with 9 total bedrooms and 3.5 total bathrooms; Unit 10 Beekman: 4 bedrooms with 1 full bath and 1 half bath, gas heat; Unit 12 Beekman: 5 bedrooms and 2 full baths, electric heat with gas option available


