Table Rock Rd Boise, ID 83712
A-1 Open Land: Very Low Density SP-3 Syringa Valley Specific Plan District A-2 Open Land: Reserve 2. Official Zoning Map: A. Incorporation of Map: (1) The location and boundaries of zoning districts are shown upon the Official Zoning Map for Boise City. (2) The Official Zoning Map shall be maintained by, and copies will be obtained through the Planning and D…
Cap rate
Implied · in-place · derived from last sale + estimated NOIValue
AI, CAP & Alternative Use estimations · Realmo proprietary blendProperty tax & assessments
Tax year 2022Comparables
6 recent transactions · within 1.5 miComparable in this City


Similar Nearby for Sale
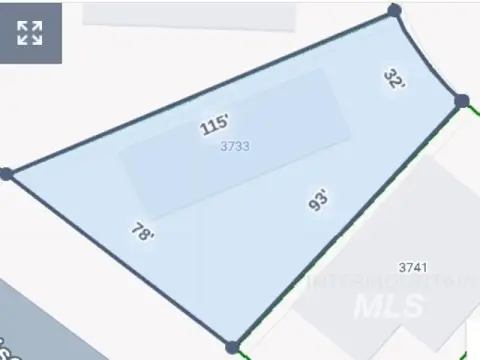
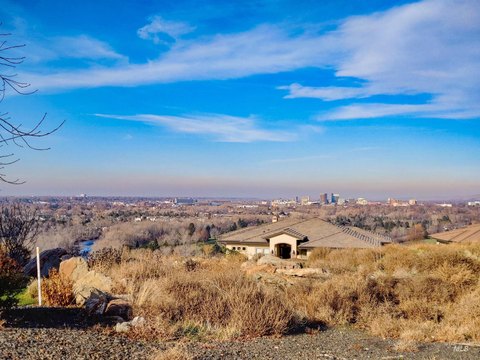
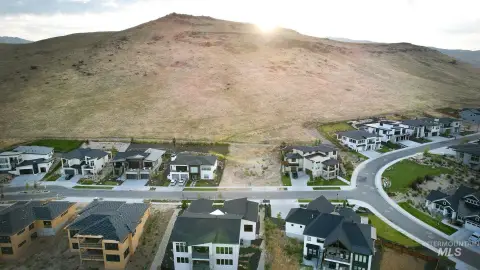
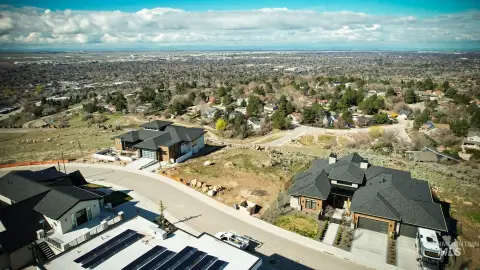
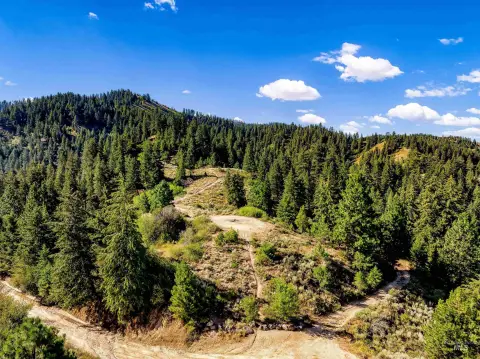
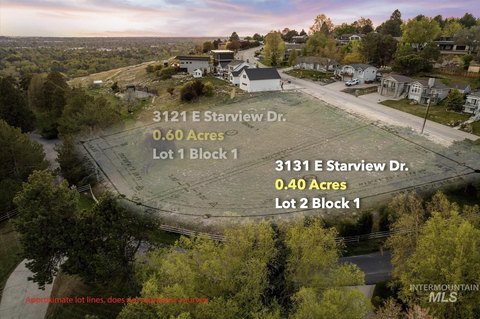
Property description
Physical attributes from public recordsZoning & alternative use
A-1 · Boise, IDA-1 Open Land: Very Low Density SP-3 Syringa Valley Specific Plan District A-2 Open Land: Reserve 2. Official Zoning Map: A. Incorporation of Map: (1) The location and boundaries of zoning districts are shown upon the Official Zoning Map for Boise City. (2) The Official Zoning Map shall be maintained by, and copies will be obtained through the Planning and Development Services Department and shall be made available for review and inspection. A digital version of the Official Zoning Map will be made available through the City's website. B. Rules for Interpretation of Boundaries: Wherever any uncertainty exists as to the boundary of a district, the following rules shall apply: (1) Where any boundary line is indicated as following a street, alley, waterway, railroad right-of-way or public way, it shall be construed as following the centerline thereof. (2) Where a boundary line is indicated as approximately following a lot line/property line, such lot line/property line shall be construed to be the boundary line. (3) A parcel with two or more zoning districts or overlays shall meet the applicable development parameters such as uses, density, coverage, height, setbacks, and applicable regulations for each particular zone separately for each portion of the parcel which is split-zoned. C. Amendments to the Official Zoning Map: Changes to the boundaries of any zoning district require an amendment to the Official Zoning Map per Section 11-05-05 .4.I, Zoning Map Amendment (Rezoning, including Planned Unit Development). 3. Organization Of This Chapter: A. Base Zoning Districts: (1) Content: Sections 11-02-02 through 11-02-06 follow a common structure for each base zoning district in Boise. Each district includes the following: (a) A purpose statement describing the intended character of the district. (b) Chapters and sections of the Code that contain additional requirements for development in the district. (c) The basic lot and building standards that apply to development within that district such as lot size, setbacks, building height, and building form. (d) Other standards that apply to that district (as opposed to a specific use or type of development). (2) Graphics: (a) Each base zoning district is accompanied by at least one graphic depicting how the lot and building standards apply to lots and building forms within the respective district. Such graphics and illustrations are intended to represent the general character of development within the district but are not intended to identify specific projects or locations within that district.
No recorded transactions found for this property.
Costs & Benchmarks
Operating expenses, capex projections, utility benchmarks, and submarket comparables — all in one view.
Risks
Flood, climate, environmental, title, and tenant-concentration risk — surfaced with mitigations and source citations.


