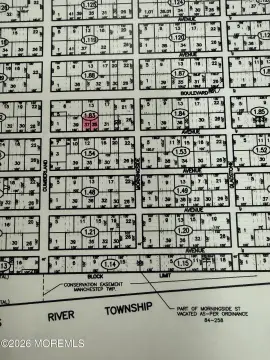
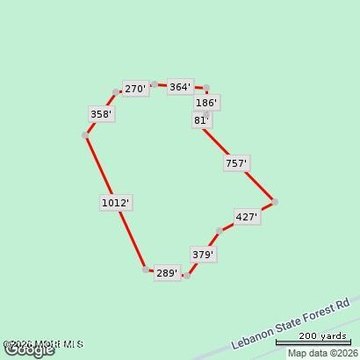
Hawks Way Manchester Township, NJ 08759
Other requirements. Development within the TC Zone shall be designed to create a cohesive environment integrating the developed and undeveloped portions of the district, with a strong visual identity, physically linked by pedestrian connections, plazas, or other amenities, and related by a single theme. Development projects shall provide for interconnected p…
Cap rate
Implied · in-place · derived from last sale + estimated NOIValue
AI, CAP & Alternative Use estimations · Realmo proprietary blendProperty tax & assessments
Tax year 2023Comparables
6 recent transactions · within 1.5 miComparable in this City


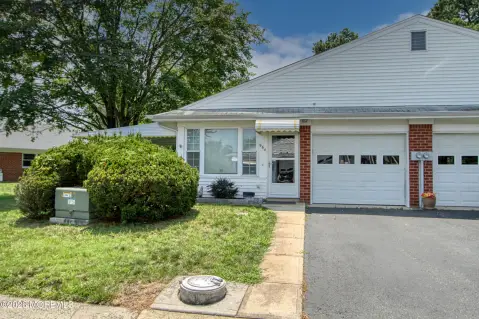
Similar Nearby for Sale

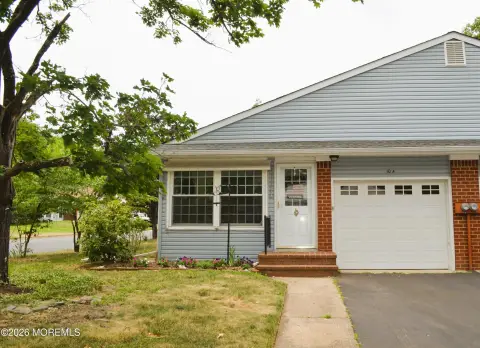
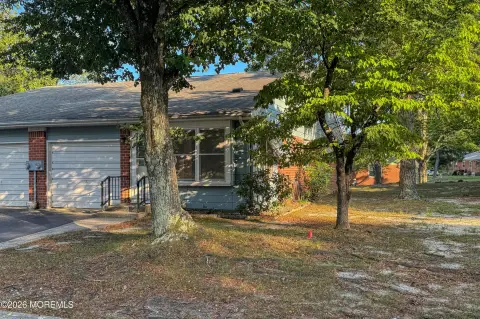
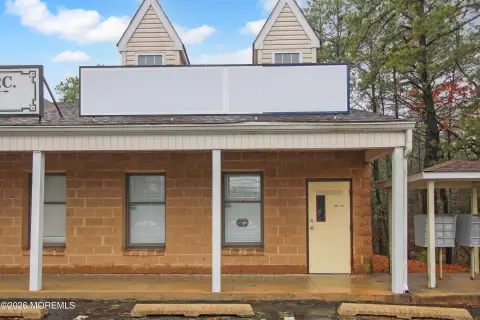
Similar Nearby for Lease


Property description
Physical attributes from public recordsZoning & alternative use
TC · Manchester Township, NJOther requirements. Development within the TC Zone shall be designed to create a cohesive environment integrating the developed and undeveloped portions of the district, with a strong visual identity, physically linked by pedestrian connections, plazas, or other amenities, and related by a single theme. Development projects shall provide for interconnected pedestrian and vehicular access between development projects. Accordingly, the design shall be guided by the following objectives: (a) Architectural style of the planned commercial development shall be designed to avoid a big-box commercial center appearance through facade ornamentation, building offsets, and entry treatments and upgraded building material and color. (b) Buildings shall be sited to form a progression of pedestrian-oriented open spaces with visual as well as pedestrian connections between such spaces. (c) Open air or enclosed pedestrian spaces shall act as connectors of buildings and shall contain such amenities as changes in level, benches, water features, opportunities for entertainment, and seating areas to provide a sense of place and orientation for its users. There shall be a pedestrian corridor connecting the retail facilities in the portion of the district which is not developed with the portion of the district which already contains retail facilities. Such corridor shall include the amenities set forth in this subsection. (d) One or more entertainment or outdoor recreation facilities constituting a design focus of the planned commercial development and acceptable to the board of jurisdiction shall be provided. (e) At least 18% of the development area shall be devoted to pedestrian spaces, including but not limited to sidewalks in front of stores, and associated landscaping and water features, including but not limited to fountains, plazas, any lawn or landscaped areas, parking islands, and the like (but not preserved open space) and entertainment and outdoor recreation amenities. (f) At least 30% of the district shall be devoted to preserved open space, which may include walking trails. (g) Access to service and deliveries shall not obstruct site traffic patterns. All service areas shall be isolated from main public circulation drives and screened from public view. (h) All portions of the TC Zone development not allocated to buildings or improvements shall be allocated to deed-restricted passive recreational space, greenbelt space, or other open space. (i) Main walkways shall be a minimum of 10 feet in width and secondary walkways shall be a minimum of six feet in width.
No recorded transactions found for this property.
Costs & Benchmarks
Operating expenses, capex projections, utility benchmarks, and submarket comparables — all in one view.
Risks
Flood, climate, environmental, title, and tenant-concentration risk — surfaced with mitigations and source citations.


