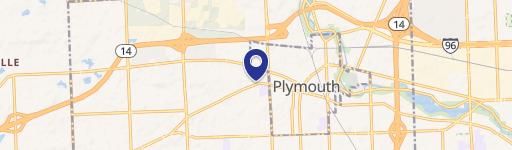
A-a Trl Parking Lot-990 Plymouth, MI 48170
Off-street parking lots are a principal use in the O-1, O-2, B-1, B-3, and P-1 zoning districts. The P-1 zoning district permits solely off-street parking lots contiguous to O-1, O-2, B-1, B-2, I-1, or I-2 districts. On the zoning map, the P-1 district is primarily in the Downtown area. The Zoning Ordinance is very permissive in terms of allowing parking lot…
Cap rate
Implied · in-place · derived from last sale + estimated NOIValue
AI, CAP & Alternative Use estimations · Realmo proprietary blendProperty tax & assessments
Tax year 2023Comparables
6 recent transactions · within 1.5 miComparable in this City


Similar Nearby for Sale


Similar Nearby for Lease



Property description
Physical attributes from public recordsZoning & alternative use
P-1 · Plymouth, MIOff-street parking lots are a principal use in the O-1, O-2, B-1, B-3, and P-1 zoning districts. The P-1 zoning district permits solely off-street parking lots contiguous to O-1, O-2, B-1, B-2, I-1, or I-2 districts. On the zoning map, the P-1 district is primarily in the Downtown area. The Zoning Ordinance is very permissive in terms of allowing parking lots as permitted, principal uses. The Planning Commission may want to limit off-street parking to only serve a permitted use on the same site. In the Master Plan Implementation Matrix, the three actions dealing with Site Design mention parking: concise requirements, encouraging shared parking and location behind buildings, and flexible parking standards. Consider a Residential Development Options Article Different residential development options are scattered throughout the Zoning Ordinance. A best practice is to consolidate these into a separate article. Potential sections for such an article would be: • Site Condominiums • Multiple Family Developments (with updates) 19 • Adult dependent housing or assisted living facilities (with updates) Evaluate Larger Minimum Lot Sizes and Setbacks by use In several instances, the Zoning Ordinance requires a larger minimum lot size and/or setbacks for specific uses than those in the Schedule of Regulations. While an effective method to minimize negative impacts, especially to adjacent residential uses, the dimensions required are often large and suburban in nature. While Plymouth has areas with a suburban character, it also has areas where the character in much more urban. Also, the minimum lot size may be prohibitively large. We recommend evaluating the required lot sizes and setbacks for the following uses: • Private non-commercial recreational areas, institutional or community recreation centers or non- profit swimming pool clubs • Universities • Hospitals • Convalescent or nursing homes • Religious Institutions Update Landscaping Requirements and Place in a More Visible Spot The current landscaping requirements are adequate but could be enhanced. We recommend the following: • Move all landscaping regulations into this section. This section could also be in its own Article or part of a Site Development Standards Article in a rewrite of the Zoning Ordinance. • Update the formatting for current regulations for one idea per sub-section with a title for each sub-section. • Require the landscape plan to be designed and sealed by a registered landscape architect. Landscape plan designed by landscape architects are usually of a higher quality than a civil engineer.
Costs & Benchmarks
Operating expenses, capex projections, utility benchmarks, and submarket comparables — all in one view.
Risks
Flood, climate, environmental, title, and tenant-concentration risk — surfaced with mitigations and source citations.


