 Individually Owned
  For Sale
1 / 49
For Sale
1 / 49
Property summary
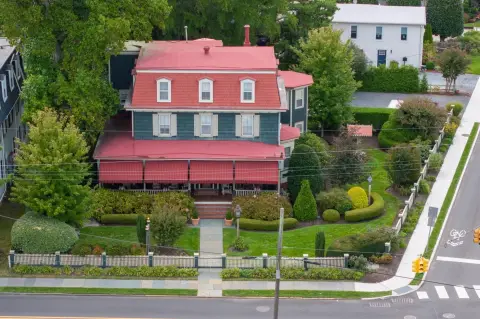
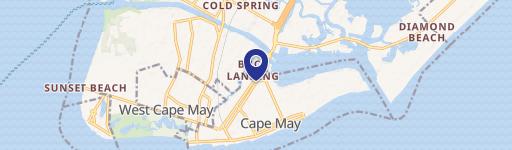
The historic Thomas Webster House, built in 1876, is located on the corner of Washington Street and Madison Avenue with set-back frontage on Washington Street, framed by a custom-built picket fence. The property features French Second Empire architecture with a Mansard-style roof, three levels over a half daylight partial basement, and approximately 4,488 square feet of living space on a lot of approximately 14,000 square feet. The layout includes a half-daylight partial basement and a first-floor configuration with two units: a 2-bedroom, 1-bath owner’s quarters with a kitchen and a separate 1-bedroom, 1-bath apartment. The second floor contains two 2-bedroom, 1-bath apartments, and the third floor includes one 2-bedroom, 1-bath apartment. Apartments are accessed from the rear through dedicated entrances and sun decks, and a private, fenced outdoor area is located behind the house with a custom outdoor shower/bath. Outdoor amenities include a large shaded front porch with awnings, gardens and lawns serviced by an irrigation system, and a driveway accessed from Madison Avenue providing parking for six vehicles, along with an outdoor storage shed and a beach chair box. The property is equipped with a security and fire alarm system, individual electric and gas meters, and hot water heating consisting of a natural gas-fired hot water boiler in the basement supplying radiators throughout, with three domestic hot water heaters also located in the basement. Alternate configurations include conversion to a single-family home, condominium conversion to five units, or rental of all five units.
Property profile
VerifiedCap rate & NOI
Current use
-
Bed & Breakfast Restaurant
Location
Value estimations
Owner & transaction history
Zoning & alternative use
Comparables
6 recent transactions · within 1.5 miComparable in this City



Similar Nearby for Sale


Similar Nearby for Lease


Value estimation
Instant AI valuation built from comps, income signals, and proprietary benchmarks. A defensible range, not a single guess.
from $99/month
Cap rate
Cap rate calculated from real income and expense signals, benchmarked against sales of similar assets nearby.
from $99/month
Derived from the Cape May market rent, vacancy and expense benchmarks for this use type.
Price sensitivity
The rate is the decision lever; valuation is the consequence.
Property tax & assessments
Tax year 2022Property description
Physical attributes from public recordsZoning & alternative use
R-3 · Cape May, NJZoning
The recorded zoning designation, what the district officially allows, and the municipal source it comes from.
Zoning designation
What can be built and operated here — officially.
The district profile from the municipal source: what is on file for R-3 in Cape May, NJ.
Registration is required before the official district profile is shown.
Find the owner behind the property.
Unlock the evidence behind ownership: portfolio, transactions, debt and signals that help you decide who to contact next.
Registration is required before any owner information is shown.
- Full Property Data
- Historical Records
- Value Estimation
- NOI Potential
- Cap Rate Calculation
- Ownership
- Location Insight
- Alternative use
- Local Zoning Insight
Cancel anytime.
- 30 reports a month
- Location Analytics
- Market Trends
- Full Property Data
- Historical Records
- Value Estimation
- NOI Potential
- Cap Rate Calculation
- Ownership
- Location Insight
- Alternative use
- Local Zoning Insight
Cancel anytime.
- 300 reports a month
- Location Analytics
- Market Trends
- Full Property Data
- Historical Records
- Value Estimation
- NOI Potential
- Cap Rate Calculation
- Ownership
- Location Insight
- Alternative use
- Local Zoning Insight
and get 1 Light Report
- Property Information
- Historical Records
- Value Estimation
- NOI Potential
- Cap Rate Potential
- Location Insight
- Alternative use
- Local Zoning Insight


