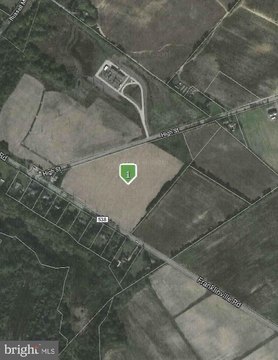
701 Xrds Blvd Logan Township, NJ 08085-2599
District: RCC (Route 322 Corridor Commercial). (1) Permitted principal uses: (a) Warehouse distribution centers, light industrial and light manufacturing uses, including but not limited to assembly, fabrication, food processing, and cold storage. [Amended 6-20-2017 by Ord. No. 07-2017 ] (b) Retail, including restaurants. (c) Office uses, including general bu…
Cap rate
Implied · in-place · derived from last sale + estimated NOIValue
AI, CAP & Alternative Use estimations · Realmo proprietary blendProperty tax & assessments
Tax year 2023Comparables
6 recent transactions · within 1.5 miComparable in this City


Similar Nearby for Sale




Similar Nearby for Lease


Property description
Physical attributes from public recordsZoning & alternative use
RCC · Logan Township, NJDistrict: RCC (Route 322 Corridor Commercial). (1) Permitted principal uses: (a) Warehouse distribution centers, light industrial and light manufacturing uses, including but not limited to assembly, fabrication, food processing, and cold storage. [Amended 6-20-2017 by Ord. No. 07-2017 ] (b) Retail, including restaurants. (c) Office uses, including general business, medical and dental. (d) Banks and financial institutions. (e) Office/commerce parking, including high technology parks. (f) Indoor performing arts theater. (g) Indoor recreation facility. (h) Planned commercial development in accordance with regulations set forth in Section 8A(1) of this article. (i) Hotels and hotel/conference centers. (2) Permitted accessory uses. Accessory buildings and structures incidental to the permitted uses and located in the same district. (3) Conditional use. Sexually oriented businesses in accordance with regulations set forth in Section 8B(3). (4) Area and bulk requirements for permitted principal uses provided in Subsection M(1)(b) through (g) . (a) Minimum lot area: two acres. [Amended 6-20-2017 by Ord. No. 07-2017 ] (b) Minimum lot width: 200 feet. (c) Minimum front yard, principal building: 50 feet. (d) Minimum side yard, principal building: 75 feet (each). (e) Minimum rear yard, principal building: 50 feet. (f) Minimum side yard, accessory building: 10 feet. (g) Minimum rear yard, accessory building: 10 feet. (h) Maximum coverage of impermeable surface including buildings: 70%. (i) Maximum coverage of lot by buildings: 20%. (j) Maximum height of buildings: three stories or 40 feet. (k) Minimum parking setback, Route 322: 50 feet. (l) Minimum parking setback secondary road rights-of-way: 25 feet. (m) Maximum open space: 25%. (n) Building configuration: [1] No more than 40% of the total front facade of the building shall be oriented toward Route 322 unless adequately landscaped as to allow for only 40% of building to be seen from roadway. [2] The buildings shall be designed around a plaza/parking area. The plaza shall front on Route 322. [3] Delivery traffic shall be directed to service areas, buffered by building orientation, walls or berming whenever feasible. (5) Area and bulk requirements for permitted principal uses i. (a) Minimum lot area: five acres for hotel, seven acres for hotel/conference center. (b) Minimum lot width: 300 feet. (c) Minimum lot frontage: 300 feet. (d) Minimum front yard, principal building: 80 feet. (e) Minimum side yard, principal building: 25 feet (each). (f) Minimum rear yard, principal building: 25 feet.
Costs & Benchmarks
Operating expenses, capex projections, utility benchmarks, and submarket comparables — all in one view.
Risks
Flood, climate, environmental, title, and tenant-concentration risk — surfaced with mitigations and source citations.


