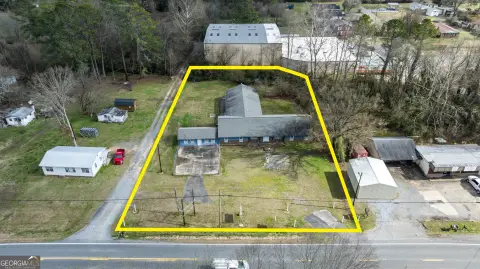
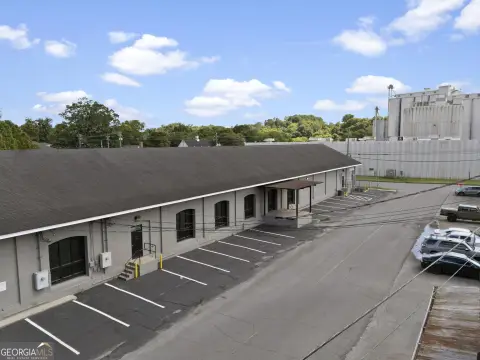
600 Biddy SE Rd Rome, GA 30161-9453
l. L-I Light Industrial (1) The L-I Light Industrial District is intended to provide areas for light manufacturing uses that primarily involve finishing, or assembly of previously manufactured goods. The district is also intended to provide for the location of wholesaling or warehousing uses, as well as office uses. 6464 (2) The L-I District excludes manufac…
Cap rate
Implied · in-place · derived from last sale + estimated NOIValue
AI, CAP & Alternative Use estimations · Realmo proprietary blendProperty tax & assessments
Tax year 2024Comparables
6 recent transactions · within 1.5 miComparable in this City


Similar Nearby for Sale



Similar Nearby for Lease




Property description
Physical attributes from public recordsZoning & alternative use
L-I · Rome, GAl. L-I Light Industrial (1) The L-I Light Industrial District is intended to provide areas for light manufacturing uses that primarily involve finishing, or assembly of previously manufactured goods. The district is also intended to provide for the location of wholesaling or warehousing uses, as well as office uses. 6464 (2) The L-I District excludes manufacturing or industrial uses that emit noxious odors, dust, fumes, gas, noise, or vibration outside of any building on the premises. It also excludes hazardous materials such as those materials involving bulk storage of gasoline or toxic chemicals. (3) This district is designed for industrial and warehousing uses that do not have a detrimental effect upon adjoining residential or commercial developments. m. H-I Heavy Industrial (1) The H-I Heavy Industrial District is intended for the location of primarily heavy manufacturing uses with restrictions on noxious odors, dust, fumes, gas, noise, or vibration. (2) Due to the potential for uses in the H-I District to handle materials that are potentially hazardous, emit smoke, dust or odors, or require large transport services, a 5 acre minimum lot size is required. n. P-D Planned Development (1) The P-D Planned Development District is established for two purposes. First it provides a district for addressing specific site and building design issues for and needs created by large scale residential, commercial, office, institutional or industrial uses. Secondly, it allows for more flexible placement, mixture, arrangement and orientation of residential, office institutional, commercial and/or industrial uses. This provides for accompanying flexibility in the subdivision of land and the grouping of open space and accessory facilities. (2) Uses or developments that are subject to the requirements of the P-D Planned Development District are: (a) Buildings that exceed 70,000 square feet, this does not include industrial space if the persons employed (b) and the vehicular trips generated (c) per site are not exceeded. (b) Operations that would employ over 200 persons. (c) Developments that generate over 10,000 vehicle trips per day. (d) Residential development involving over 250 units or in excess of 300 acres. (e) Mixed use developments: developments that desire to provide a mix of residential, office, commercial and/or industrial uses. (3) Application requirements .
No recorded transactions found for this property.
Costs & Benchmarks
Operating expenses, capex projections, utility benchmarks, and submarket comparables — all in one view.
Risks
Flood, climate, environmental, title, and tenant-concentration risk — surfaced with mitigations and source citations.


