 Entity Owned
 Property summary
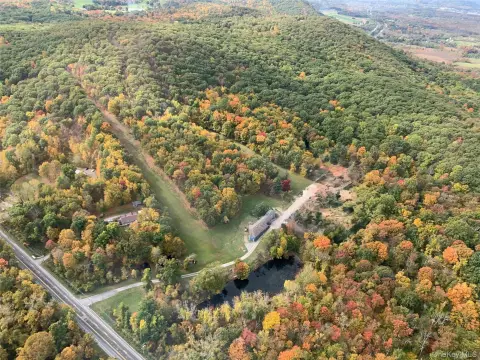
This mixed-use property combines an industrial/workspace component with residential use, including a single-family dwelling and a separate garage/office structure. The site features a large rear parking and storage lot. The lower level contains five garage bays, three of which are fitted with drive-in doors. An upper level provides office space with five private offices, a boardroom, a kitchen, two private restrooms, a reception/lobby area, and additional storage. Within the office configuration, there is a dedicated office portion totaling 2,000 square feet, served by central air and heating, private restrooms, a print/copy room, secure storage, and a mix of partitioned offices and five storage bays.
Property profile
VerifiedCap rate & NOI
Location
Value estimations
Owner & transaction history
Zoning & alternative use
Comparables
6 recent transactions · within 1.5 miComparable in this City


Similar Nearby for Sale




Value estimation
Instant AI valuation built from comps, income signals, and proprietary benchmarks. A defensible range, not a single guess.
from $99/month
Cap rate
Cap rate calculated from real income and expense signals, benchmarked against sales of similar assets nearby.
from $99/month
Price sensitivity
The rate is the decision lever; valuation is the consequence.
Property tax & assessments
Tax year 2020Property description
Physical attributes from public recordsZoning & alternative use
R2 · Stormville, NYZoning
The recorded zoning designation, what the district officially allows, and the municipal source it comes from.
Zoning designation
Find the owner behind the property.
Unlock the evidence behind ownership: portfolio, transactions, debt and signals that help you decide who to contact next.
Registration is required before any owner information is shown.


