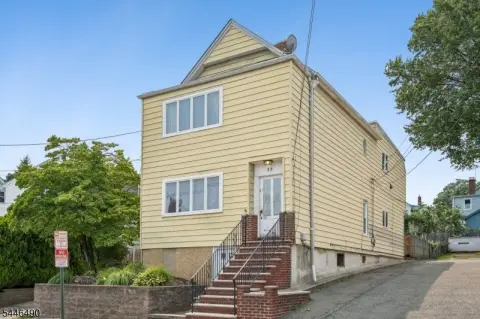
533 Northfield Ave West Orange, NJ 07052-2429
R-6 or R-T District if the proposed dwelling is substantially alike in exterior design and appearance with any neighboring dwellings situated on the same or opposite sides of the street within 149 feet of a dwelling then in existence or for which a building permit has been issued or is pending. The distance herein specified shall be construed to mean the dis…
Cap rate
Implied · in-place · derived from last sale + estimated NOIValue
AI, CAP & Alternative Use estimations · Realmo proprietary blendProperty tax & assessments
Tax year 2023Comparables
6 recent transactions · within 1.5 miComparable in this City


Similar Nearby for Sale


Similar Nearby for Lease


Property description
Physical attributes from public recordsZoning & alternative use
R-6 · West Orange, NJR-6 or R-T District if the proposed dwelling is substantially alike in exterior design and appearance with any neighboring dwellings situated on the same or opposite sides of the street within 149 feet of a dwelling then in existence or for which a building permit has been issued or is pending. The distance herein specified shall be construed to mean the distance between the street property lines of the respective properties. Dwelling Characteristics. Dwellings and residential buildings within such specified distance from each other shall be considered uniform in exterior design and appearance if they have any four of the following characteristics: The same basic roof design as it may affect the main roof ridge in length and height above the plate. All flat roofs shall be deemed identical in dimension above the plate. The same basic dimensions and floor plans are used without substantial differentiation of the front elevation in texture and material. The same basic dimensions and floor plans are used without substantial differentiation in setback. A setback with a difference of four feet or more shall not be considered to be the same. The same basic dimensions and floor plans are used without substantial differentiation in the front elevation in location, height and design of porches, if any. The same basic dimensions and floor plans are used without substantial differentiation as it affects either the architectural design or locations of entrances, doors and windows. Lot Dimension Requirements. The Construction Official and/or Zoning Officer is directed to require, before the issuance of a building permit in any subdivision or part thereof approved by the Planning Board and Township Council prior to the adoption date of this ordinance, that the terms and conditions hereof shall be followed. Administration. The Construction Official and/or Zoning Officer shall be charged with the responsibility of administering and enforcing the provisions of this section and in the event a building permit is denied by the Construction Official, for reason that the proposed dwelling does not comply with the terms of this section, the reason for the denial shall be stated in writing.
No recorded transactions found for this property.
Costs & Benchmarks
Operating expenses, capex projections, utility benchmarks, and submarket comparables — all in one view.
Risks
Flood, climate, environmental, title, and tenant-concentration risk — surfaced with mitigations and source citations.


