477 Lytton St Troutman, NC 28166-8626
This exceptional commercial property, located at 477 Lytton Street in Troutman, NC, presents a lucrative investment opportunity. Situated on a sizable 1.52-acre lot, the property currently boasts two tenants operating under month-to-month leases, providing immediate cash flow. Showings are available on Saturdays and Sundays after 1:00 PM, requiring the property owner's presence to disarm the security system and unlock the premises. The owner will be present but will not interfere with the showing process. The asking price is $950,000. This property is ideal for investors seeking a stable, income-generating asset with potential for future growth. The existing tenants provide a reliable revenue stream, while the substantial lot size offers possibilities for expansion or redevelopment. The property's location in Troutman, NC, provides access to a growing market and offers significant potential for long-term appreciation. Serious inquiries are encouraged to schedule a viewing and explore the full potential of this promising investment. The property's square footage is not currently available. This is a rare opportunity to acquire a well-situated commercial property with existing tenants and significant upside potential. Don't miss out on this chance to add a valuable asset to your portfolio.
DISTRICT OI NC CB LC HB LI & HI Office and Institutional Neighborhood Center Central Business Local Commercial Highway Business Industrial 1. DEVELOPMENT HI is Conditional Only A. Maximum Density 4 dwelling units/acre no max no max No max no max n/a B. Required Open Space/ Park Space n/a 10% n/a n/a n/a n/a C. Perimeter Buffer (see also 5.1.5.A) Buffers requ…
Cap rate
Implied · in-place · derived from last sale + estimated NOIValue
AI, CAP & Alternative Use estimations · Realmo proprietary blendProperty tax & assessments
Tax year 2023Comparables
6 recent transactions · within 1.5 miComparable in this City


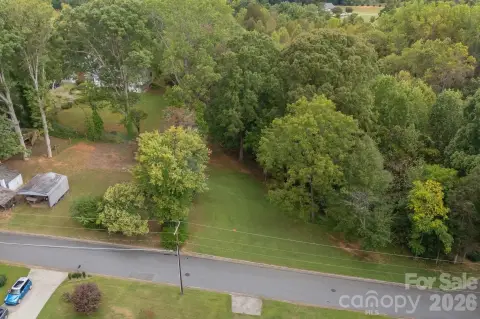
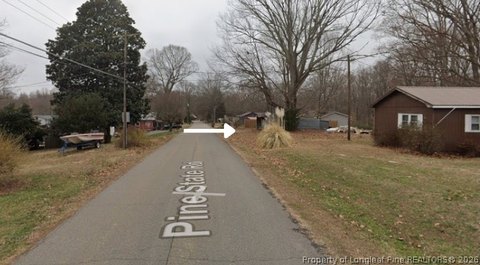
Similar Nearby for Sale



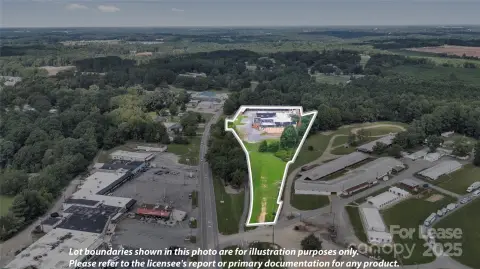
Similar Nearby for Lease



Property description
Physical attributes from public recordsZoning & alternative use
LI · Troutman, NCDISTRICT OI NC CB LC HB LI & HI Office and Institutional Neighborhood Center Central Business Local Commercial Highway Business Industrial 1. DEVELOPMENT HI is Conditional Only A. Maximum Density 4 dwelling units/acre no max no max No max no max n/a B. Required Open Space/ Park Space n/a 10% n/a n/a n/a n/a C. Perimeter Buffer (see also 5.1.5.A) Buffers required on all sides None unless adjacent to existing RP, RS or RT None unless adjacent to existing RP, RS or RT None unless adjacent to existing RP, RS or RT Buffers required at side and rear of lot Buffers required at side and rear of lot 2. LOT CONFIGURATION A. Lot Size .25 acre n/a n/a n/a n/a n/a B. Maximum Lot Coverage (Note 1) 80% 80% 100% 80% 80% 80% C. Frontage Buildout n/a 50% min. 75% min. n/a n/a n/a 3. PRIMARY BUILDING PLACEMENT A. Front Setback 15 feet 0 feet min 0 feet min 20 feet 10 feet 30 feet 15 feet max 5 feet max B. Side Setback - Corner (Note 2) 15 feet 0 ft min 0 ft min 20 feet 10 feet 30 feet 10 ft max 15 ft max C. Side Setback - Interior (Note 2) 15 feet 0 feet or 10 ft min between detached buildings 5 ft max 10 feet 0 feet or 10 ft min between detached buildings (25 adjacent to residential district) 10 ft, (100 ft adjacent to residential district) D. Rear Setback 25 feet 5 ft min 5 ft min 20 feet 20 ft 25 ft, (100 ft adjacent to residential district) E. Rear Setback from Alley n/a 0 ft 0 ft n/a n/a n/a Garage doors shall be a minimum of 15 feet from alley centerline. Setbacks may be increased to accommodate parking outside of the garage. F. Attached Garage Setback (from front facade) n/a attached garages along frontage are prohibited attached garages along frontage are prohibited n/a n/a n/a In addition to the setback requirements listed above, garage doors which face a public right-of-way, except for rear alleys, must be set back a minimum of 20 ft from the sidewalk or 30 ft behind the right-of-way if no sidewalk is present. 4. ACCESSORY BUILDING PLACEMENT (SEE ALSO 3.4.2 & 3.4.3) A. Side Setback - Corner 20 feet 3 ft min 2 ft min 20 ft 3 ft min 20 feet B. Side Setback - Interior 10 feet 5 ft min 0 ft min 10 ft 10 ft min 5 ft (30 adjacent to residential district) C. Rear Setback 10 feet 5 ft min 3 ft min 10 ft 10 ft (20 adjacent to residential district) 10 ft (30 adjacent to residential district) D. Rear Setback from Alley n/a 3 ft min 3 ft min n/a n/a Garage doors shall be a minimum of 15 feet from alley centerline. Setbacks may be increased to accommodate parking outside of the garage. E.
Costs & Benchmarks
Operating expenses, capex projections, utility benchmarks, and submarket comparables — all in one view.
Risks
Flood, climate, environmental, title, and tenant-concentration risk — surfaced with mitigations and source citations.


