 Entity Owned
 Property summary
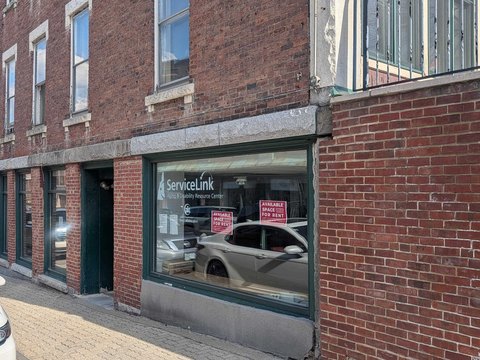
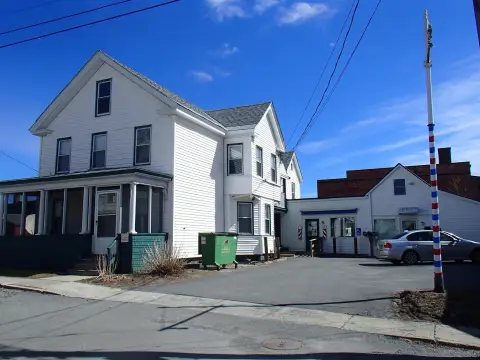
The property is a multi-tenant high-bay warehouse/industrial facility configured to provide approximately 4,500 to 7,500 square feet of available space for warehouse or light industrial use. The warehouse area offers about 28 feet of clear height, includes one drive-in door, and is supported by interior improvements such as two restrooms and three offices. Warehouse racking may be made available, and the building includes monument signage for tenants as well as ample on-site parking.
Property profile
VerifiedCap rate & NOI
Current use
-
Warehouse & Storage
-
General Contractor Construction Company
-
Postal Service Courier Service
-
Warehouse & Storage
-
Association Or Organization
Location
Value estimations
Owner & transaction history
Zoning & alternative use
Comparables
6 recent transactions · within 1.5 miComparable in this City


Similar Nearby for Sale


Similar Nearby for Lease


Value estimation
Instant AI valuation built from comps, income signals, and proprietary benchmarks. A defensible range, not a single guess.
from $99/month
Cap rate
Cap rate calculated from real income and expense signals, benchmarked against sales of similar assets nearby.
from $99/month
Price sensitivity
The rate is the decision lever; valuation is the consequence.
Property tax & assessments
Tax year 2023Property description
Physical attributes from public recordsZoning & alternative use
B2 · Claremont, NHZoning
The recorded zoning designation, what the district officially allows, and the municipal source it comes from.
Zoning designation
What can be built and operated here — officially.
The district profile from the municipal source: what is on file for B2 in Claremont, NH.
Registration is required before the official district profile is shown.
Find the owner behind the property.
Unlock the evidence behind ownership: portfolio, transactions, debt and signals that help you decide who to contact next.
Registration is required before any owner information is shown.


