4 Bedford Farms Dr Bedford, NH 03110
 For Lease
1 / 2
For Lease
1 / 2
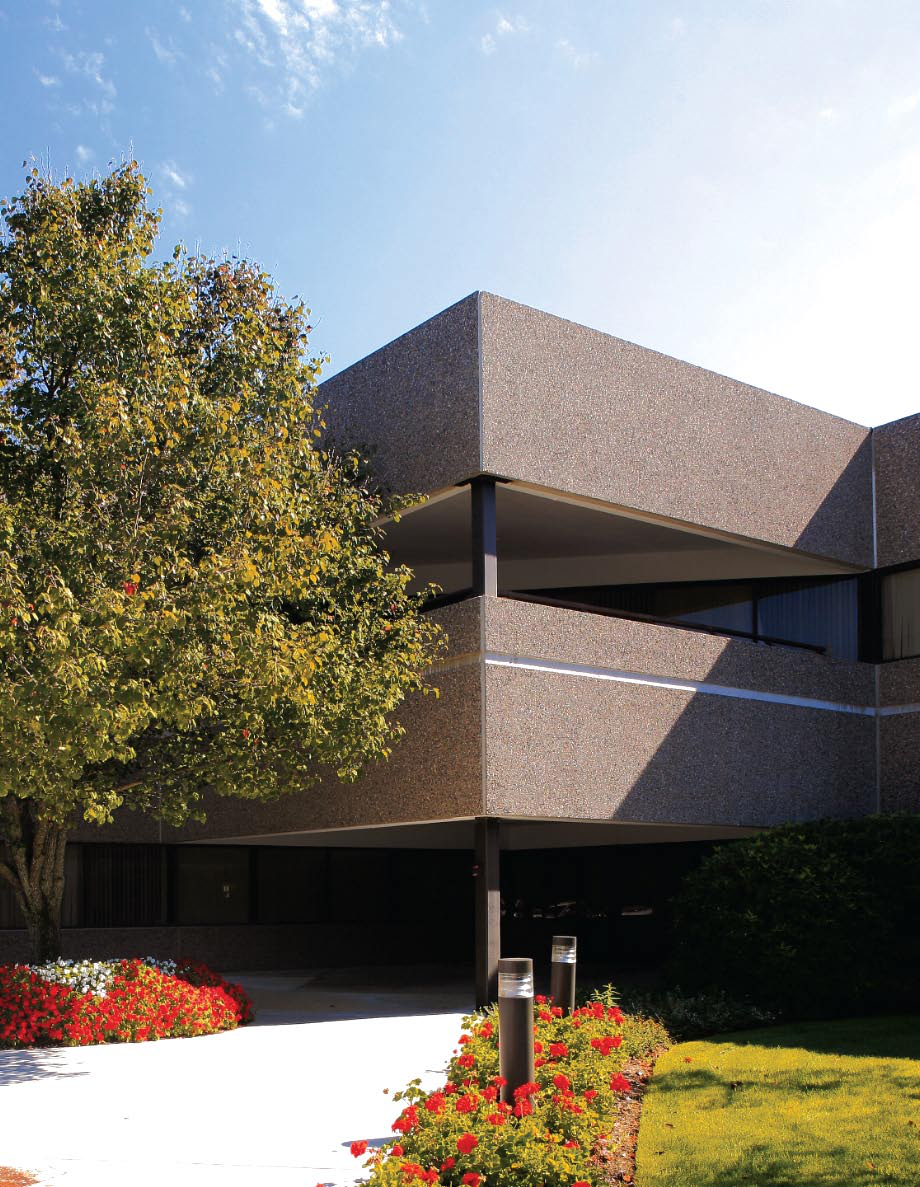
Four Bedford Farms offers 10,990 square feet of immediately available executive office space in a prestigious two-story building totaling 64,966 square feet. Located at 4 Bedford Farms Dr, Bedford, NH 03110, this property boasts an attractive stone façade and pond views. The flexible floor plan features efficient layouts with 25' x 25' column spacing and oversized tinted windows, maximizing natural light. Units range from 2,718 to 7,566 contiguous square feet, perfect for businesses of various sizes. The building's prime location offers unparalleled access and convenience, situated directly off Route 101's westbound ramp, near the intersection of Route 3/South River Road and Kilton Road. It provides easy access to I-293, Route 101, and the F.E. Everett Turnpike, with Manchester-Boston Regional Airport and I-93 less than three miles away. Ample parking is available for tenants and visitors. Built in 1983, this multi-tenant building is part of a larger, beautifully landscaped campus offering a variety of amenities. This is an exceptional opportunity to secure high-quality office space in a thriving New Hampshire business community.
PZ) Zoning Districts. Garden Style Multifamily buildings shall be permitted in the Performance Zone (PZ), Apartment Residential (AR) and Service Industrial (SI) Zone, subject to the following provisions: (a) Development criteria. [1] At least 10% of the units in the development meet the affordability requirements for workforce housing in § 275-6 of this chap…
Cap rate
Implied · in-place · derived from last sale + estimated NOIValue
AI, CAP & Alternative Use estimations · Realmo proprietary blendProperty tax & assessments
Tax year 2023Comparables
6 recent transactions · within 1.5 miComparable in this City






Similar Nearby for Sale


Similar Nearby for Lease


Property description
Physical attributes from public recordsZoning & alternative use
PZ · Bedford, NHPZ) Zoning Districts. Garden Style Multifamily buildings shall be permitted in the Performance Zone (PZ), Apartment Residential (AR) and Service Industrial (SI) Zone, subject to the following provisions: (a) Development criteria. [1] At least 10% of the units in the development meet the affordability requirements for workforce housing in § 275-6 of this chapter. [2] Retain the development criteria and affordability standards herein for a minimum period of 30 years through a suitable deed restriction, easement or other instrument deemed acceptable to the Bedford Planning Board and as monitored through annual reports for workforce rental housing units and prior to the time of unit sale or resale for workforce ownership units provided to the Bedford Planning Department. [3] Occupancy in the development is not restricted to any age group. [4] The development provides more than 50% of the units in the development with two or more bedrooms. [5] Workforce housing units shall be similar in exterior appearance and otherwise visually indistinguishable from market-rate units and dispersed throughout the development. [6] Workforce housing units must be constructed in proportional relationship to market-rate units in the development, and all workforce housing units must be completed and made available for sale or rental before the final 10% of the market-rate units are approved for occupancy. [7] Townhouse and garden style multifamily buildings are subject to architectural design review by the Planning Board. (b) Dimensional regulations. [1] In the AR, Performance Zone (PZ) and Service Industrial (SI) Zones: [a] Minimum lot area shall be one acre; [b] Minimum lot frontage shall be 100 feet on a Class II, IV, or V roadway; [c] Minimum setbacks shall be 35 feet at the front yard and 25 feet at the side and rear yards; [d] The building height shall be compatible with the character of the surrounding neighborhood and shall not exceed 48 feet in the Apartment Residential (AR) and Service Industrial (SI) Zones and 60 feet in the Performance Zone (PZ). [e] Minimum green space shall be 30% of the total site acreage. [2] The dimensional standards listed in Subsection B(4)(b)[1] above shall apply to workforce housing in the GR Zone except for the following: Maximum building height shall be 35 feet. (c) Density. [1] In the AR, PZ and SI Zones, a maximum of 12 dwelling units per acre of net developable area shall be permitted.
Costs & Benchmarks
Operating expenses, capex projections, utility benchmarks, and submarket comparables — all in one view.
Risks
Flood, climate, environmental, title, and tenant-concentration risk — surfaced with mitigations and source citations.


