3659 Grn Rd Beachwood, OH 44122-5727
It is the intent of this Chapter (Class U-8 District) to provide for and encourage the reuse and redevelopment of the existing industrial park as a High-Density Mixed-Use Development District in order to create jobs and to enhance the tax base of the City. These regulations are intended to provide for the integration of basic industrial and manufacturing use…
Cap rate
Implied · in-place · derived from last sale + estimated NOIValue
AI, CAP & Alternative Use estimations · Realmo proprietary blendProperty tax & assessments
Tax year 2023Comparables
6 recent transactions · within 1.5 miComparable in this City
Similar Nearby for Sale


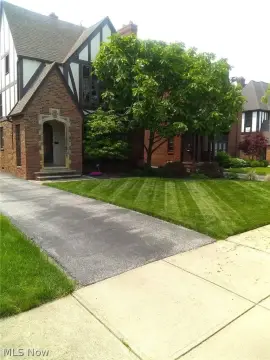
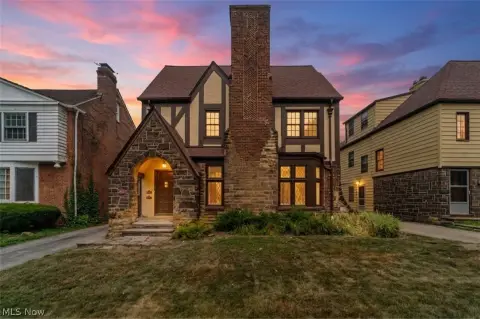
Similar Nearby for Lease


Property description
Physical attributes from public recordsZoning & alternative use
U-8 · Beachwood, OHIt is the intent of this Chapter (Class U-8 District) to provide for and encourage the reuse and redevelopment of the existing industrial park as a High-Density Mixed-Use Development District in order to create jobs and to enhance the tax base of the City. These regulations are intended to provide for the integration of basic industrial and manufacturing uses with office, service, and limited retail uses into a cohesive employment center. (Ord. 2018-94. Passed 10-21-19) 1129.02 - Permitted uses. (a) Buildings and Uses to Conform . Building and land in the Class U-8 District shall be used and buildings shall be designed, altered, moved or intended only for the uses specifically designated as Class U-8 uses in Section 1111.02 , except that other similar, harmonious and compatible uses may be permitted, provided the Commission determines and Council confirms that they conform to the above statement of intent and are similar as to their effect upon surrounding uses, and with regard to hours of operation and amount of traffic generated. The Commission and Council may attach such conditions, stipulations, or requirements to the approval of such similar uses as deemed necessary to ensure their compatibility, mitigate potential impacts, and otherwise carry out the spirit and intent of this Code. (b) Accessory Uses . Accessory uses customarily incident to the main uses listed in Section 1111.02 shall be permitted, provided that such uses are planned and developed in conjunction with the main building. Such accessory uses may include: (1) Lunchrooms. (2) Parking garages, off-street parking lots, and loading areas. (3) Wireless telecommunications facilities subject to the following provisions: A. Wireless telecommunications facilities shall only be permitted as an accessory use provided such facilities are located on the roof of the building containing the principal permitted use. Antennas may be mounted on the walls of a penthouse, except where the exterior wall of the penthouse is flush with the exterior wall of the building. Antennas, other than dipole or omni-directional antennas, which are mounted on a penthouse shall not extend above the penthouse and shall be screened with panels or other screening devices designed to match appearance of the penthouse wall and reduce visibility. B.
Costs & Benchmarks
Operating expenses, capex projections, utility benchmarks, and submarket comparables — all in one view.
Risks
Flood, climate, environmental, title, and tenant-concentration risk — surfaced with mitigations and source citations.


