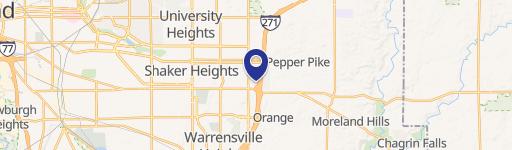
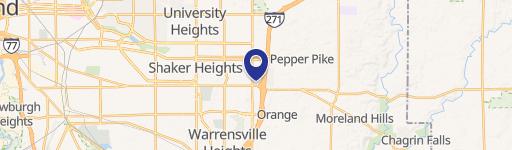
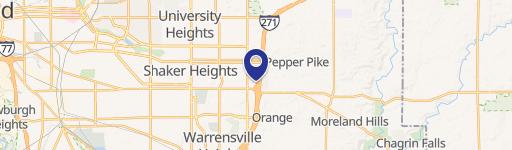
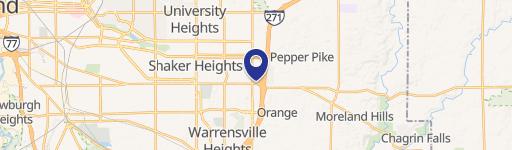
25975 Central Pkwy Beachwood, OH 44122-7308
adjacent to I-271 and currently zoned U-9, to meet 2015 Master Plan goals and vision. This U-4C district is only designed as a possible rezoning for areas currently zoned U-9, located north of Harvard, south of Chagrin. It is the intent of this Chapter (Class U-4C Districts) to provide for the establishment of a district for high density mixed-use, multi-fam…
Cap rate
Implied · in-place · derived from last sale + estimated NOIValue
AI, CAP & Alternative Use estimations · Realmo proprietary blendProperty tax & assessments
Tax year 2023Comparables
6 recent transactions · within 1.5 miComparable in this City


Similar Nearby for Sale


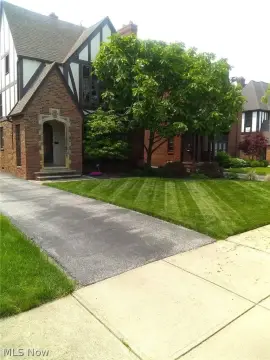
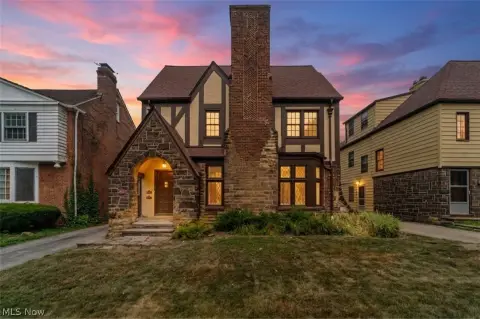
Similar Nearby for Lease


Property description
Physical attributes from public recordsZoning & alternative use
U-9 · Beachwood, OHadjacent to I-271 and currently zoned U-9, to meet 2015 Master Plan goals and vision. This U-4C district is only designed as a possible rezoning for areas currently zoned U-9, located north of Harvard, south of Chagrin. It is the intent of this Chapter (Class U-4C Districts) to provide for the establishment of a district for high density mixed-use, multi-family residential, office, retail, services, recreational, event space, hotel, apartments, and similar compatible uses. This district shall provide for the establishment of attractive and well-designed mixed-use developments which offer quality housing, offices, services, entertainment spaces, and recreation for nearly residents and office workers to create additional housing, office, and mixed-use opportunities including commercial and retail areas and for the City's primary employment centers. (Ord. No. 2022-41, § 1 (Exh. B), 11-21-22) 1122.02 - Establishment Of U-4C Integrated Mixed Use, District The following criteria shall govern the establishment of any U-4C Integrated Mixed Use, District: (a) No such district shall be established except subsequent to an application by the property owner requesting that the land be subject to these special provisions, which application shall include an overall concept development plan, which shall control all future use of the property. (b) The layout of the overall concept development plan shall be designed to create an orderly arrangement of uses and buildings compatible with the landscape and topography of the area with the planning principals of the City. (c) Each U-4C Integrated Mixed Use, District shall be developed in conformance with an approved final site development plan or plans which have been reviewed and approved by the Planning and Zoning Commission in accordance with the provisions set forth herein and which shall be in substantial compliance with the approved overall concept development plan as determined by the Planning and Zoning Commission. (Ord. No. 2022-41. Passed 11-21-22) 1122.03 - Development standards. The following standards and requirements shall apply to all U-4C Integrated Mixed Use Districts: (a) Buildings and land in a Class U-4C District shall be used and buildings shall be designed, created, altered, or intended for the uses designated as Class U-4C uses in Section 1111.02 , except that other similar harmonious and compatible uses as may be determined by the Commission and approved by Council may be permitted.
Costs & Benchmarks
Operating expenses, capex projections, utility benchmarks, and submarket comparables — all in one view.
Risks
Flood, climate, environmental, title, and tenant-concentration risk — surfaced with mitigations and source citations.


