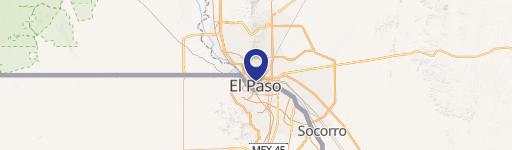
313 Stanton St El Paso, TX 79901-2823
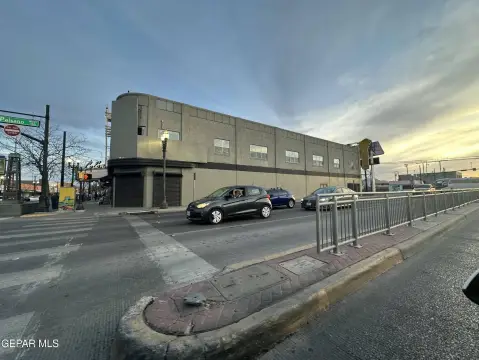
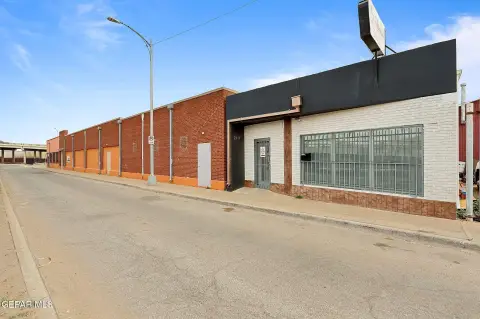
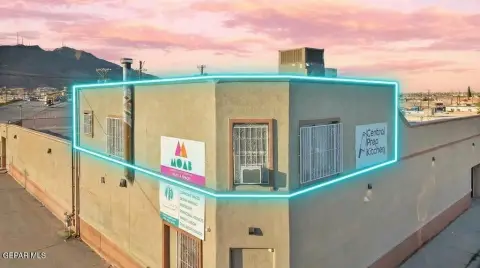
This investment opportunity presents a 34,357 square-foot, single-tenant net-leased medical office building in downtown El Paso, Texas. The property is 100% occupied by KEDPLASMA, a leading global plasma collection company, under a lease commencing November 1, 2018, and expiring October 31, 2033, with three 5-year renewal options. The lease includes a 10% rent increase every five years. The building, constructed in 1949, sits on a 0.29-acre lot at a high-traffic intersection in a densely populated area, boasting over 26,200 vehicles per day on Paisano Drive and proximity to Interstate 10 (187,000 VPD). The location benefits from its proximity to the University of Texas at El Paso (24,000 students) and The Hospitals of Providence Memorial (500-bed hospital), serving a population of over 108,000 within a five-mile radius (excluding Ciudad Juárez). Ciudad Juárez, with its 1.5 million residents, further enhances the property's market potential. The average household income within five miles is $57,768. The property offers a strong 7.50% cap rate and a substantial net operating income (NOI) of $262,992, making it an attractive investment in a tax-free state. The asking price is $3,506,560. This is an e-commerce resistant, essential business with a long-term lease and significant upside potential.
-
KEDPLASMA El Paso - Stanton St Blood Bank
"C-5" Central Business District C. Industrial and Manufacturing Districts. Light Industrial Districts "M-1" Light Manufacturing District Heavy Industrial Districts "Q" Quarry District "M-2" Heavy Manufacturing District "M-3" Unrestricted Manufacturing District D. Special Purpose Districts. "R-F" Ranch and Farm District "PMD" Planned Mountain Development Dist…
Cap rate
Implied · in-place · derived from last sale + estimated NOIValue
AI, CAP & Alternative Use estimations · Realmo proprietary blendProperty tax & assessments
Tax year 2023Comparables
6 recent transactions · within 1.5 miComparable in this City
Similar Nearby for Sale



Similar Nearby for Lease



Property description
Physical attributes from public recordsZoning & alternative use
C-5 · El Paso, TX"C-5" Central Business District C. Industrial and Manufacturing Districts. Light Industrial Districts "M-1" Light Manufacturing District Heavy Industrial Districts "Q" Quarry District "M-2" Heavy Manufacturing District "M-3" Unrestricted Manufacturing District D. Special Purpose Districts. "R-F" Ranch and Farm District "PMD" Planned Mountain Development District "S-D" Special Development District "U-P" Union Plaza District "P-R I" Planned Residential District I "P-R II" Planned Residential District II "P-C" Planned Commercial District "P-I" Planned Industrial District "SRR" Special Residential Revitalization District "R-MU" Residential Mixed Use District "G-MU" General Mixed Use District "I-MU" Industrial Mixed Use District "NOS" Natural Open Space District "URD" Urban Reserve District (Ord. 16653 § 2 (part), 2007) (Ord. No. 17306, § 2, 4-6-2010; Ord. No. 17547, § 1, 5-3-2011) 20.06.020 - Purpose of districts. A. Residential Districts. 1. Light Residential Districts. The purpose of these districts is to promote and preserve residential development within the city to create basic neighborhood units. It is intended that the district regulations maintain a low density of dwelling units supporting a suburban-urban interface that permits developments utilizing varying lot configurations. The regulations of the districts will permit primarily single-family and two-family residential areas, and recreational and institutional uses incidental to and serving the neighborhood. 2. Medium Residential Districts. The purpose of these districts is to promote and preserve residential development within the city associated with a landscape more urban in appearance and permitting a mixture of housing types. It is intended that the district regulations allow for medium densities of dwelling units supported by higher intensity land uses located at the periphery of single-family neighborhoods providing that the overall character and architectural integrity of the neighborhood is preserved. The regulations of the districts will permit building types designed for transition from areas of low density residential neighborhoods to other residential areas, and certain nonresidential uses and support facilities. 3. High Residential Districts. The purpose of these districts is to promote and preserve a diversity of residential dwelling types at the highest densities within the city and to provide for the integration of compatible business and professional office uses to complement the areas.
Costs & Benchmarks
Operating expenses, capex projections, utility benchmarks, and submarket comparables — all in one view.
Risks
Flood, climate, environmental, title, and tenant-concentration risk — surfaced with mitigations and source citations.


