 Entity Owned
  For Lease
1 / 3
For Lease
1 / 3
Property summary
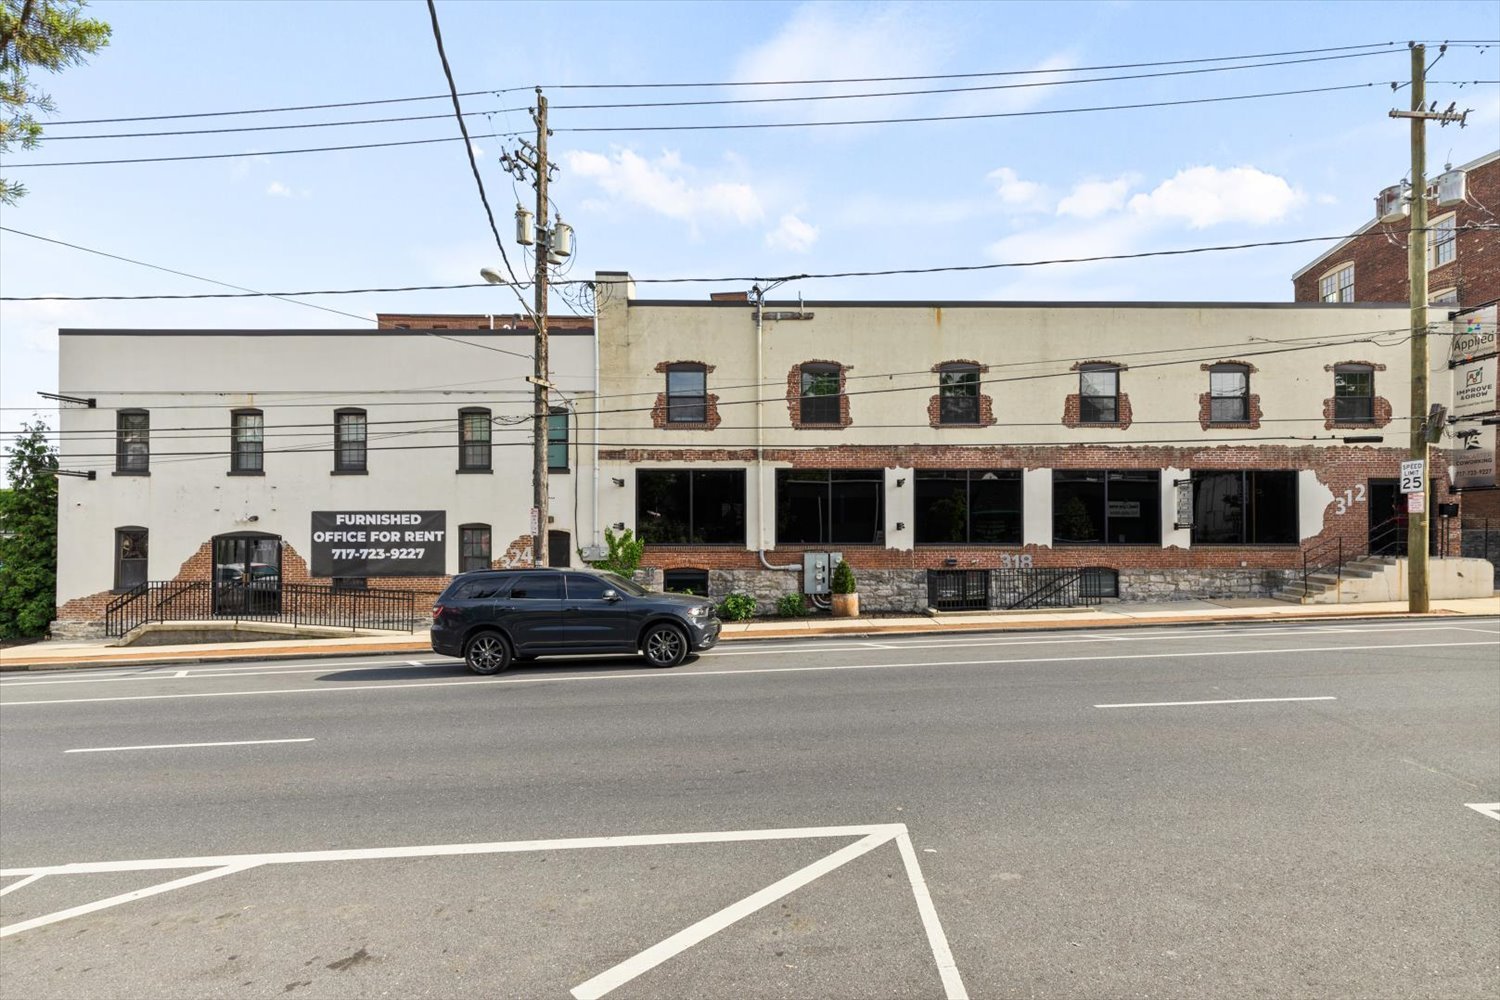
The property is an office suite occupying the entire second floor of the building, configured for flexible workplace use. The interior includes a large center conference room sized for up to 24 people, surrounded by a mix of open workstations, offices, breakout areas, and multiple private meeting rooms. There is a private kitchen/breakroom and a private bathroom to support day-to-day operations. The suite was recently remodeled and includes loft-style presentation features. The space is equipped with presentation and collaboration amenities, including WiFi and fiber internet, TV capabilities for presentations and video conferencing, casting, and whiteboard walls, and it supports a blend of open and enclosed work settings. The suite is provided with office and conference furnishings such as conference tables, chairs, custom-made desks, and monitors, and is served by available on-site parking.
Property profile
VerifiedCap rate & NOI
Current use
-
General Contractor Construction Company
-
Law Firm
-
Marketing & Advertising (Bike/Boat/Book/etc) Store
-
Training Center
-
Architect
Location
Value estimations
Owner & transaction history
Zoning & alternative use
ion materials and design. See also § 300-42I , which may require a larger sight triangle for a parking lot. Maximum Height of Fences, Walls and Hedges Height Limitations Measured from Grade Residential Districts R1, R2,…
Comparables
6 recent transactions · within 1.5 miComparable in this City


Similar Nearby for Sale




Similar Nearby for Lease


Value estimation
Instant AI valuation built from comps, income signals, and proprietary benchmarks. A defensible range, not a single guess.
from $99/month
Cap rate
Cap rate calculated from real income and expense signals, benchmarked against sales of similar assets nearby.
from $99/month
Price sensitivity
The rate is the decision lever; valuation is the consequence.
Property tax & assessments
Tax year 2024Property description
Physical attributes from public recordsZoning & alternative use
R3 · Lancaster, PAion materials and design. See also § 300-42I , which may require a larger sight triangle for a parking lot. Maximum Height of Fences, Walls and Hedges Height Limitations Measured from Grade Residential Districts R1, R2,…
Zoning
The recorded zoning designation, what the district officially allows, and the municipal source it comes from.
Zoning designation
Official district profile
ion materials and design. See also § 300-42I , which may require a larger sight triangle for a parking lot. Maximum Height of Fences, Walls and Hedges Height Limitations Measured from Grade Residential Districts R1, R2,…
What can be built and operated here — officially.
The district profile from the municipal source: what is on file for R3 in Lancaster, PA.
Registration is required before the official district profile is shown.
Find the owner behind the property.
Unlock the evidence behind ownership: portfolio, transactions, debt and signals that help you decide who to contact next.
Registration is required before any owner information is shown.
- Full Property Data
- Historical Records
- Value Estimation
- NOI Potential
- Cap Rate Calculation
- Ownership
- Location Insight
- Alternative use
- Local Zoning Insight
Cancel anytime.
- 30 reports a month
- Location Analytics
- Market Trends
- Full Property Data
- Historical Records
- Value Estimation
- NOI Potential
- Cap Rate Calculation
- Ownership
- Location Insight
- Alternative use
- Local Zoning Insight
Cancel anytime.
- 300 reports a month
- Location Analytics
- Market Trends
- Full Property Data
- Historical Records
- Value Estimation
- NOI Potential
- Cap Rate Calculation
- Ownership
- Location Insight
- Alternative use
- Local Zoning Insight
and get 1 Light Report
- Property Information
- Historical Records
- Value Estimation
- NOI Potential
- Cap Rate Potential
- Location Insight
- Alternative use
- Local Zoning Insight


