 Entity Owned
Property summary
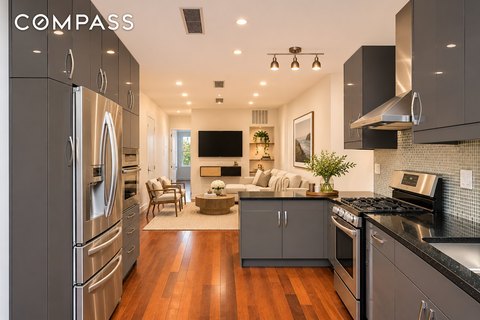
A legal four-family Renaissance Revival townhouse configured as a ground-floor triplex plus two studio units and an upper three-bedroom duplex (Unit 4), with outdoor space including a large courtyard and private terraces. The first three floors provide over 2,500 sq. ft. of indoor living area and nearly 500 sq. ft. of private outdoor space, and the layout is flexible for configurations such as four bedrooms with a living area and rec room, three bedrooms with separate living/dining/rec rooms,… or three bedrooms plus a den/office/library. The residential duplex includes closet and storage space, a five-piece master bathroom featuring a steam shower and whirlpool tub, a sauna, and in-unit appliances including GE Profile and Bosch equipment plus a wine refrigerator, with a washer/dryer in the unit and a large atrium with a walk-in coat closet. The open kitchen includes an island seating area and stainless appliances with a full-size dishwasher, and the rec room includes a separate kitchenette; the living space has a windowed nook suitable for a home office or sitting area. Unit 4 is a floor-through, three-bedroom/three-bath duplex with a terrace, oversized windows, skylights, and ceilings as high as about 10 feet, including an en-suite primary bath with a heated towel rack and substantial storage, a private terrace off the east bedroom, and a quiet second and third bedroom. The two studios have loft-like layouts with oversized windows, high ceilings, separate kitchens, and distinct zones for sleeping, sitting, and eating, with an alcove suitable for a queen bed or for a separate sitting or home office. The property is located near shopping and dining and within walking distance of Riverside Park and Central Park, close to the express train stop serving the 1, 2, and 3 lines, with the B and C lines a few blocks away.
Ownership intelligence
Owner of record from public deeds, plus portfolio, hold profile and investor signals where the data supports them. Included with a plan.
Owner contacts
Skip-traced phones and e-mails of the owner. Included with a plan.
Debts
Recorded lenders, amounts and estimated maturities of the owner's loan book — included with a plan.
Property tax · 2024
Value estimate
· Nov 2026Realmo valuation models over county records and 7 qualifying comparable sales.
Recently sold
Cap rate analysis
Price anchors at 6 / 6.5 / 7% — in the full report.
Zoning insight
Location intelligence
Demand index: how under-served this business type is around this point — modeled from the LocInt grid (area demand vs. what already operates, adjusted by real visit traffic). Higher means stronger unmet demand.
Location
Every figure names its source: public record, benchmark, or modeled. Coverage varies by property — thin data is stated as missing, never invented.
Comparables
6 recorded sales · 18 properties nearbyComparable nearby


Similar in This City for Sale


Similar in This City for Lease




Instant AI valuation built from comps, income signals, and proprietary benchmarks.A defensible range, not a single guess.
from $199/month
- GBA
- 5,301 SF
- Lot area
- 0.04 ac
- Year built
- 1920
- Stories
- 5
- APN
- 01238-0009
- Zoning
- R8
- Assessed value · 2024
- Annual tax · 2024
- Estimated market rent / SF
- Potential gross income
- Vacancy allowance
- Effective gross income
- Benchmark operating expenses
- Stabilized NOI
- Property tax · 2024
- Selected cap rate
Free with a Realmo account
- Cap rate
- NOI a year
- Market rent
The recorded zoning designation, what the district officially allows, and the municipal source it comes from.
Zoning designation
The full district description, district facts and 2 zoning documents for this address.
Official district profile
This district is designed to provides for high density housing, typically for urban neighborhoods with significant access to transportation and community facilities, emphasizing efficient land use and open space
Unlock the evidence behind ownership: portfolio, transactions, debt and any signals we can model, to help you decide who to contact next.
Registration is required before any owner information is shown.
Phones and e-mails of the people behind this property's owner, traced from licensed contact data.
Owner phones and e-mails come with a plan - traced from licensed contact data, with verification and Do-Not-Call flags on every number.
The mortgage data comes with a plan: recorded loans of the owner - lender, amount, rate and the estimated maturity - as part of the Ownership Intelligence workspace.
Registration is required before any owner information is shown.
Rey answers here. ChatGPT, Grok and Claude get the same data packet.
Includes: Price & PSF · Cap rate · Location · Zoning
Our comps and market reports get this label in your Google results.
 One click on Google
Property data
- Property and ownership data
- 45M+ sales comps not included
- Historical leasing data not included
- Debt and financing not included
- Zoning insights not included
Credits
- 120 credits a month
- Top up any time
AI & search
- Advanced REY with voice
- Property search with signals
Market research
- Location intelligence not included
- Investors' profiles and portfolios not included
- Custom sub-market reports not included
Property data
- Property and ownership data
- 45M+ sales comps
- Historical leasing data
- Debt and financing
- Zoning insights
Credits
- 260 credits a month
- Top up any time
AI & search
- Advanced REY with voice
- Property search with signals
Market research
- Location intelligence
- Investors' profiles and portfolios not included
- Custom sub-market reports not included
Property data
- Property and ownership data
- 45M+ sales comps
- Historical leasing data
- Debt and financing
- Zoning insights
Credits
- 550 credits a month
- Top up any time
AI & search
- Advanced REY with voice
- Property search with signals
Market research
- Location intelligence
- Investors' profiles and portfolios
- Custom sub-market reports
Cancel anytime in your account
The PDF can’t be displayed here
Use Download PDF or Open in new tab above to view the sample report.
Sample leads
-
 Off Market
630 GOVERNOR PRINTZ BLVD, PHILADELPHIA, PA 19113
Absentee
630 GOVERNOR PRINTZ BLVD, PHILADELPHIA, PA 19113
-
 Off Market
3572 N ELSTON AVE, CHICAGO, IL 60618-4318
Held 8 yrs
3572 N ELSTON AVE, CHICAGO, IL 60618-4318
-
 Off Market
1021 POLARIS PKWY, COLUMBUS, OH 43240-2004
Held 15 yrs
1021 POLARIS PKWY, COLUMBUS, OH 43240-2004
-
 Off Market
5185 HWY 85, ATLANTA, GA 30349
Absentee
5185 HWY 85, ATLANTA, GA 30349
Sample leads
-
 Off Market
4340 VIRGINIA BCH BLVD, VIRGINIA BEACH, VA 23452-1238
Loan from 2008Resource Bank
4340 VIRGINIA BCH BLVD, VIRGINIA BEACH, VA 23452-1238
-
 Off Market
5120 25TH AVE NE, SEATTLE, WA 98105-4121
Loan from 20018.7% rateJune H
5120 25TH AVE NE, SEATTLE, WA 98105-4121
-
 Off Market
2620 W ENCANTO BLVD, PHOENIX, AZ 85009-1713
Loan from 20049.0% rateWells Fargo Bank
2620 W ENCANTO BLVD, PHOENIX, AZ 85009-1713
-
 Off Market
199 BOYLSTON ST, CHESTNUT HILL, MA 02467-1692
Loan from 2013Bank Of America
199 BOYLSTON ST, CHESTNUT HILL, MA 02467-1692
Still being built. It lands here next, beside the two above.
The PDF can’t be displayed here
Your browser has no PDF viewer of its own.
