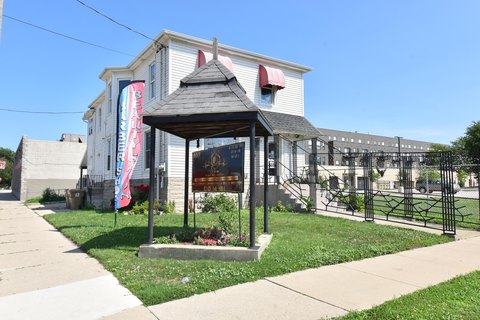
2208 61st St Kenosha, WI 53143
5. Buildings in the B-3 Central Business District. Notwithstanding any of the exceptions to height regulations for buildings set forth in this Section 2.04 A., buildings located in that portion of the B-3 Central Business District located between 50th Street and 60th Street and between the Chicago and Northwestern Railroad and Lake Michigan may exceed the bu…
Cap rate
Implied · in-place · derived from last sale + estimated NOIValue
AI, CAP & Alternative Use estimations · Realmo proprietary blendProperty tax & assessments
Tax year 2023Comparables
6 recent transactions · within 1.5 miComparable in this City


Similar Nearby for Sale


Similar Nearby for Lease


Property description
Physical attributes from public recordsZoning & alternative use
B-3 · Kenosha, WI5. Buildings in the B-3 Central Business District. Notwithstanding any of the exceptions to height regulations for buildings set forth in this Section 2.04 A., buildings located in that portion of the B-3 Central Business District located between 50th Street and 60th Street and between the Chicago and Northwestern Railroad and Lake Michigan may exceed the building height limit established for the foregoing portion of the B-3 Central Business District when so authorized by the Review Authority. B. Establishing Height Measurements on Through Lots. On through lots, the height of a building or structure may be measured from the established curb grade on either street. 2.06 VISUAL CLEARANCE A. Purpose. The primary purpose of this Section is to provide adequate visual clearance at intersections within the City for children, pedestrians and for drivers and operators of all motor vehicles, bicycles and other forms of conveyance so that they be observed by each other in a timely manner to lessen the possibility of accidents and to promote public safety within the City. The secondary purpose of this Section is to regulate fences in residential districts of the City. B. General Regulations. No obstructions, such as buildings, structures, fences, parked vehicles or vegetation, which are constructed, erected, maintained or planted after November 5, 1984, shall be permitted in any District between the heights of three (3') feet and nine (9') feet above: 1. The triangular space formed by any two existing or proposed intersecting street right-of-way lines and a line joining points on such lines located a minimum of fifteen (15') feet from their intersection. 2. The intersection of any existing or proposed street right-of-way line with any existing or proposed alley right-of-way line or the line formed by the edge of any driveway, and a line joining points on such lines located a minimum of fifteen (15') feet from their intersection. Hereafter, the above regulations shall be referred to as "visual clearance" at intersections. C. Exceptions. The following shall be excepted from the regulations of §2.06 B. of this Ordinance: 1. Buildings and structures, excluding fences, existing prior to November 5, 1984. 2. Authorized traffic signs and signals, utility poles and installations, railroad crossing signs and barricades, mailboxes, bus stops, flagpoles, decorative lamp poles, public fixtures, and similar items which do not substantially impair visual clearance. 3.
Costs & Benchmarks
Operating expenses, capex projections, utility benchmarks, and submarket comparables — all in one view.
Risks
Flood, climate, environmental, title, and tenant-concentration risk — surfaced with mitigations and source citations.


