2144 Central Ave Augusta, GA 30904
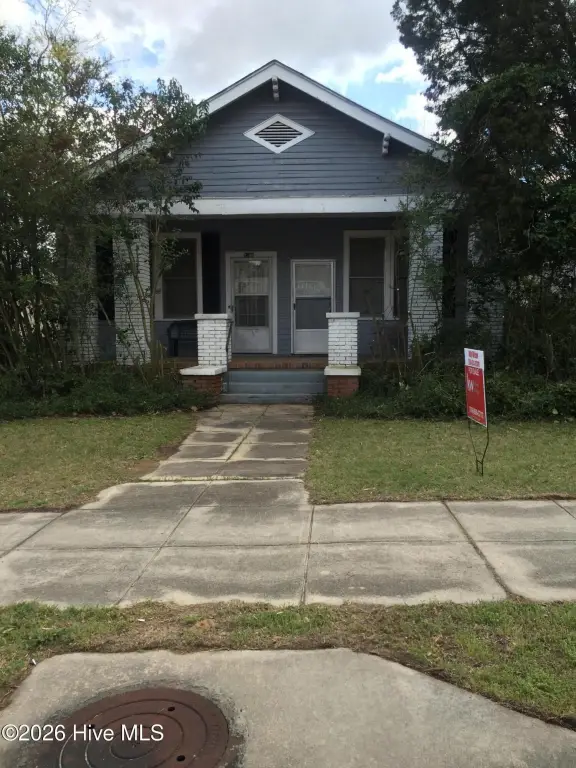 For Sale
1 / 12
For Sale
1 / 12
with the criteria set forth in the B- 1 (Neighborhood Business) Section of this Ordinance. (b) Residential Uses: A maximum of sevent y-five percent (75 %) of the remaining (noncommercial) area of the tract may be devoted to residential use. Residential use shall be deemed to include streets, alleys, parking areas, private open spaces and courts, and uses acc…
Cap rate
Implied · in-place · derived from last sale + estimated NOIValue
AI, CAP & Alternative Use estimations · Realmo proprietary blendProperty tax & assessments
Tax year 2024Comparables
6 recent transactions · within 1.5 miComparable in this City


Similar Nearby for Sale


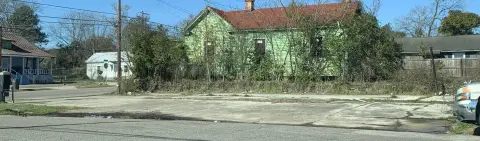
Similar Nearby for Lease


Property description
Physical attributes from public recordsZoning & alternative use
B-1 · Augusta, GAwith the criteria set forth in the B- 1 (Neighborhood Business) Section of this Ordinance. (b) Residential Uses: A maximum of sevent y-five percent (75 %) of the remaining (noncommercial) area of the tract may be devoted to residential use. Residential use shall be deemed to include streets, alleys, parking areas, private open spaces and courts, and uses accessory to resident ial uses. It shall exclude portions of the tract devoted to usable open space, recreational, or institutional uses. (c) Open Space, Recreational, Public and Semipublic Institutional Uses: A minimum of twenty-five percent (25 %) of the remaining (noncommercial) area of the tract shall be devoted to recr eational and/or open space. Land in excess of the minimum requirement for recreational and/or open space may be devoted to public or semi- public institutional use. The area reserved for recreational and/or open space uses shall be held in common fo r the enjoyment of the residents of the development or dedicated to the Augu sta- Richmond County Commission for the use and enjoyment of the general public. 19-5 Lot and Building Size Requirements: (a) Lot Size: There shall be no minimum lot size, no minimum side or rear setbacks, no minimum percentage of lot covera ge, no minimum lot width, provided, however, that measures shall be taken to provide reasonable visual and acoustical privacy for dwelling units. Furthermore, every dwelling unit shall have access to a public or private street, common court or walkway, or other area dedicated to public or common use. (b) Building Heights: There shall be no maximum building height except in those areas that are located within the Air port Approach Zones or Airport Turning Zones established in Section 28 of this Ordinance. (c) Building Length: There shall be no c ontinuous residential structure such as townhouses, attached dwellings, or multif amily dwellings containing more than eight (8) dwelling units. 19-6 Density Requirements: The maximum number of dwelling units per acre permitted in the residential areas of the Planned Unit Development Zone shall be twelve (12) units per acre. The total number of dwelling units to be permitted in a Planned Unit Development Zone shall be computed by subtracting the area to be used for roadways from the total
Costs & Benchmarks
Operating expenses, capex projections, utility benchmarks, and submarket comparables — all in one view.
Risks
Flood, climate, environmental, title, and tenant-concentration risk — surfaced with mitigations and source citations.


