183545 W Oxford St Philadelphia, PA 19121
 For Sale
1 / 45
For Sale
1 / 45
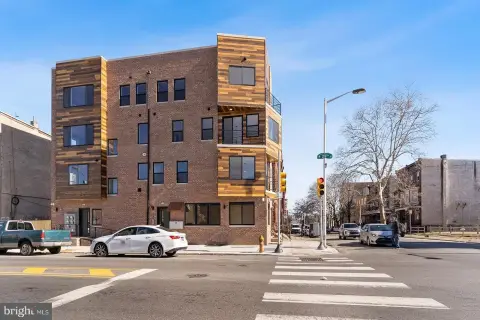
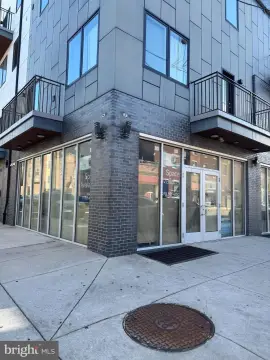
Are you looking to create a space that is unique and transformative ? Then this is your opportunity! POTENTIAL REUSE OF PROPERTY OXFORD STREET LOFTS ADAPTIVE REUSE URBAN WAREHOUSE CONVERSION OXFORD STREET LOFTS: 1. Unit count: residential 14 bi-level 1 bedroom / 11 commercial spaces in basement / Rooftop Amenities 2. Total square footage: 1st residential 7,667 / basement 7,667 + 231 3. Zoning: CMX2 The project is a potential warehouse conversion into boutique loft apartments designed for the growing demand for urban residential spaces with character and architectural authenticity.” Focus: adaptive reuse and urban redevelopment projects. “A boutique loft apartment corporate housing development in a rapidly appreciating Philadelphia corridor.” o Historic industrial warehouse o Ideal for loft-style residential conversion o Large windows, high ceilings, open layouts o Located in a rapidly transforming neighborhood Sharswood / Francisville/ Brewery Town “Corporate housing is generally boring and feels like hotel room.” Oxford St Lofts project combines luxury micro-loft living with commercial suite income, creating dual revenue streams.
Cap rate
Implied · in-place · derived from last sale + estimated NOIValue
AI, CAP & Alternative Use estimations · Realmo proprietary blendComparables
6 recent transactions · within 1.5 miComparable in this City



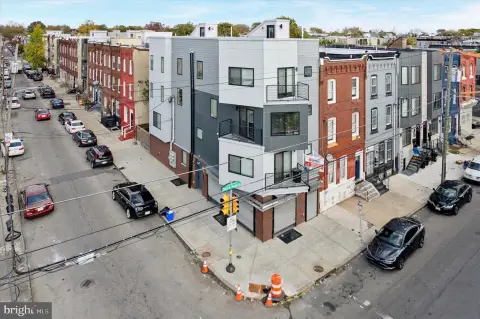
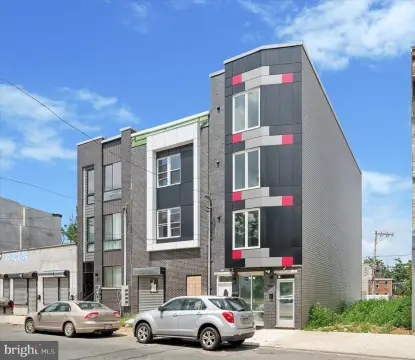
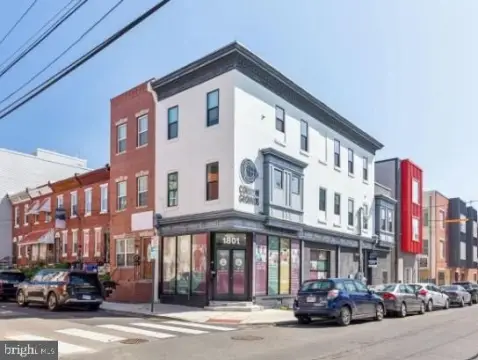
Similar Nearby for Sale
Similar Nearby for Lease


Property description
Physical attributes from public recordsZoning & alternative use
No recorded transactions found for this property.
Costs & Benchmarks
Operating expenses, capex projections, utility benchmarks, and submarket comparables — all in one view.
Risks
Flood, climate, environmental, title, and tenant-concentration risk — surfaced with mitigations and source citations.


