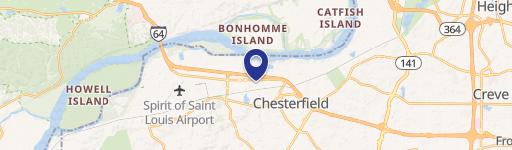
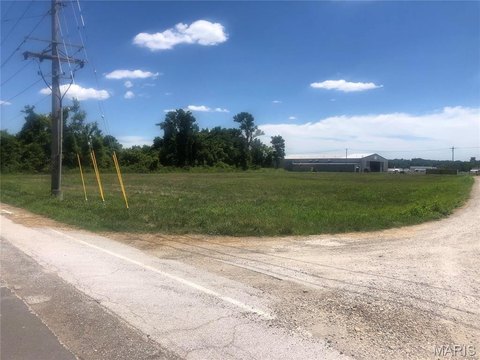
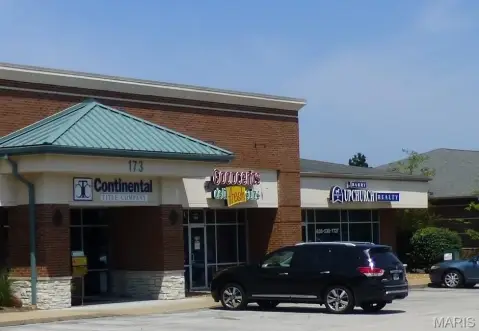
17701 Edison Ave Chesterfield, MO 63005-1209
No parking areas, internal drives, loading spaces, and structures shall be permitted within ten (10) feet of a property line adjoining property in the NU Non-Urban, PS Park and Scenic, AG Agricultural or any residential district. In addition to the minimum ten (10) feet, any structure exceeding thirty (30) feet in height which adjoins property in the NU Non-…
Cap rate
Implied · in-place · derived from last sale + estimated NOIValue
AI, CAP & Alternative Use estimations · Realmo proprietary blendProperty tax & assessments
Tax year 2023Comparables
6 recent transactions · within 1.5 miComparable in this City


Similar Nearby for Sale


Similar Nearby for Lease



Property description
Physical attributes from public recordsZoning & alternative use
NU · Chesterfield, MONo parking areas, internal drives, loading spaces, and structures shall be permitted within ten (10) feet of a property line adjoining property in the NU Non-Urban, PS Park and Scenic, AG Agricultural or any residential district. In addition to the minimum ten (10) feet, any structure exceeding thirty (30) feet in height which adjoins property in the NU Non-Urban, PS Park and Scenic, AG Agricultural or any residential district shall be set back an additional one (1) foot for every two (2) feet in height above thirty (30) feet. Greater setbacks may be required by condition if necessary to ensure compatibility with adjoining developments or uses. d. A sign package is required for all developments in the MXD District. e. The Planning Commission may recommend, and the City Council may approve, a total reduction of not more than twenty percent (20%), or thirty percent (30%) for developments greater than five hundred thousand (500,000) square feet of gross floor area under single ownership or management control, of the required off-street parking and loading spaces, where it has been demonstrated by study of the combined uses and customary operation of the uses that adequate parking would be provided. The Planning Commission may recommend a further parking reduction beyond thirty percent (30%) for developments greater than seven hundred fifty thousand (750,000) square feet of gross floor area under single ownership or management control based upon a similar approved study as above. f. Other conditions, such as building height, open space, setbacks and minimum lot area, shall be established in the planned district ordinance. (1) Open space. A minimum common open space of thirty percent (30%) is required. Open space should be integrated into the development to provide aesthetic, recreational, or other public benefit. (2) Setbacks. (a) The minimum yard setback for any structure from the boundary of a MXD District shall be thirty-five (35) feet. (b) The minimum yard setback for any parking area, parking structure, internal drive or loading space shall be thirty (30) feet. 4. The procedure for zoning to the MXD District and site development plan approval is established in Article 02 of this UDC. J. PC&R Planned Commercial and Residential District. 1. Purpose.
Costs & Benchmarks
Operating expenses, capex projections, utility benchmarks, and submarket comparables — all in one view.
Risks
Flood, climate, environmental, title, and tenant-concentration risk — surfaced with mitigations and source citations.


