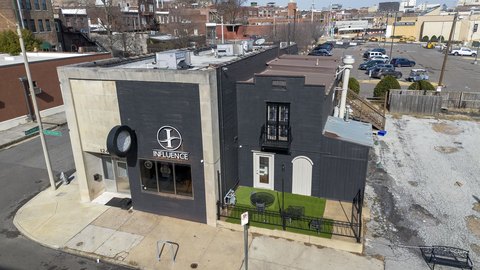
147 Butler Ave Memphis, TN 38103-4399
-
Central BBQ - Downtown Restaurant
7.2.2 South Main (SM) District Memphis/Shelby County Unified Development Code 295 ZTA 24-2 Hotel, Bed and Breakfast Retail Sales, Outdoor D. Additional Requirements 1. Adult Entertainment shall not be permitted. 2. Any building, structure, or use is subject to the landscaping requirements of Chapter 4.6, Landscaping and Screening. 3. A drive-thru window shal…
Cap rate
Implied · in-place · derived from last sale + estimated NOIValue
AI, CAP & Alternative Use estimations · Realmo proprietary blendProperty tax & assessments
Tax year 2022Comparables
6 recent transactions · within 1.5 miComparable in this City


Similar Nearby for Sale



Similar Nearby for Lease


Property description
Physical attributes from public recordsZoning & alternative use
SM · Memphis, TN7.2.2 South Main (SM) District Memphis/Shelby County Unified Development Code 295 ZTA 24-2 Hotel, Bed and Breakfast Retail Sales, Outdoor D. Additional Requirements 1. Adult Entertainment shall not be permitted. 2. Any building, structure, or use is subject to the landscaping requirements of Chapter 4.6, Landscaping and Screening. 3. A drive-thru window shall not be permitted. 4. Subject to the General Standards set forth in the “Site Plan Review Requirements” portion of Section 7.2.9, surface parking lots are not allowed unless as accessory to a principal use permitted by the SE District or as approved by Special Exception (see Section 7.2.10). 5. All existing uses that are not in conformance with the requirements of the SE District at the time of adoption shall be governed by Article 10, Nonconformities. 6. Ground floor commercial use or public space shall be required in parking garages subject to the criteria listed in the SCBID Site Plan Review Specific Guidelines (see Section 7.2.9). 7. All new construction shall be subject to site plan review in accordance with the SCBID Site Plan Review Process and Criteria (see Section 7.2.9). E. Bulk Regulations 1. Building Setbacks: Shall be subject to site plan review in accordance with the SCBID Site Plan Review Process and Criteria (see Section 7.2.9). 2. Maximum Density: None 3. Maximum Height: 90 feet or 8 stories and shall be subject to site plan review in accordance with the SCBID Site Plan Review Process and Criteria (see Section 7.2.9). 4. A building or structure exceeding 90 feet or 8 stories may be allowed subject to the approval of a Special Exception (see Section 7.2.10) by the Land Use Control Board (with appeal to the City Council) and conformance with the Site Plan Review Requirements. F. Parking Requirements 1. Any building, structure, or use is exempt from the off -street parking and loading requirements of Chapter 4.5 provided, however, that if off -street parking and loading are provided, they shall comply with the geometric requirements of Chapter 4.5. 2. Parking lots and garages shall be landscaped with Plate A-6, A-7 (see Section 7.2.8), or an equivalent streetscape approved by the Division of Planning and Development . All other screening requirements in Chapter 4.6 are also applicable to parking lots and garages. 3. The Land Use Control Board may approve modifications to any parking requirements in accordance with the Special Exception Requirements (see Section 7.2.10). South Main (SM) District A. Boundaries As indicated on the Zoning Map. B.
Costs & Benchmarks
Operating expenses, capex projections, utility benchmarks, and submarket comparables — all in one view.
Risks
Flood, climate, environmental, title, and tenant-concentration risk — surfaced with mitigations and source citations.


