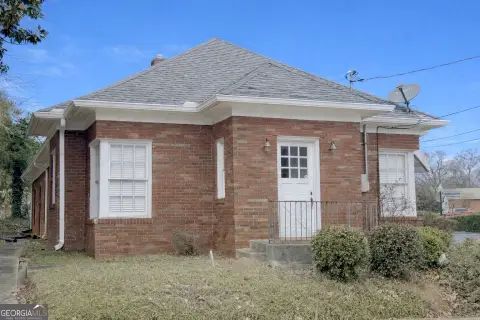
1405 Jesse Jewell NE Pkwy Gainesville, GA 30501-3806
-
Health Partners LTD Insurance Agency
CHAPTER 6 -1 PUD PLANNED UNIT DEVELOPMENT Section 6 -1-1. Purpose and Intent Generally This zoning district is intended to provide flexibility in the mixture and arrangement of land uses, allowing unique and innovative land developments that meet the objectives of the City’s comprehensive plan. The PUD zoning district provides for planned unit developments a…
Cap rate
Implied · in-place · derived from last sale + estimated NOIValue
AI, CAP & Alternative Use estimations · Realmo proprietary blendProperty tax & assessments
Tax year 2024Comparables
6 recent transactions · within 1.5 miComparable in this City


Similar Nearby for Sale


Similar Nearby for Lease




Property description
Physical attributes from public recordsZoning & alternative use
PUD · Gainesville, GACHAPTER 6 -1 PUD PLANNED UNIT DEVELOPMENT Section 6 -1-1. Purpose and Intent Generally This zoning district is intended to provide flexibility in the mixture and arrangement of land uses, allowing unique and innovative land developments that meet the objectives of the City’s comprehensive plan. The PUD zoning district provides for planned unit developments and mixed-use developments but provides separate design specifications for both. Development in this zoning district is characterized by a unified site design for the entire development. This district is a “floating” (initially unmapped) zone, to be established upon successful application by the property owner or applicant and approval by the Governing Body; provided, however, that those properties zoned P -R-D, P-O-D, P-C-D, or P-I-D Districts prior to July 15, 2005 may be designated on the official zoning map as PUD. Such properties shall be subject to all regulations established for the district, development, or site at the time the property received rezoning or development approval. Any changes to such development approvals shall be subject to consideration under the terms of this ULDC. This zoning district is also established to meet the following objectives: (a) Encourage and allow the development of tracts of land as planned neighborhoods or communities according to designs that coordinate building forms that are interrelated and architecturally harmonious. (b) Encourage and allow more unique, flexible, creative, imaginative arrangements and mixes of land use in site planning and development than are permitted through zoning district requirements established in this ULDC. (c) Encourage a broader mix of residential housing types and provide for unique dwelling arrangements not typically provided in conventional subdivisions. (d) Preserve the natural amenities of the land through maintenance of conservation areas and open spaces within developments, provide amenities, and provide where needed the civic and semi -public uses (e.g., schools, playgrounds, meeting halls, etc.) that help to make up a community. (e) Provide for the efficient use of land by encouraging smaller networks of utilities and streets which may lower development and housing costs. (f) Provide a character of development compatible with surrounding residential areas. (g) Ensure that applications for PUD zoning have enough information to thoroughly analyze the merits of the proposal.
Costs & Benchmarks
Operating expenses, capex projections, utility benchmarks, and submarket comparables — all in one view.
Risks
Flood, climate, environmental, title, and tenant-concentration risk — surfaced with mitigations and source citations.


