135 Maxwell St 143 Lexington, KY 40508-2640
-
Solien Arlys K MD Physician
-
Temprano James MD Physician
-
David Shraberg Physician
-
Christopher Boarman Pediatrician Medical Clinic
-
Marcy Duncan Pediatrician Medical Clinic
2. The principal permitted uses of the P-1 and B-1 zones, except as specifically prohibited hereinbelow. (c) Accessory Uses. The following shall be considered accessory uses in the MU-1 zone: 1. The accessory uses permitted in the P-1 and B-1 zone except for drive-through facilities. (d) Conditional Uses. The following shall be conditional uses in the MU-1 z…
Cap rate
Implied · in-place · derived from last sale + estimated NOIValue
AI, CAP & Alternative Use estimations · Realmo proprietary blendProperty tax & assessments
Tax year 2023Comparables
6 recent transactions · within 1.5 miComparable in this City






Similar Nearby for Sale




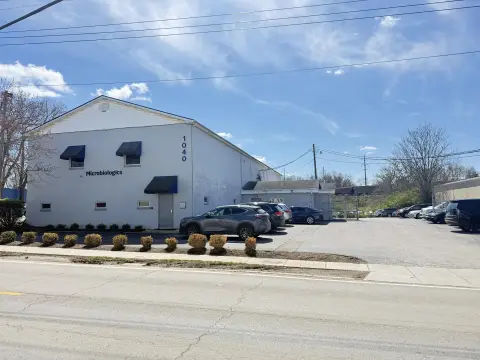
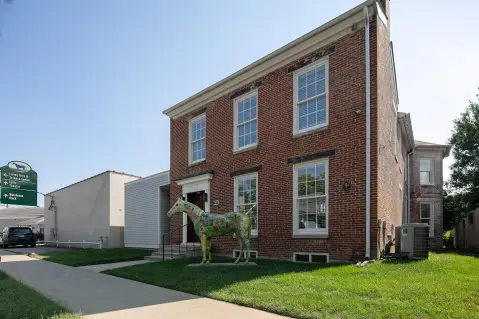
Similar Nearby for Lease

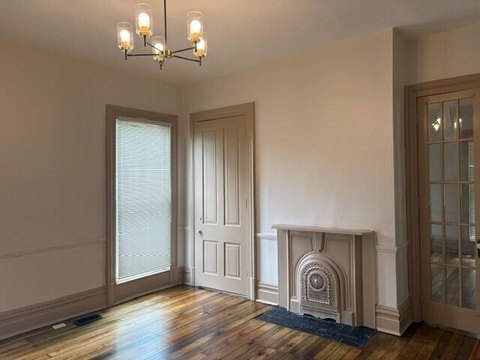



Property description
Physical attributes from public recordsZoning & alternative use
P-1 · Lexington, KY2. The principal permitted uses of the P-1 and B-1 zones, except as specifically prohibited hereinbelow. (c) Accessory Uses. The following shall be considered accessory uses in the MU-1 zone: 1. The accessory uses permitted in the P-1 and B-1 zone except for drive-through facilities. (d) Conditional Uses. The following shall be conditional uses in the MU-1 zone: 1. Temporary structures designed for use or occupancy for sixty-one (61) to one hundred eighty (180) days per 12-month period on a single property, calculating said period by cumulative consideration of the use of any and all such structures on a single property. (e) Prohibited Uses. The following uses shall be prohibited in an MU-1 zone: 1. The following principal uses, in the B-1 zone: automobile service stations; parking structures; outdoor miniature golf or putting courses; circuses and carnivals on a temporary basis; indoor theaters; arcades, including pinball and electronic games; pawnshops. 2. The following accessory use in the B-1 zone: drive-through facilities. 3. All B-1 conditional uses. 4. All uses listed as prohibited in the B-1 zone. (f) Lot, Yard, and Height Requirements. Lot, yard, and height requirements shall be as follows: 1. Floor Area Ratio: Maximum 1.0. 2. Height: Thirty-five (35) feet Maximum. 3. Front Yard: No limitation for first or second story; any third floor shall be set back at least fifteen (15) feet; also see Subsection (h)(5) of this section, below. 4. Each Side Yard: For one- and two-story structures, ten (10) feet. For three-story structures, twenty (20) feet. 5. Rear Yard: Ten (10) feet or thirty percent (30%) of lot depth, whichever is greater. 6. Open Space: See Article 20 for open space regulations. 7. Lot Coverage: No limitation. (g) Special Provisions. Special provisions shall be as follows: 1. No less than fifteen percent (15%), nor more than eighty-five percent (85%), of the floor area of any structure shall be required to be residential uses. 2. Only one (1) principal structure shall be permitted per MU-1 site. 3. All residential uses shall be required to be in the same structure as nonresidential uses. 4. Within the Infill and Redevelopment Area, at least sixty percent (60%) of the front building wall shall be required to be built at the zero-foot setback line. When additional sidewalk or pedestrian areas are provided, the edge of the pedestrian area shall be construed as the zero-foot setback. Where a sight distance triangle is required, the sight distance line shall be construed as the zero-foot setback;
No recorded transactions found for this property.
Costs & Benchmarks
Operating expenses, capex projections, utility benchmarks, and submarket comparables — all in one view.
Risks
Flood, climate, environmental, title, and tenant-concentration risk — surfaced with mitigations and source citations.


