Back to Search
Property profile & analytics
FOR LEASE
Office buildings
12276 San Jose Blvd Jacksonville, FL 32223
Entity Owned
6-yr Hold
Free & Clear
Property ID
US18-8493978
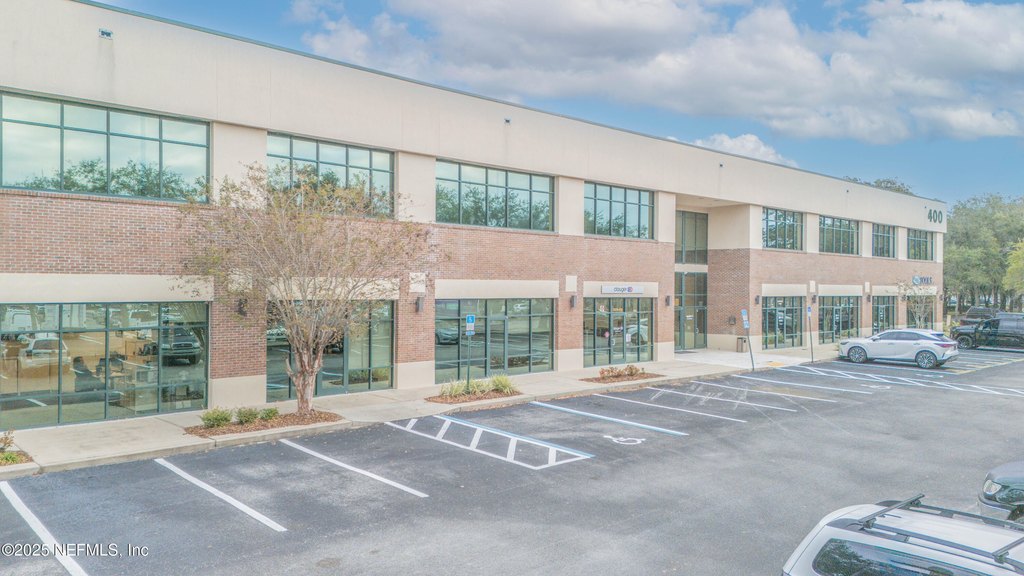 For Lease
1 / 2
For Lease
1 / 2
$3,819/Mo
12276 San Jose Blvd, Jacksonville, FL 32223
View Listing →
Property profile
Verified
Property type
Office buildings
Use group
OFFICE BUILDING
Year built
2004
Construction
STEEL FRAME
Total area
41,518 SF
Lot
2.38 ac (103,602 SF)
Zoning code
PUD
APN
158174-0000
UPID
US18-8493978
Cap rate & NOI
Priority signal for investors
Implied cap rate, NOI & suggested price
Cap rate vs submarket · NOI estimate · 3 price anchors
Implied cap rate, NOI & suggested price
Cap vs submarket · NOI estimate · 3 price anchors
Current use
Occupant on record · Public records
-
Markair, Inc. Factory Industrial Manufacturer
-
Advantus Corp. Industrial Manufacturer Production Facility
-
Closers' Choice (Bike/Boat/Book/etc) Store Corporate Office
-
Autoscribe Corporation (Bike/Boat/Book/etc) Store Corporate Office
-
Global Logistics of America Freight Service Logistics Company
Value estimations
Realmo proprietary · 4 methods
AI Approach
AI
by Request
CAP Approach
CAP
$9.80M
Comparable Approach
Comparable
$6.46M
Blend (final)
Blend
$7.88M
Owner & transaction history
Jax Offices 400 LLC · 6 yrs held
Jax Offices 400 LLC
since 2020
6 recorded transactions
Zoning & alternative use
PUD · Jacksonville, FL
Permitted uses
Permitted uses
Allowed · conditional · prohibited
Top alternative use upside
Commercial (general)
$10.5M
+42.2%
Medical building
$9.5M
+28.8%
Auto repair, garage
$8.9M
+20.2%
Cap rate
Implied · in-place · derived from last sale + estimated NOI
Implied Cap rate
#1
Implied · in-place · NOI ÷ last sale
In-place · derived from last sale + estimated NOI
Cap rate, NOI & submarket benchmark
Implied cap rate vs Jacksonville submarket · NOI estimate · Typical band, median & reading
Implied cap rate, NOI & submarket benchmark
Cap vs Jacksonville submarket · NOI estimate · typical band, median & reading
Refine your cap rate
8-question underwriting flow
1.
Property current status — Going-In vs Stabilized
2.
Price for denominator — asking / offer / market
3.
Leasing status & lease structure (NNN / Gross)
4.
Tenant risk profile & vacancy assumption
5.
Upload T12 / rent roll / OM (optional)
Refine in 60 seconds, get exact suggested price
T12 upload · Submarket benchmarks · Sensitivity grid
Suggested price · 3 cap rate anchors
Income approach @ 5% / 7% / 9% — aggressive / typical / conservative
Suggested price at 5% / 7% / 9% cap
Aggressive / typical / conservative · Implied $/SF per anchor · Sensitivity grid
Suggested price at 5% / 7% / 9% cap
Aggressive / typical / conservative · implied $/SF · sensitivity
Value
AI, CAP & Alternative Use estimations · Realmo proprietary blendValue Estimations
Based on Realmo’s proprietary methodology
AI Approach
Method
Estimation
Statistic approach
by Request
ML approach
by Request
CAP Approach
CAP Return
Estimation
6%
$10,615,000
6.5%
$9,800,000
7%
$9,100,000
Alternative Use
Use
Estimation
OFFICE BUILDING
$7,365,000
Current use
COMMERCIAL (GENERAL)
$10,475,000
Change: +42% · Conversion: Easy
MEDICAL BUILDING
$9,485,000
Change: +29% · Conversion: Easy
AUTO REPAIR, GARAGE
$8,855,000
Change: +20% · Conversion: Difficult
RETAIL STORES
$7,515,000
Change: +2% · Conversion: Moderate
APARTMENT HOUSE (5+ UNITS)
$6,850,000
Change: -7% · Conversion: Easy
NEIGHBORHOOD: SHOPPING CENTER
$6,665,000
Change: -10% · Conversion: Difficult
Blend value · Realmo final
$7.88M
Range $7.09M – $8.66M · ±10%
Realmo estimate · informational only.
These numbers are calculated by our models from public records and may not reflect actual market value.
Not an appraisal.
Verify with a licensed appraiser before transacting. Realmo accepts no liability for divergence from real-world outcomes.
View the full estimation — every method, every assumption
Confidence drivers & risk notes · Custom comparable set · Free for first 3 / day
Full estimation methodology
Every method · every assumption · confidence drivers
Price per SF
Sale + rent benchmarks
Subject property
$190 / SF
Submarket sale & rent benchmarks
Median sale $/SF · Asking & closed rent · Submarket vacancy
Submarket sale & rent benchmarks
Median sale $/SF · asking & closed rent · submarket vacancy
Property tax & assessments
Tax year 2023Property tax & assessments
Tax year 2023
Tax billed
$94,542
Tax year 2023
Assessed value
$5,229,200
Assessed 2023
Previous assessed
$5,096,300
+2.6% YoY
Effective rate
1.81%
On assessed value
Assessed land
$1,453,164
Assessed improvement
$3,776,036
Land market value
$1,453,164
Improvement market value
$3,776,036
Total market value
$5,229,200
Comparables
6 recent transactions · within 1.5 miComparable in this city
6 recent transactions
Comparable in this City






Similar Nearby for Sale


Similar Nearby for Lease




Recent comparable sales
Sale price & price/SF · Sale date & distance · Adjustments & confidence
Recent comparable sales
Sale price & $/SF · sale date & distance · adjustments
Property description
Physical attributes from public recordsBuilding & lot
Public records
Property type
Office buildings
Use group
OFFICE BUILDING
Status
For Lease
Year built
2004
Construction
STEEL FRAME
Heating
FORCED AIR
Cooling
CENTRAL
Stories
2
Units
34
Rooms
34
Bathrooms
71
Total area
41,518 SF
Lot
2.38 ac (103,602 SF)
Zoning code
PUD
APN
158174-0000
UPID
US18-8493978
Jurisdiction
DUVAL
Zoning & alternative use
PUD · Jacksonville, FL
Zoning PUD · permitted uses
PUD · Jacksonville, FL
Permitted & conditional uses
Allowed uses · Special-permit conditions · Prohibited uses
Permitted & conditional uses
Allowed · special-permit conditions · prohibited
Jacksonville. Always verify with local authorities before improvements.
Alternative use value scenarios
Repositioning upside vs current use
OFFICE BUILDING Current
Est. value
$7.4M
COMMERCIAL (GENERAL)
Est. value
$10.5M
MEDICAL BUILDING
Est. value
$9.5M
AUTO REPAIR, GARAGE
Est. value
$8.9M
RETAIL STORES
Est. value
$7.5M
APARTMENT HOUSE (5+ UNITS)
Est. value
$6.9M
NEIGHBORHOOD: SHOPPING CENTER
Est. value
$6.7M
OFFICE BUILDING Current
COMMERCIAL (GENERAL)
MEDICAL BUILDING
AUTO REPAIR, GARAGE
RETAIL STORES
APARTMENT HOUSE (5+ UNITS)
NEIGHBORHOOD: SHOPPING CENTER
Alternative use deep dive — conversion cost, permits, timeline
Conversion cost estimate · Permit path & risks · Stabilized NOI per option
Alternative use deep dive
Conversion cost · permit path · stabilized NOI per option
Building & site characteristics
From public records
Year built
2004
Construction
STEEL FRAME
Heating
FORCED AIR
Cooling
Yes
Stories
2
Units
34
Rooms
34
Bathrooms
71
Lot
2.38 ac
Current owner
From public records · entity-resolved
Jax Offices 400 LLC
Entity
Free & Clear · 6 yrs held
Mailing address
437 E MONROE ST STE #100, JACKSONVILLE, FL 32202-2815
Ownership since
2020
Owner contacts — direct phone, email, and related entities
Decision-maker phone · Verified email · Related entities & filings
Owner contacts
Email · phone · related entities
Sales History
6 recorded events · public records
Date
Price
Buyer
Seller
Deed Type
Mortgage
Jan 28, 2020
—
Jax Offices 400 LLC
Associate Equity LLC
Grant Deed
—
Aug 18, 2006
$350,700
The Clark Estate Family LP
Project USA LLC
Corporation Deed
$298,063 · Synovus Bank Of Jacksonville
Dec 31, 2005
$325,500
Cmx Systems INC
Project USA LLC
Grant Deed
$250,000 · Amsouth Bank
Mar 29, 2002
$85,000
Blue Way INC
Dulaney,michael L
Grant Deed
—
Dec 13, 2000
$500,000
Amsouth Bank
Dulaney,michael L
Grant Deed
related
—
Feb 25, 1998
$240,000
Michael L Dulaney
Davis,linda Y
Grant Deed
—
Coming soon
Costs & Benchmarks
Operating expenses, capex projections, utility benchmarks, and submarket comparables — all in one view.
Coming soon
Risks
Flood, climate, environmental, title, and tenant-concentration risk — surfaced with mitigations and source citations.
Try Rey
Ask anything about this address in plain English.
“Is 15.6% cap rate sustainable?” · “Best tenant mix for BU1?” · “What’s the redev upside?”
Full reports are paid
Unlock the full Property Analytics report
Start free for 7 days — no card required. Full owner contacts, all 4 valuations with methodology, refine flow, comparable adjustments, foot-traffic deep dive, export to PDF / CSV.


