Realmo Analytics
Unlock property reports, ownership, financials, or compile property list owners likely to sell.
We will call you to discuss how Realmo analytics may help you.
 Entity Owned
Property summary
The property is an industrial campus in California’s agricultural region, comprising approximately 1,319,937 square feet of industrial facilities across four large buildings plus several smaller buildings on approximately 125 acres of industrial-zoned land. It also includes approximately 476.4 acres of excess agricultural-zoned land historically used as wastewater discharge spray fields with active permits. The rail-served site has active BNSF rail service with two rail spurs providing capacity… for 60+ rail cars. Building 1 is a former manufacturing building of approximately 86,770 square feet with six grade-level doors, existing office space, distributed power, trench floor drains, and a wet sprinkler system. Building 2 totals approximately 250,000 square feet and is divisible to approximately 125,000 square feet, with four exterior docks, eight grade-level doors, clear height of approximately 28–29 feet, column spacing of approximately 20 feet by 55 feet, approximately 6,000 square feet of existing cooler space, existing office space, a wet sprinkler system, and an active rail spur with loading dock and rail doors. Building 3 totals approximately 246,584 square feet, with eight dock doors (mechanical levelers), seven grade-level doors, clear height of approximately 23 feet 5 inches, column spacing of approximately 55 feet by 47 feet, an insulated warehouse, roof deck, existing office space, a wet sprinkler system, T-5 lighting, skylights, and an active rail spur with loading dock and rail doors. Building 4 totals approximately 681,278 square feet and includes eight dock doors (mechanical levelers), five grade-level doors, clear height of approximately 37–41 feet, column spacing of approximately 49 feet by 49 feet, newer construction with concrete and metal siding, an active rail spur with loading dock, a sprinklered canopy, five rail doors, a wet sprinkler system, LED lighting, skylights, food-grade improvements, an insulated warehouse, existing office space, and a roof deck.
Ownership intelligence
Owner of record from public deeds, plus portfolio, hold profile and investor signals where the data supports them. Included with a plan.
Owner contacts
Skip-traced phones and e-mails of the owner. Included with a plan.
Debts
Recorded lenders, amounts and estimated maturities of the owner's loan book — included with a plan.
Property tax · 2024
Value estimate
· Oct 2026Realmo valuation models over county records.
Recently sold
No data for this sectionNo cleaned sale $/SF benchmark exists for this use type in this ZIP, submarket or county yet.
Cap rate analysis
No income signal is modeled for this parcel yet — the Cap Rates tab runs the workflow.
Zoning insight
Location intelligence
Demand index: how under-served this business type is around this point — modeled from the LocInt grid (area demand vs. what already operates, adjusted by real visit traffic). Higher means stronger unmet demand.
Location
Every figure names its source: public record, benchmark, or modeled. Coverage varies by property — thin data is stated as missing, never invented.
Comparables
6 recorded sales · 15 properties nearbyComparable nearby


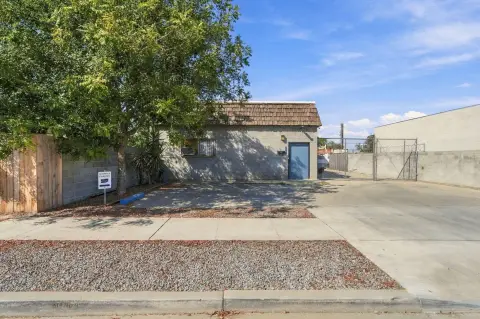
Similar Nearby for Sale

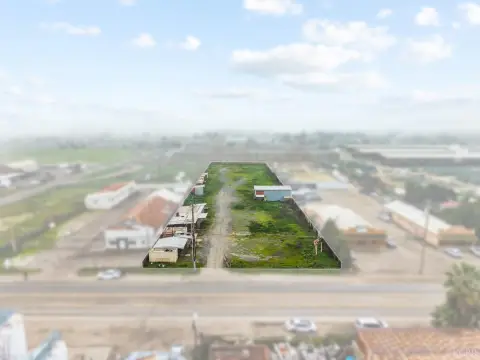


Similar Nearby for Lease


Instant AI valuation built from comps, income signals, and proprietary benchmarks.A defensible range, not a single guess.
from $199/month
- Lot area
- 50 ac
- Year built
- 1999
- Stories
- 1
- APN
- 028-030-036-000
- Zoning
- MH
- Assessed value · 2024
- $27,442,250
- Annual tax · 2024
- $303,036
Cap rate calculated from real income and expense signals, benchmarked against sales of similar assets nearby.
from $199/month
Price sensitivity
The rate is the decision lever; valuation is the consequence.
The recorded zoning designation, what the district officially allows, and the municipal source it comes from.
Zoning designation
Registration is required before the official district profile is shown.
Unlock the evidence behind ownership: portfolio, transactions, debt and any signals we can model, to help you decide who to contact next.
Registration is required before any owner information is shown.
Phones and e-mails of the people behind this property's owner, traced from licensed contact data.
Owner phones and e-mails come with a plan - traced from licensed contact data, with verification and Do-Not-Call flags on every number.
The mortgage data comes with a plan: recorded loans of the owner - lender, amount, rate and the estimated maturity - as part of the Ownership Intelligence workspace.
Registration is required before any owner information is shown.
Rey answers here. ChatGPT, Grok and Claude get the same data packet.
Includes: Price & PSF · Cap rate · Location · Zoning
Our comps and market reports get this label in your Google results.
 One click on Google
- 10 Targeted Leads
- 1 Full Property Report
- Lead Lists by Intent
- Signals & Scores
- Building Details
- Value Estimation
- Cap Rate Evaluation
- Liens & Mortgages
- Ownership & Contacts
- Local Market trends
-
Zoning Insight— not in this plan -
Location Analytics— not in this plan
- 300 Targeted Leads a month
- 30 Full Property Reports
- Lead Lists by Intent
- Signals & Scores
- Building Details
- Value Estimation
- Cap Rate Evaluation
- Liens & Mortgages
- Ownership & Contacts
- Local Market trends
- Zoning Insight
-
Location Analytics— not in this plan
- 1,500 Targeted Leads a month
- 150 Full Property Reports
- Lead Lists by Intent
- Signals & Scores
- Building Details
- Value Estimation
- Cap Rate Evaluation
- Liens & Mortgages
- Ownership & Contacts
- Local Market trends
- Zoning Insight
- Location Analytics
The PDF can’t be displayed here
Use Download PDF or Open in new tab above to view the sample report.
Sample leads
-
 Off Market
1201, CAPTAINS BAY RD, AK
Absentee
1201, CAPTAINS BAY RD, AK
-
 Off Market
AK
Absentee
AK
-
 Off Market
W, BROADWAY, AK
Absentee
W, BROADWAY, AK
-
 Off Market
551 W, BROADWAY, AK
Absentee
551 W, BROADWAY, AK
Sample leads
-
 Off Market
1404, ATS, AK
Loan from 20067.7% rateColumbia State Bank
1404, ATS, AK
-
 Off Market
1503, BALLYHOO RD, AK
Loan from 2009Columbia State Bank
1503, BALLYHOO RD, AK
-
 Off Market
721 E, DEPOT DR, AK
Loan from 2019Northrim Bank
721 E, DEPOT DR, AK
-
 Off Market
AK
Loan from 2019Northrim Bk
AK
Still being built. It lands here next, beside the two above.
The PDF can’t be displayed here
Your browser has no PDF viewer of its own.


