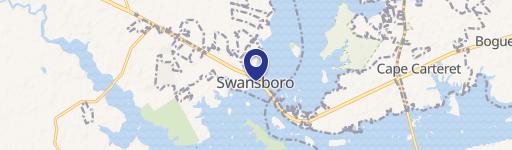
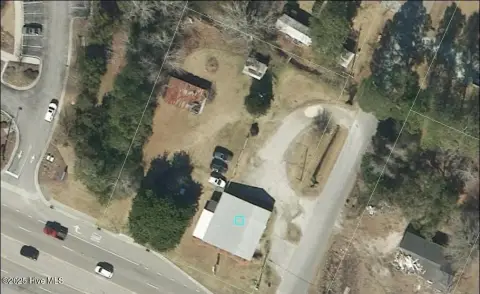
116 Frnt St Swansboro, NC 28584
Permitted as a use standard in B1,B3 and B2HDO. Plans are required and must show: (1) The size and location of all outdoor areas used for the principal use. (2) Topography: on new construction, a well-drained site with adequate storm drainage facilities (including retention pond facilities, when applicable). (3) Structures: location of signs, entrance, and b…
Cap rate
Implied · in-place · derived from last sale + estimated NOIValue
AI, CAP & Alternative Use estimations · Realmo proprietary blendProperty tax & assessments
Tax year 2024Comparables
6 recent transactions · within 1.5 miComparable in this City



Similar Nearby for Sale
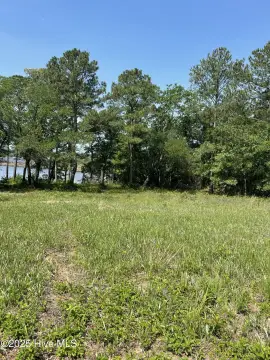
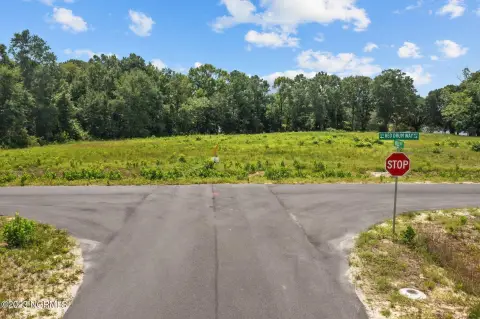
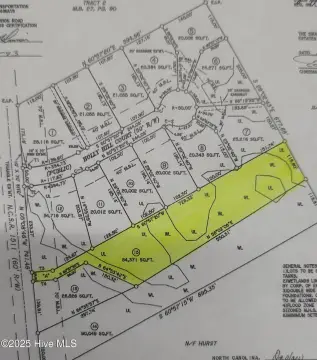

Similar Nearby for Lease


Property description
Physical attributes from public recordsZoning & alternative use
B-2HDO · Swansboro, NCPermitted as a use standard in B1,B3 and B2HDO. Plans are required and must show: (1) The size and location of all outdoor areas used for the principal use. (2) Topography: on new construction, a well-drained site with adequate storm drainage facilities (including retention pond facilities, when applicable). (3) Structures: location of signs, entrance, and buildings must be shown on the plan. (4) Circulation: proposed points for access and egress and a parking layout. (5) Buffering: as specified in § 152.528 of this chapter, unless the property abuts residentially used or zoned property, in which case a Type C buffer is required. (6) Sign size and location as specified §§ 152.265 through 152.277 of this chapter. (7) A lighting plan, which must include wattage and illumination. The use of full cutoff luminaries is required. (8) A list of all services to be provided. (9) A security/management plan. (10) Hours of operation (refer to town noise ordinance, §§ 92.01 through 92.06 ). (11) Landscaping requirements, §§ 152.525 through 152.544 , (12) Parking: shall conform to §§ 152.290 through 152.296 , Off-Street Parking and Loading Requirements. (D) Use - bed and breakfast accommodations, and inns. Permitted as a use standard in R6 and R8SF. (1) Include only legitimate lodging businesses available for public reservation and use, although there may be an owner or manager room or living quarters on the premises. Such businesses must: (a) Possess a current town-approved business packet for a bed and breakfast accommodation or inn; (b) Possess any Health Department licenses or permits that may be applicable; (c) Provide, if requested by the town, evidence that lodging is being offered and advertised for public use and is available for same; (d) Provide evidence, if requested by the town and subject to an audit of documents, that the premises are in actual use for paid, short-term lodging of guests. (2) Plans are required and must show: (a) The size and location of all outdoor areas used for the principal use. (b) Topography: on new construction, a well-drained site with adequate storm drainage facilities (including retention pond facilities, when applicable). (c) Structures: location of signs, entrance, and buildings must be shown on the plan. (d) Circulation: proposed points for access and egress and a parking layout. (e) Buffering: as specified in § 152.528 of this chapter, unless the property abuts residentially used or zoned property, in which case a Type C buffer is required. (f) Sign size and location as specified §§ 152.265 through 152.277 of this chapter.
No recorded transactions found for this property.
Costs & Benchmarks
Operating expenses, capex projections, utility benchmarks, and submarket comparables — all in one view.
Risks
Flood, climate, environmental, title, and tenant-concentration risk — surfaced with mitigations and source citations.


