 Trust Owned
  For Sale
1 / 20
For Sale
1 / 20
Property summary
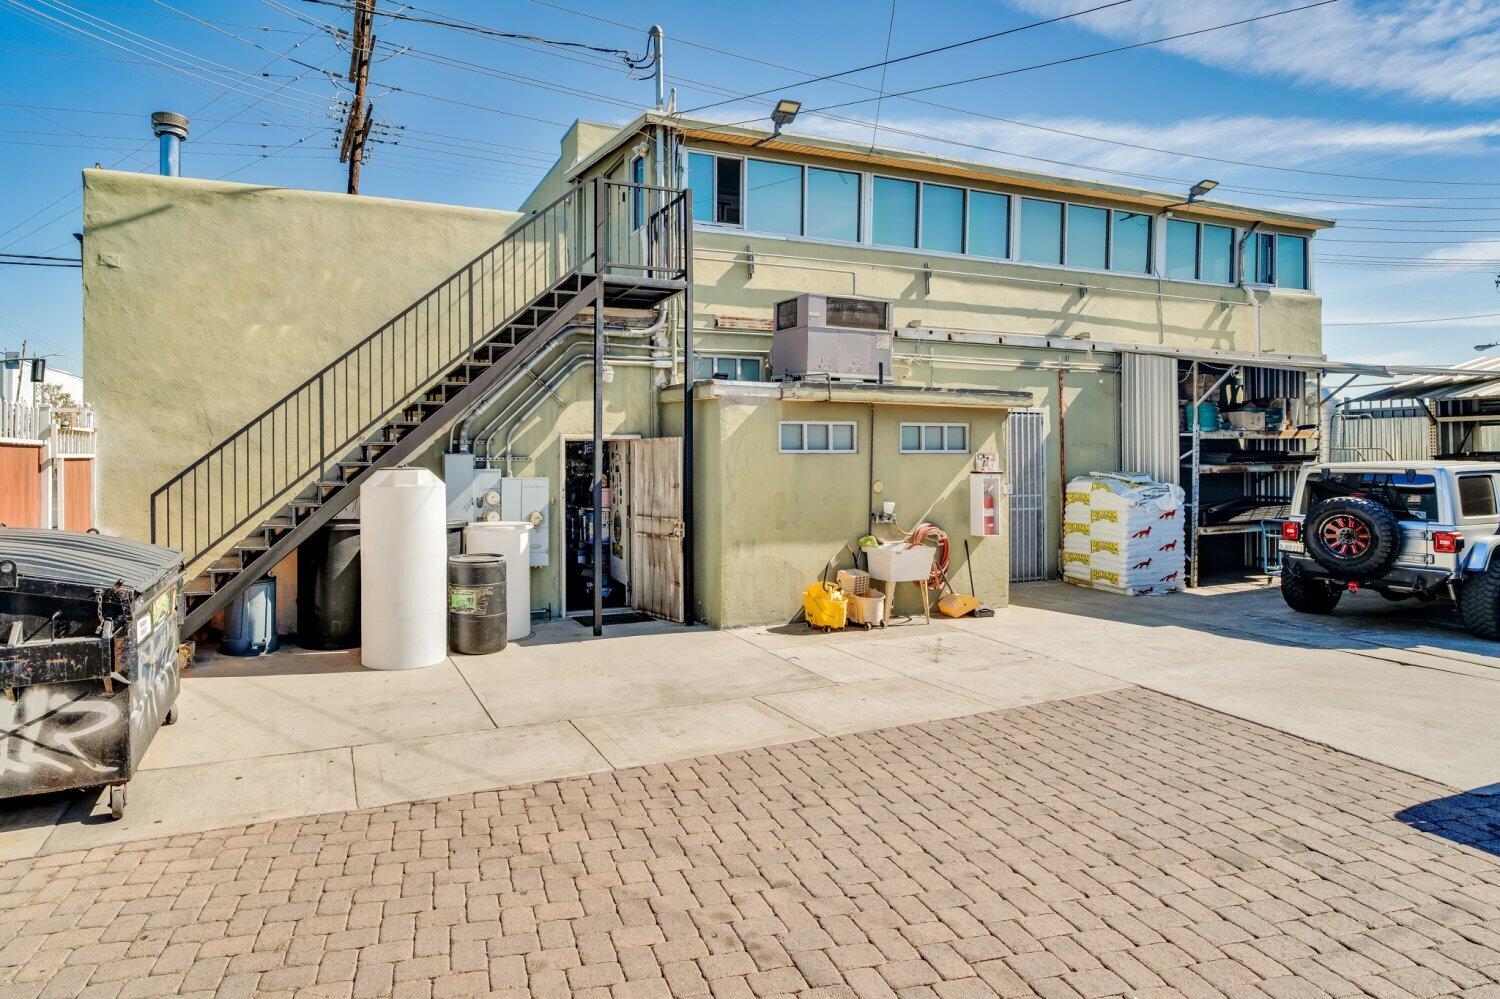
A 4,733-square-foot mixed-use property configured for both commercial and residential use, consisting of two two-story buildings with a total of four residential/commercial-adjacent units plus two additional studio units across the property. The main building includes a ground-floor warehouse space and two residential units above; the warehouse is delivered vacant and is suitable for uses such as office, shop, or creative/industrial-style space, featuring a roll-up door, two gates measuring 8.5 by 7.5 feet, and an 8 by 40 foot storage unit, along with RV parking. The residential units include one one-bedroom unit with a living room, kitchen, large bedroom with closet space, and space that could support in-unit laundry, and a two-bedroom apartment unit, with each residential unit having a private balcony and sharing a common laundry area. A separate portion of the property includes two studio units across the site. Parking includes uncovered spaces (including seven spaces identified) with capacity for up to twelve parking spaces, and the complex is accessed via a private gate. The property’s utilities are separated by section: the commercial portion is served by one commercial water meter, two commercial gas meters, and one commercial electrical meter, with electrical capacity of 240 volts and a combined 600 amps. The commercial warehouse includes a five-ton AC and heat system, while the retail/office area includes a three-ton system and zoned AC control for three rooms. The residential portion has its own utility infrastructure with one water meter, two gas meters, and four electrical meters, with the one-bedroom and two-bedroom units using two-ton AC and heat systems and the studio units using two-ton mini-split systems.
Property profile
VerifiedCap rate & NOI
Current use
-
Auto Repair Shop (Bike/Boat/Book/etc) Store
-
Factory Industrial Manufacturer
Location
Value estimations
Owner & transaction history
Zoning & alternative use
Comparables
6 recent transactions · within 1.5 miComparable in this City


Similar Nearby for Sale



Similar Nearby for Lease


Value estimation
Instant AI valuation built from comps, income signals, and proprietary benchmarks. A defensible range, not a single guess.
from $99/month
Cap rate
Cap rate calculated from real income and expense signals, benchmarked against sales of similar assets nearby.
from $99/month
Derived from the Pacoima market rent, vacancy and expense benchmarks for this use type.
Price sensitivity
The rate is the decision lever; valuation is the consequence.
Property tax & assessments
Tax year 2024Property description
Physical attributes from public recordsZoning & alternative use
LACM · Pacoima, CAZoning
The recorded zoning designation, what the district officially allows, and the municipal source it comes from.
Zoning designation
Find the owner behind the property.
Unlock the evidence behind ownership: portfolio, transactions, debt and signals that help you decide who to contact next.
Registration is required before any owner information is shown.
- Full Property Data
- Historical Records
- Value Estimation
- NOI Potential
- Cap Rate Calculation
- Ownership
- Location Insight
- Alternative use
- Local Zoning Insight
Cancel anytime.
- 30 reports a month
- Location Analytics
- Market Trends
- Full Property Data
- Historical Records
- Value Estimation
- NOI Potential
- Cap Rate Calculation
- Ownership
- Location Insight
- Alternative use
- Local Zoning Insight
Cancel anytime.
- 300 reports a month
- Location Analytics
- Market Trends
- Full Property Data
- Historical Records
- Value Estimation
- NOI Potential
- Cap Rate Calculation
- Ownership
- Location Insight
- Alternative use
- Local Zoning Insight
and get 1 Light Report
- Property Information
- Historical Records
- Value Estimation
- NOI Potential
- Cap Rate Potential
- Location Insight
- Alternative use
- Local Zoning Insight


