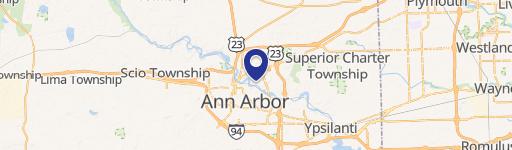
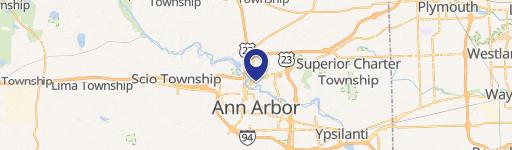
1026 Broadway St Ann Arbor, MI 48105-1806
-
Zipcar Car Rental Facility
-
Broadway Rentz Car Rental Facility
-
U-Haul Neighborhood Dealer Car Rental Facility
-
Broadway Auto Care & Sales Auto Repair Shop
-
Broadway Auto Services Auto Repair Shop
C3 Fringe Commercial District This district is intended to provide for certain types of commercial activities that have characteristics in common. In this district, the customer usually comes directly to the particular establishment by automobile, making a separate stop for each errand. Comparison shopping activity is less than in the downtown area. Since th…
Cap rate
Implied · in-place · derived from last sale + estimated NOIValue
AI, CAP & Alternative Use estimations · Realmo proprietary blendProperty tax & assessments
Tax year 2023Comparables
6 recent transactions · within 1.5 miComparable in this City

Similar Nearby for Sale




Similar Nearby for Lease


Property description
Physical attributes from public recordsZoning & alternative use
C3 · Ann Arbor, MIC3 Fringe Commercial District This district is intended to provide for certain types of commercial activities that have characteristics in common. In this district, the customer usually comes directly to the particular establishment by automobile, making a separate stop for each errand. Comparison shopping activity is less than in the downtown area. Since there is little essential interdependence of activities, establishments can be dispersed over considerable areas with each establishment having its own automobile parking. Good automobile accessibility is essential to these districts. The uses permitted, because of their lack of intense pedestrian activity and their required contact with auto access would be incompatible in the downtown area. TC1 Transit Corridor A. General Intent Statement This district is intended along existing transit corridors with regular fixed service provided by the Ann Arbor Area Transportation Authority primarily on established commercial and office sites, often with deep front setbacks, vast surface parking lots and lower floor area ratios than the previous zoning designation allowed. This district has been created to facilitate, encourage, and support redevelopment and infill development to realize mixed-use developments and achieve mixed-use corridors that support and sustain transit service as well as encourage affordable housing, enable more housing choices, more sustainable forms of development, with reduced resource and energy needs. Pedestrian-friendly designs are critically important in this district as all transit users of any mode begin and end their trips as pedestrians. Application of this district will further the goals expressed in all elements of the City’s master plan, particularly the Sustainability Framework, the Land Use Element, the Climate Action Plan, and the
Costs & Benchmarks
Operating expenses, capex projections, utility benchmarks, and submarket comparables — all in one view.
Risks
Flood, climate, environmental, title, and tenant-concentration risk — surfaced with mitigations and source citations.


