Income-Generating Multi-Family
WASHINGTON, DC 20018 Washington, DC 20018
Washington, DC, 20018
$1,150,000
For Sale
$1,150,000
MULTI_FAMILY - WASHINGTON, DC
Lot Size0.10 Acres
Days on Market99
Property Features
General Information
- Property type
- Residential Multi Family
- Property subtype
- Other
- Standard status
- Active
- Lot size
- 0.10 Acres
Building Details
- Year built
- 1910
Listing agency
Northrop Clarksville
(410) 531-0321
Listed by
Raymond McCree
Added: Apr 16 Updated: Jul 22 at 6:48PM Checked: Jul 23 at 3:06AM
MLS# DCDC2247416
Copyright © 2026 Long & Foster Real Estate. All rights reserved. All information provided by the listing agent/broker is deemed reliable but is not guaranteed and should be independently verified.
Investment Insights
Based on property information with market context.
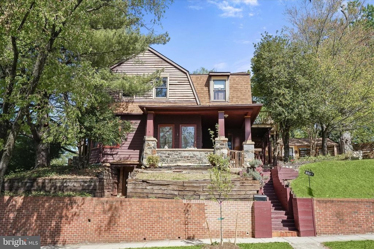
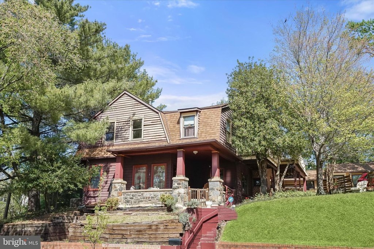
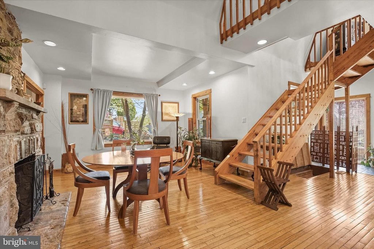
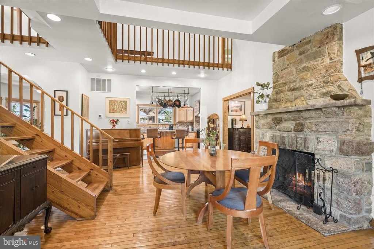
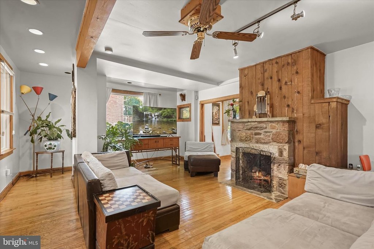
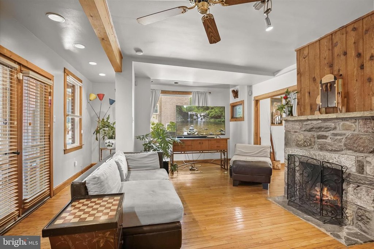
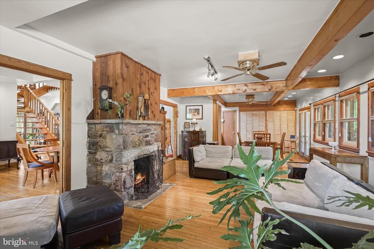
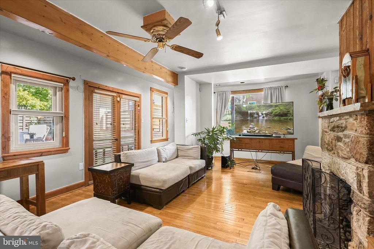
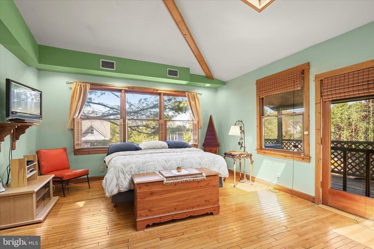
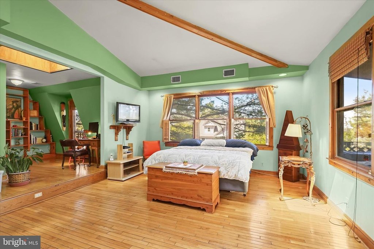
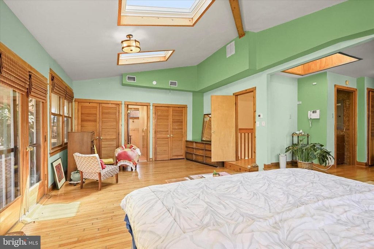
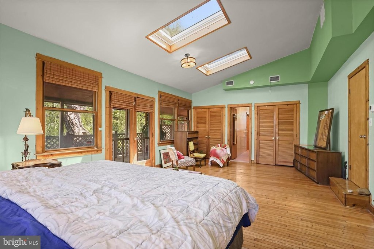
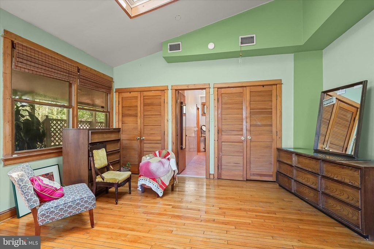
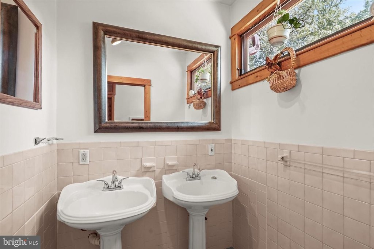
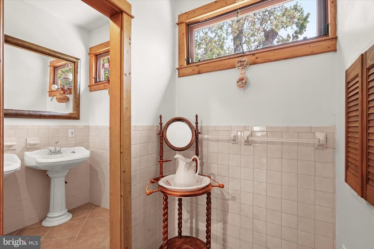
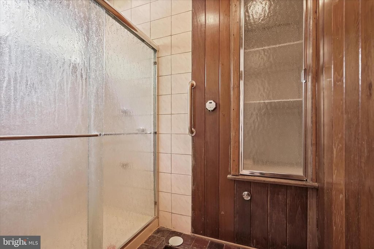
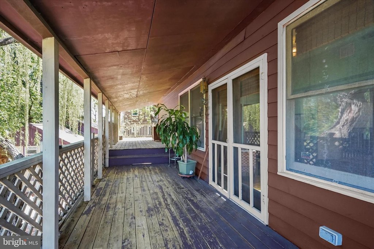
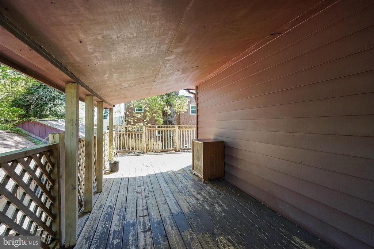
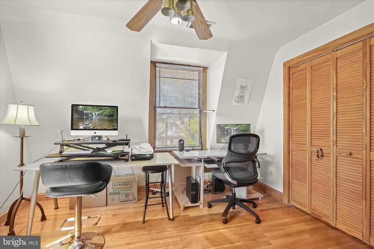
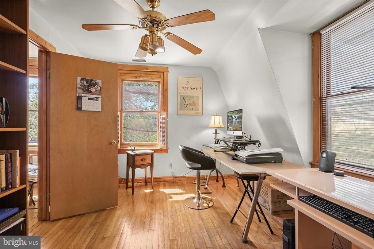
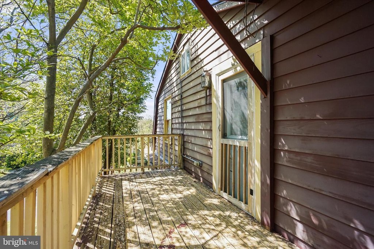
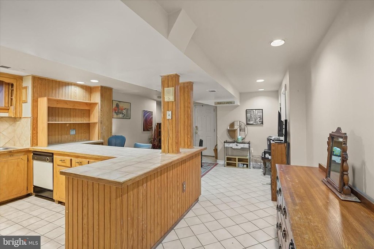
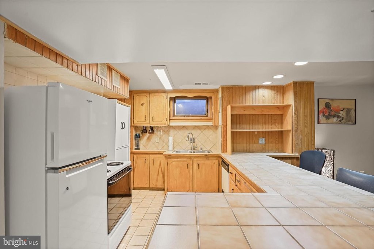
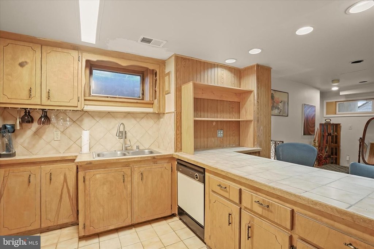
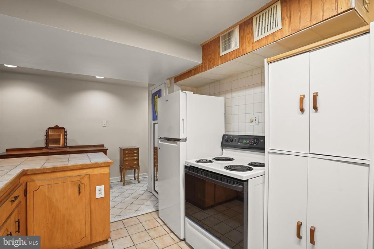
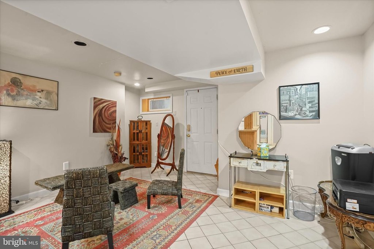
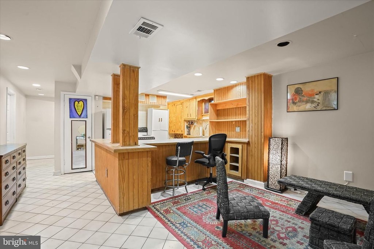
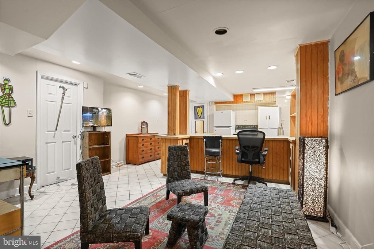
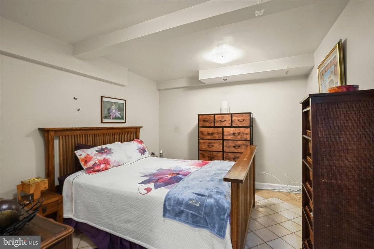
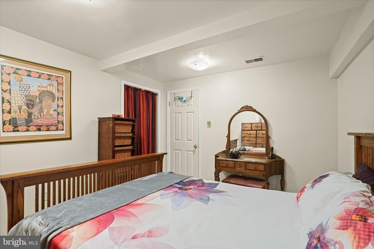
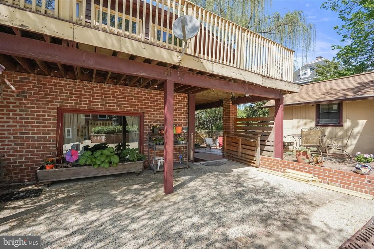
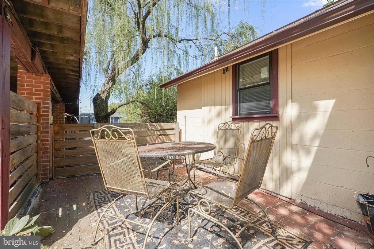
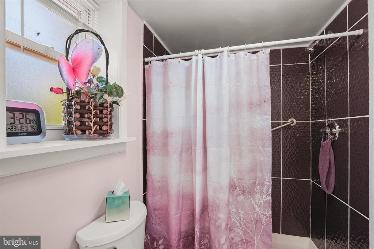
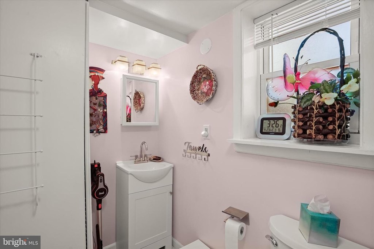
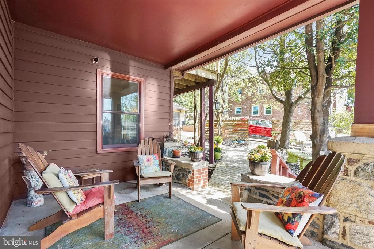
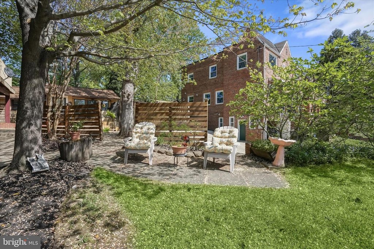
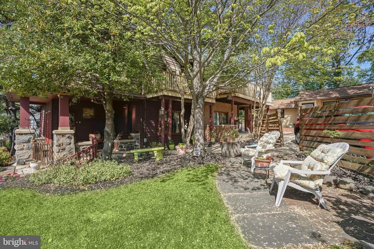
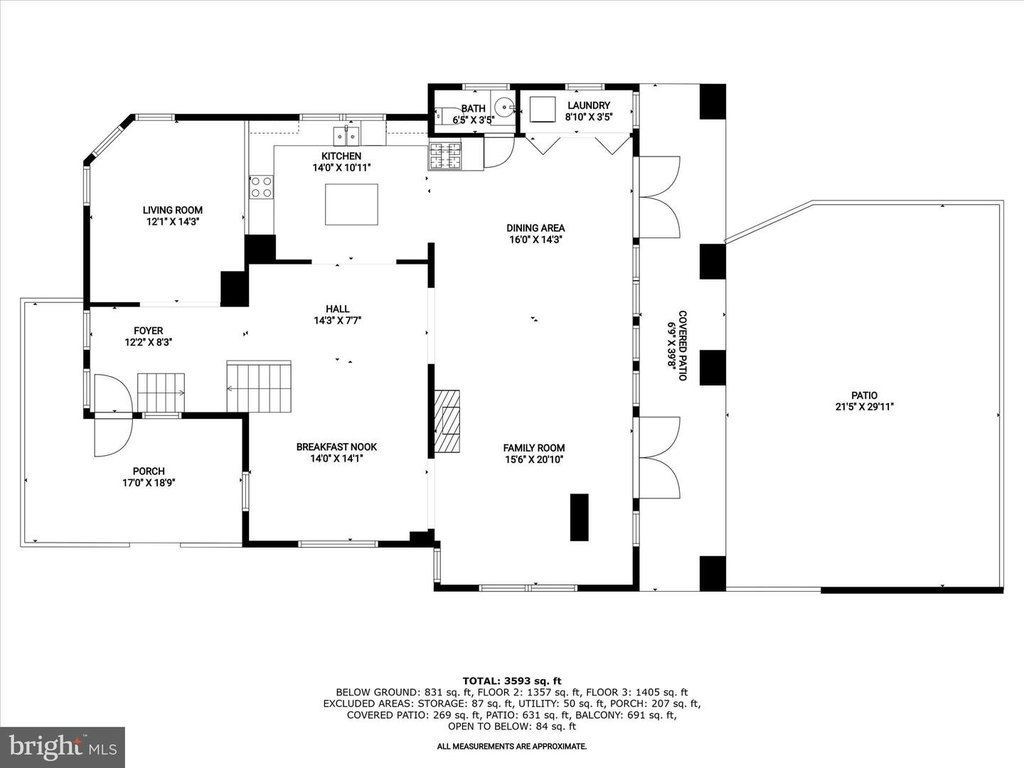
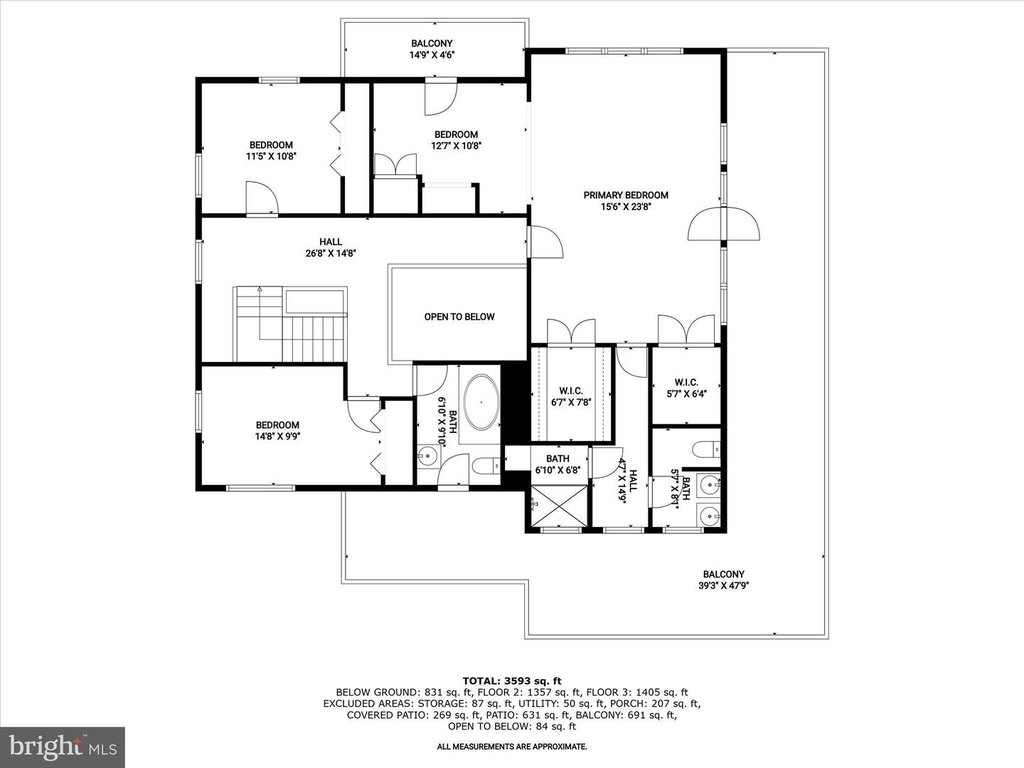
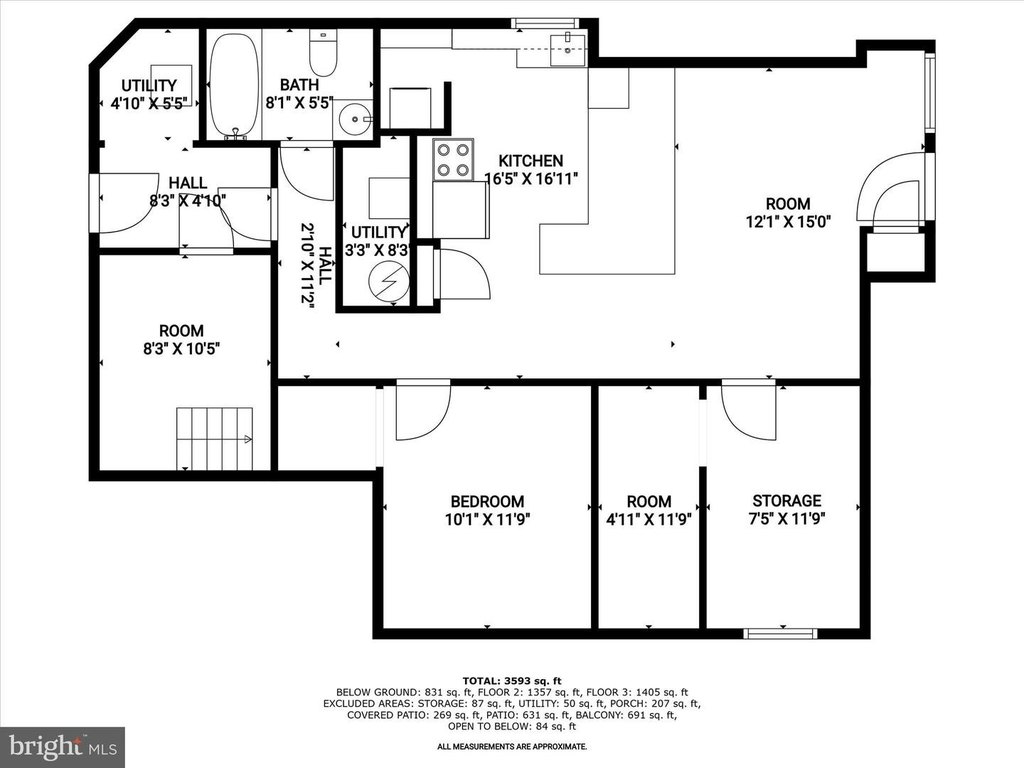
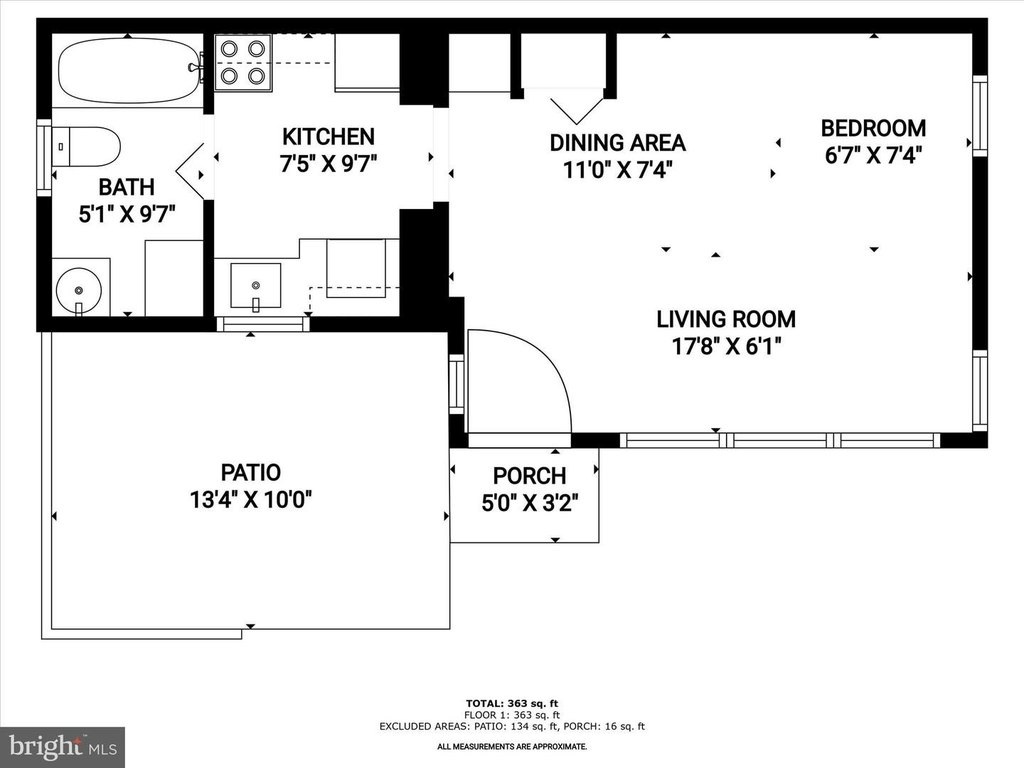
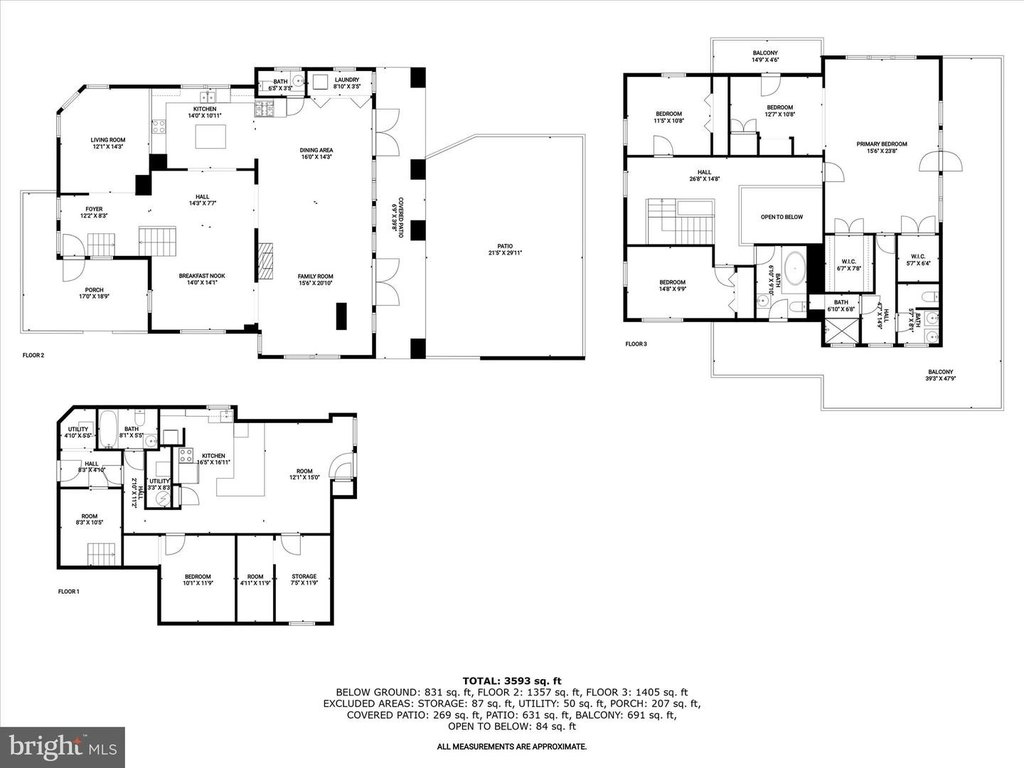
This for-sale multi-family property includes a three-bedroom main home, a two-bedroom basement unit, and a one-bedroom detached carriage house. The main home spans two levels and features a full kitchen, living room, family room, and two fireplaces, along with multiple outdoor living areas. The primary suite includes a sitting area, vaulted ceiling, and access to a private balcony, plus an en suite bath with double vanities and a walk-in, sauna-style shower. The fully finished lower level offers a separate kitchen and bath, laundry, and potential for additional bedrooms, with a private entrance.
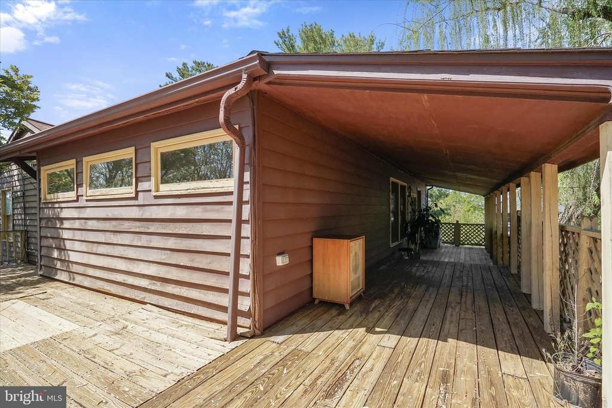
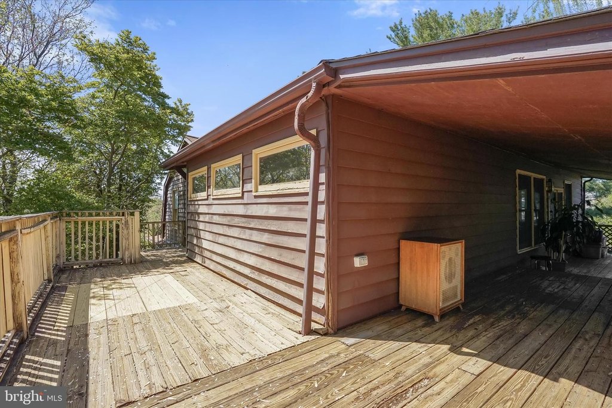
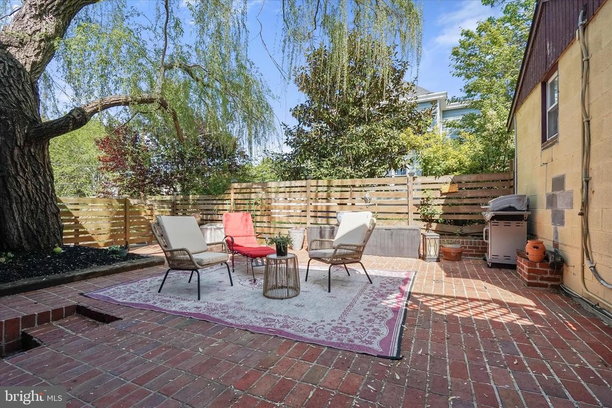
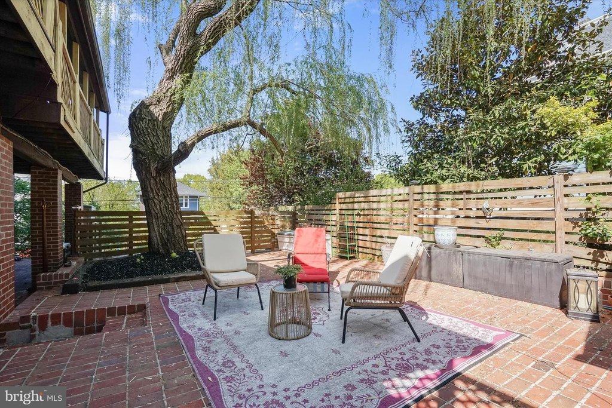
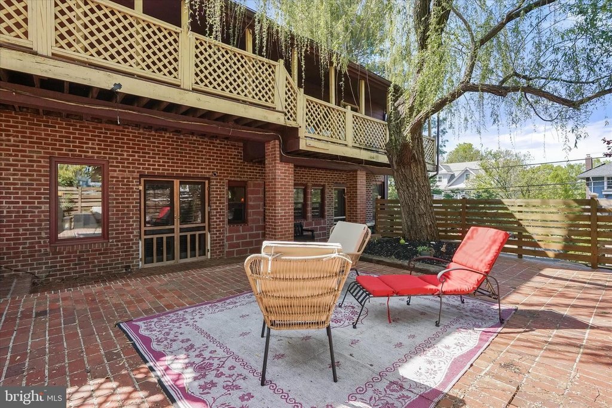
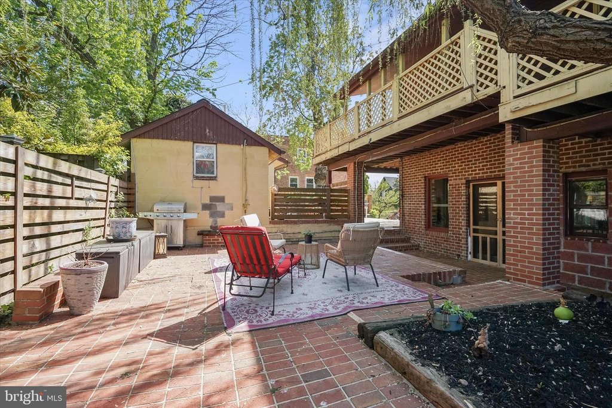
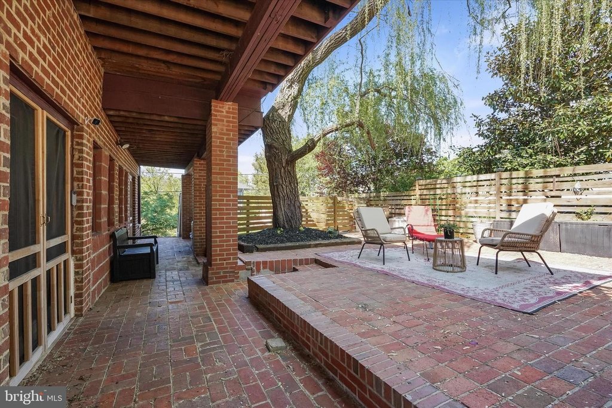
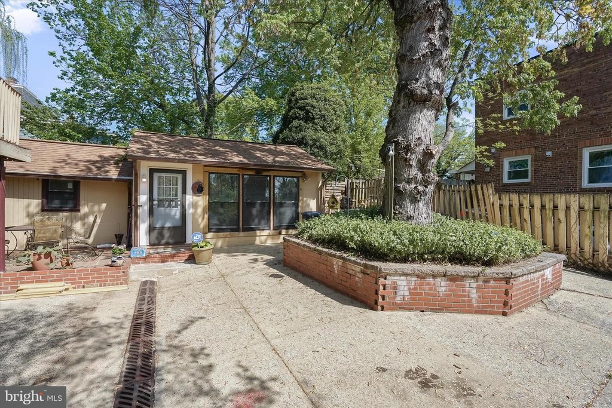
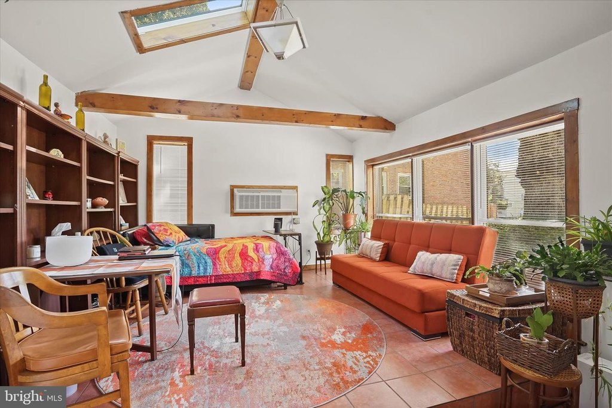
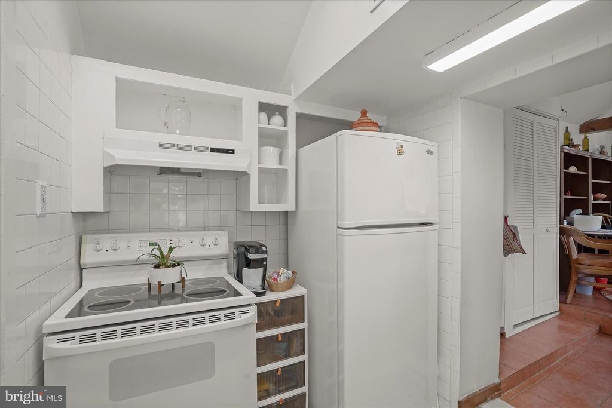
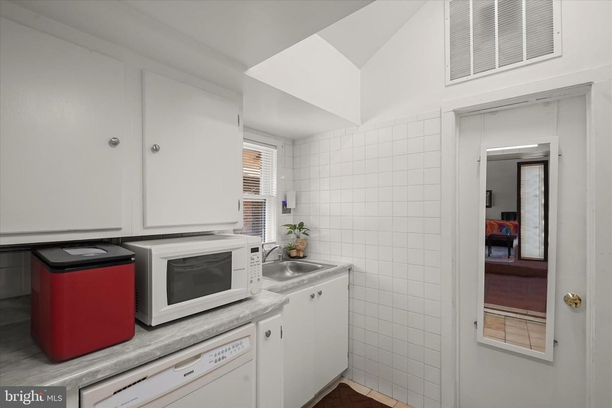
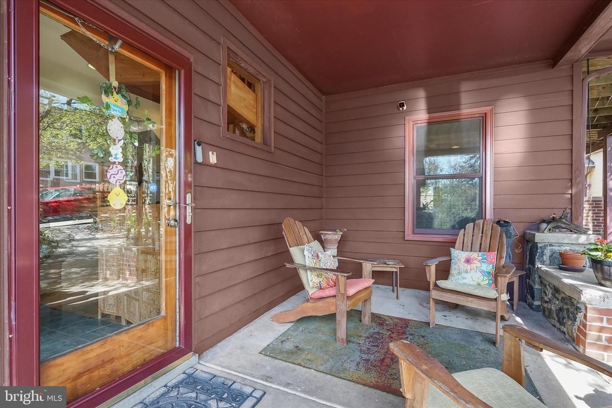
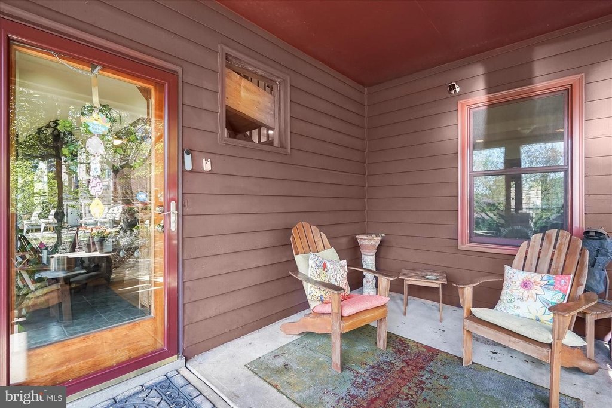
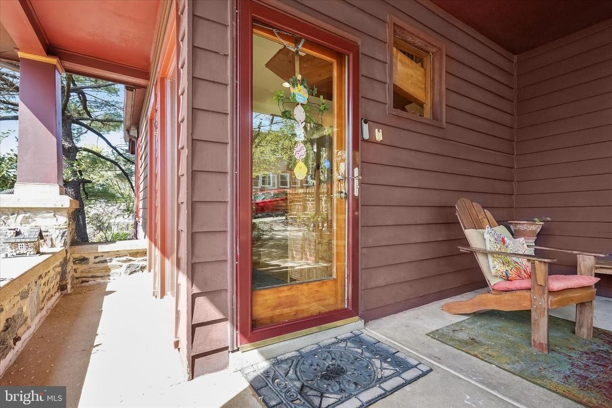
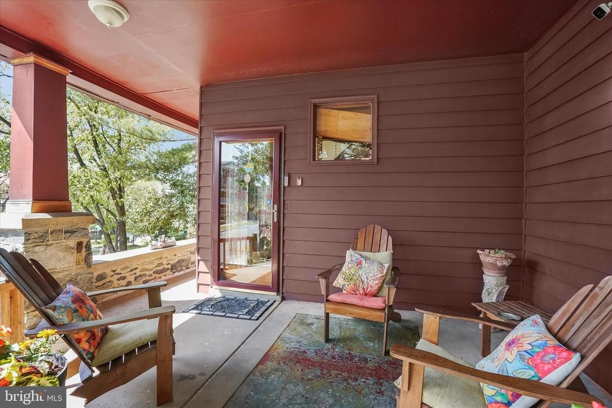
The one-bedroom carriage house is detached and converted into a studio-style layout with a full kitchen and full bath, cathedral ceilings with exposed beams, a skylight, ceramic tile flooring, and a front porch. The basement unit is described as having a private entrance and outdoor living space, while the main home also provides direct access to a rear patio. The property is located in Washington, DC 20018, near major commuter routes including US-1, US-50, metro stops, and I-695.
Overall, the configuration supports multiple self-contained living spaces with private entries and full kitchens, making it suitable for an owner-operator or rental-oriented setup based on the provided unit descriptions.
The one-bedroom carriage house is detached and converted into a studio-style layout with a full kitchen and full bath, cathedral ceilings with exposed beams, a skylight, ceramic tile flooring, and a front porch. The basement unit is described as having a private entrance and outdoor living space, while the main home also provides direct access to a rear patio. The property is located in Washington, DC 20018, near major commuter routes including US-1, US-50, metro stops, and I-695.
Overall, the configuration supports multiple self-contained living spaces with private entries and full kitchens, making it suitable for an owner-operator or rental-oriented setup based on the provided unit descriptions.
Key Highlights
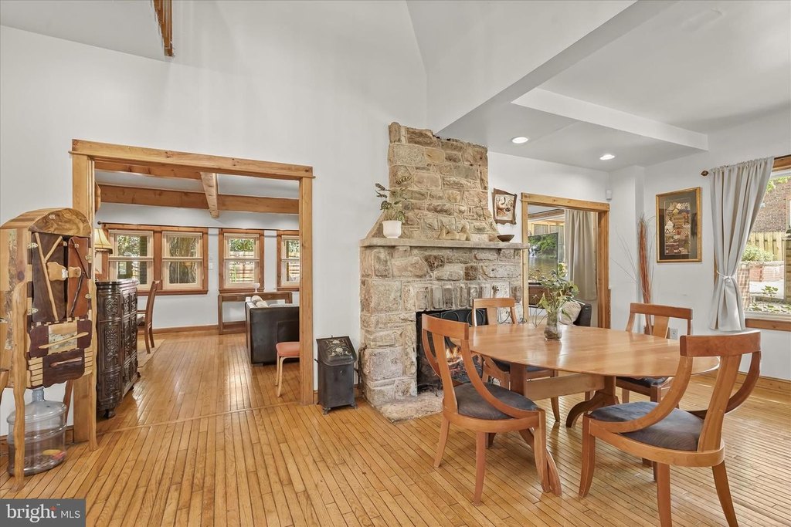
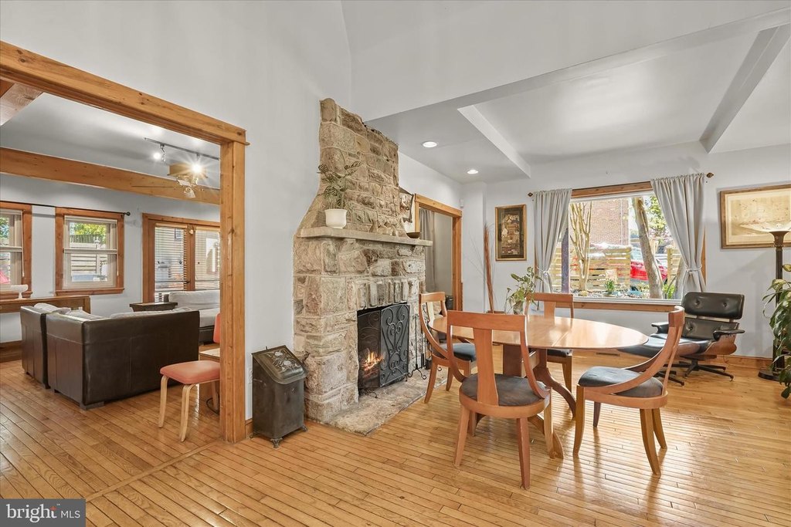
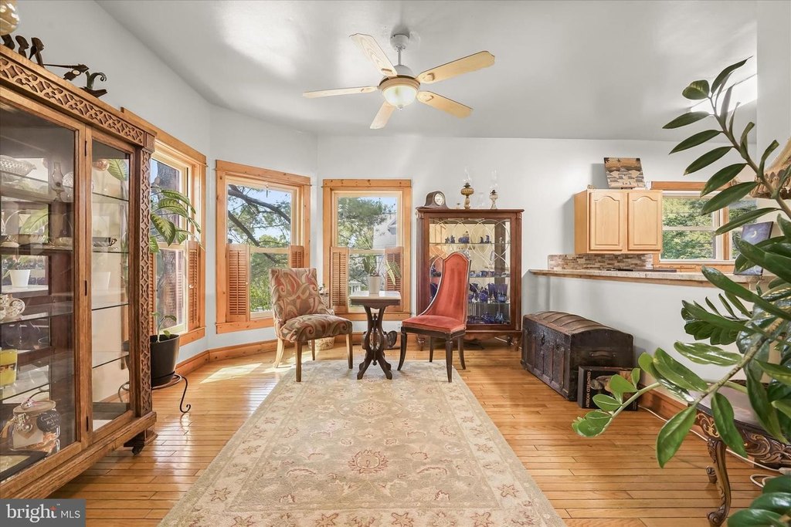
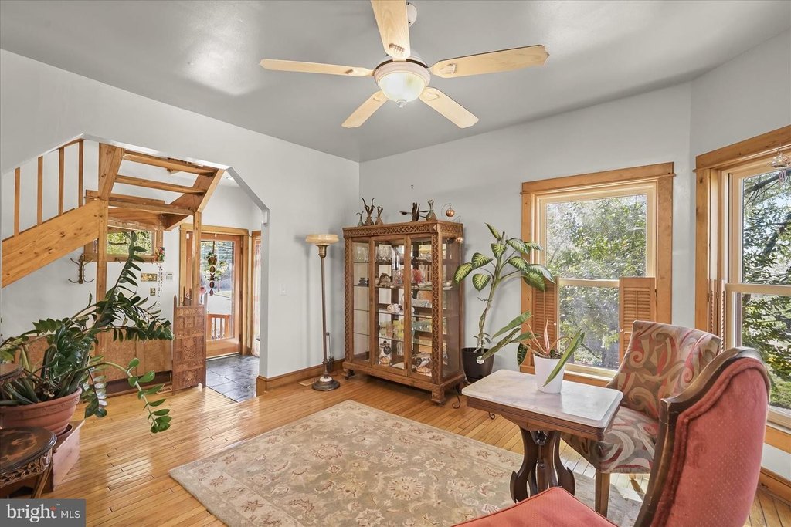
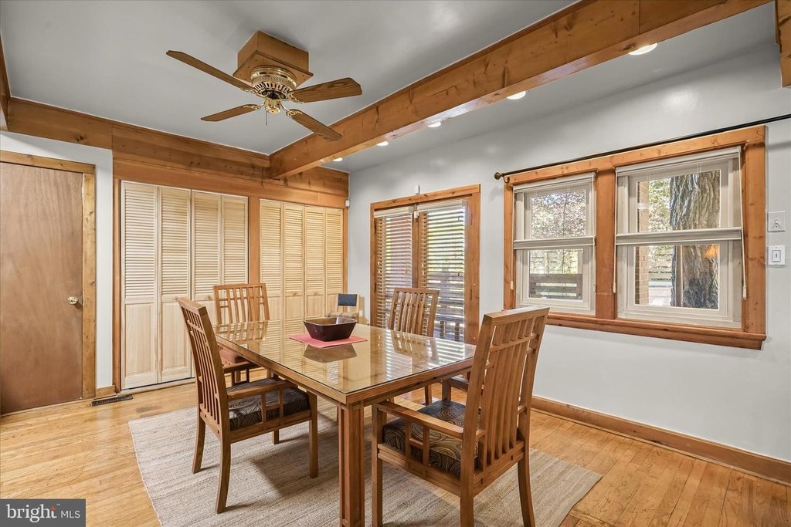
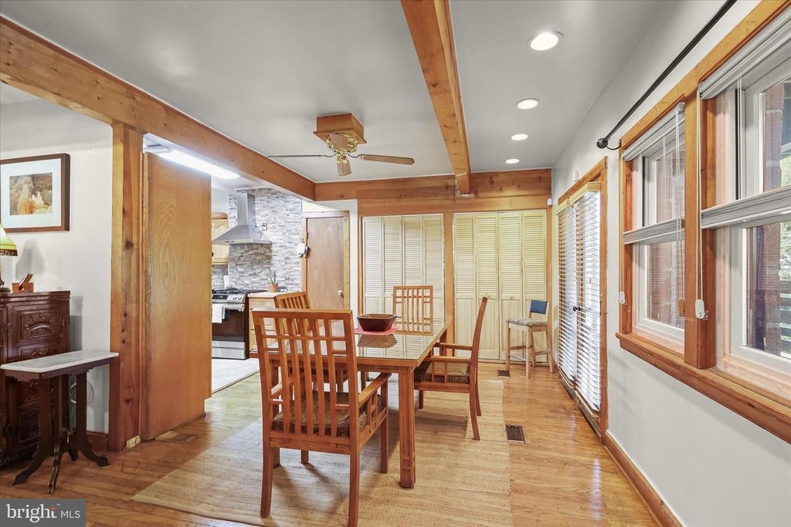
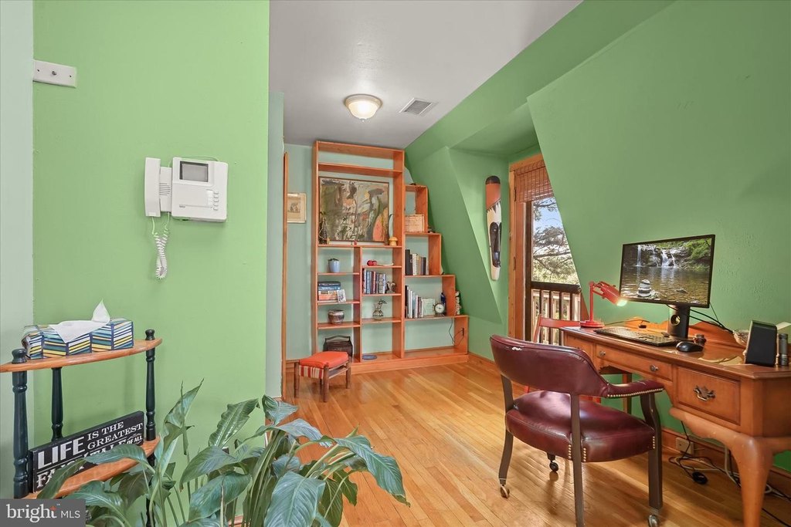
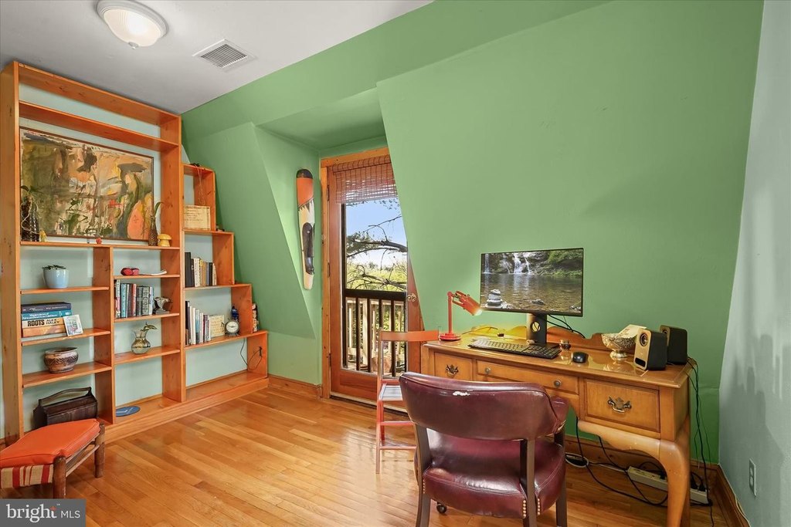
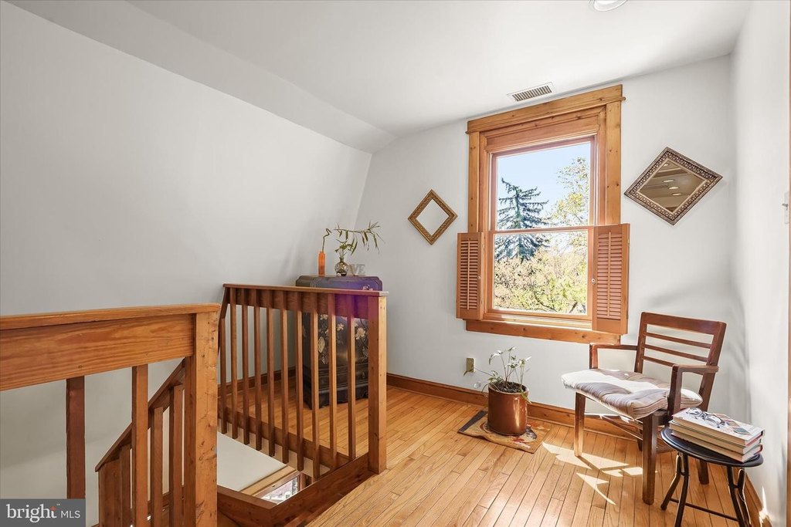
- Year built 1910 home with hardwood floors, large windows, and plantation shutters
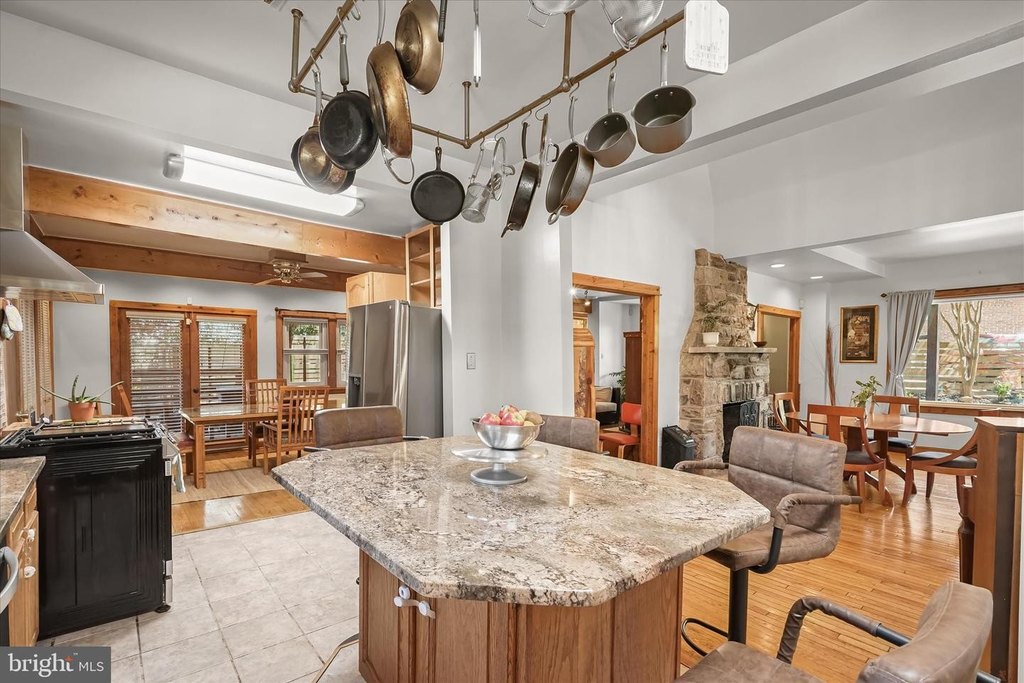
- Main level features two stone‑surround gas fireplaces and access to the rear patio
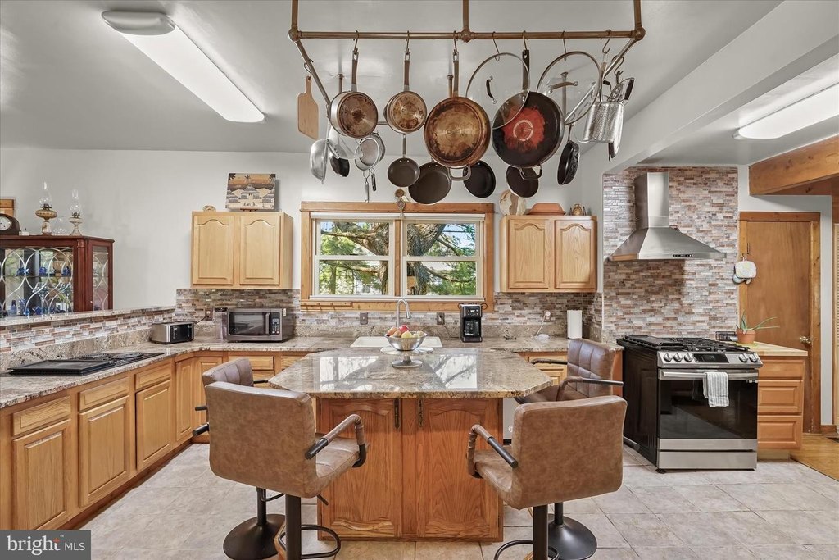
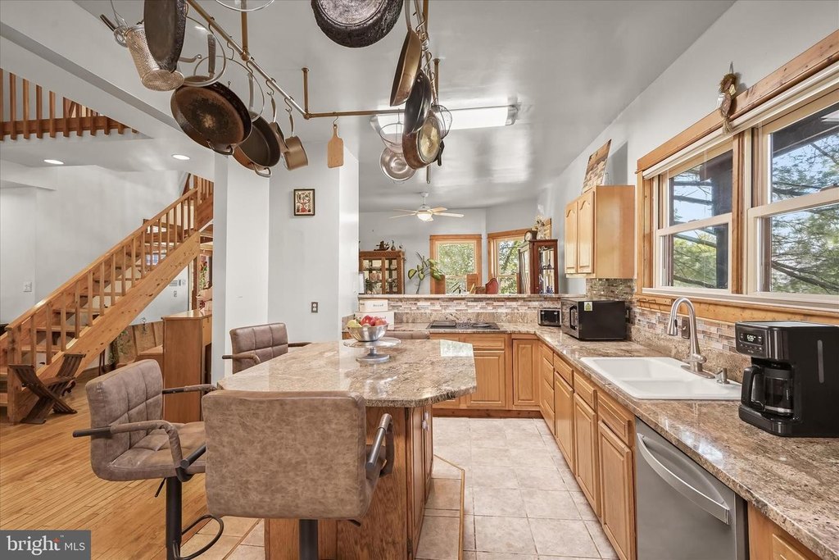
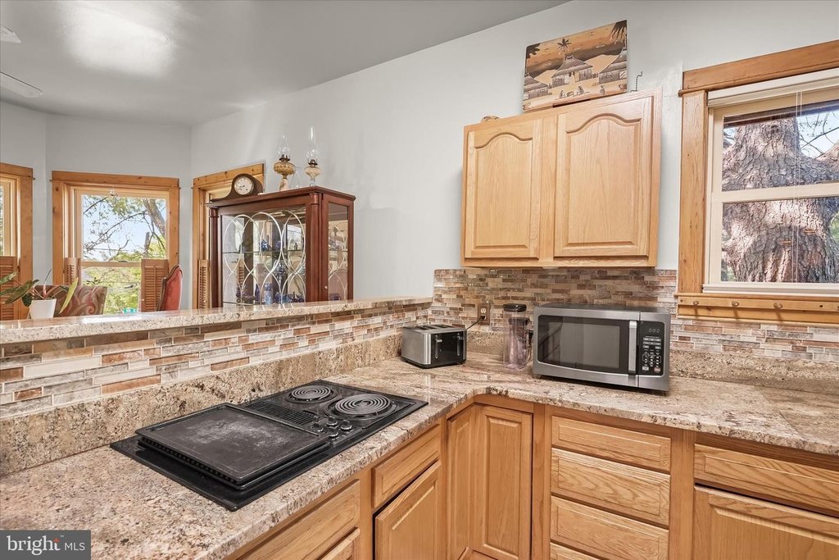
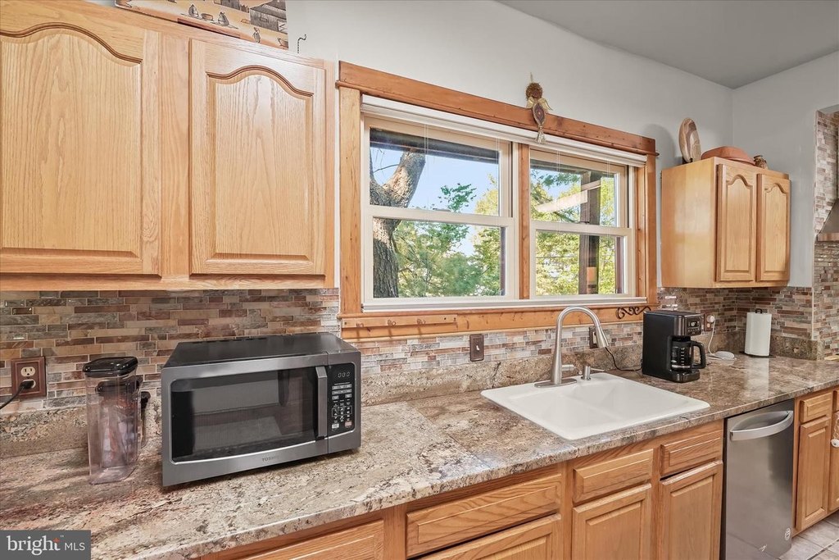
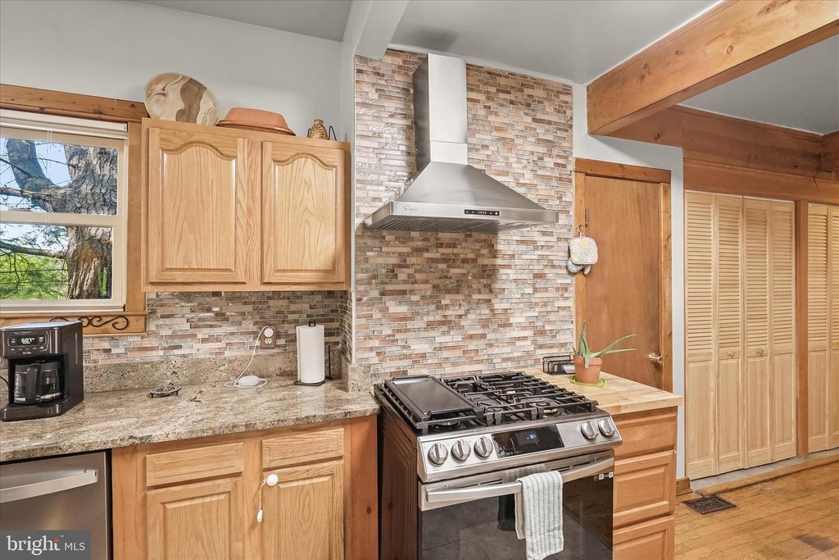
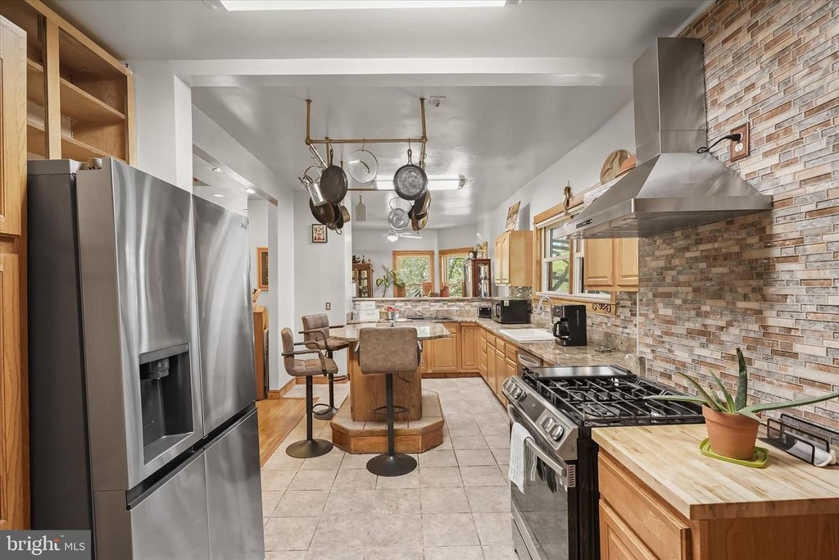
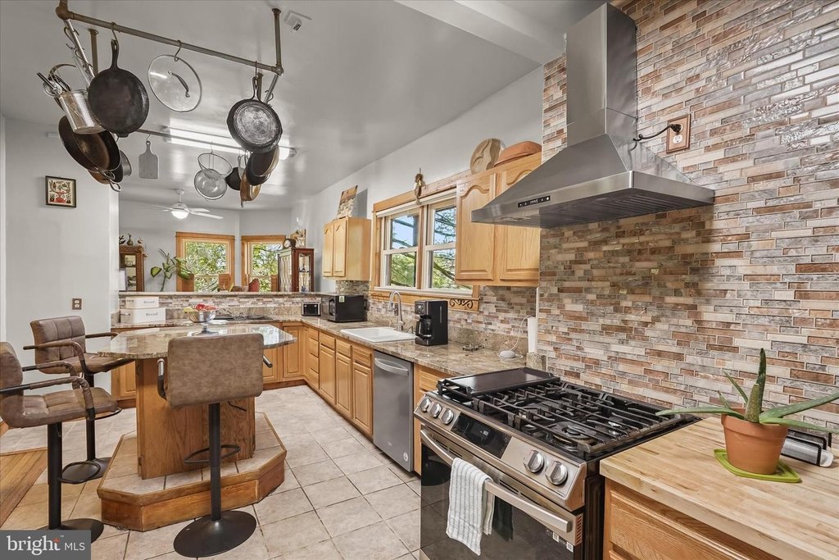
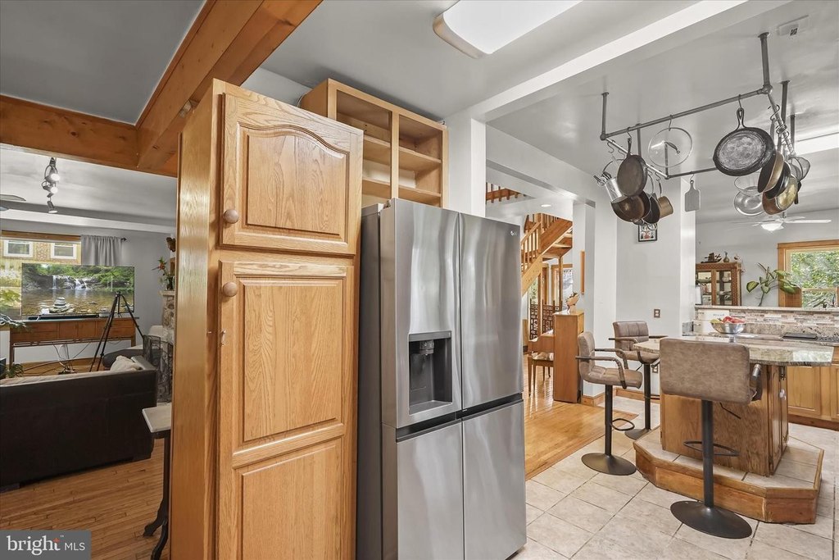
- Kitchen includes a central island with breakfast bar, double sink, stainless steel appliances, glass tile backsplash, and recessed lighting
Property Analytics
Property Profile
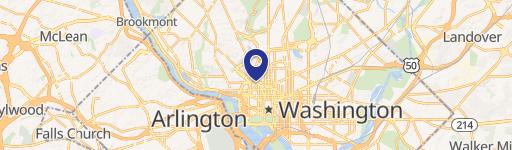
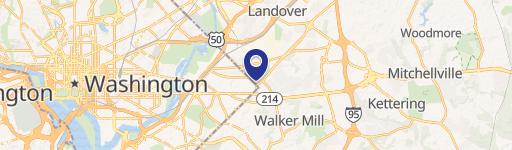
Location Intelligence
Current Use by Public Records
Triplexes
Similar For Sale Nearby





FAQs
What type of property is this?
Triplex - Triplex-style property with a main residence, two-bedroom basement unit, and one-bedroom carriage house with private entries.
Where is this triplex located?
The property is located at Washington, DC.
What is the asking price?
The asking price for this property is $1,150,000.
What are key features of this property?
This property features: Year built 1910 home with hardwood floors, large windows, and plantation shutters; Main level features two stone‑surround gas fireplaces and access to the rear patio; Kitchen includes a central island with breakfast bar, double sink, stainless steel appliances, glass tile backsplash, and recessed lighting


