New Construction Single-Family Home with Roof
PHILADELPHIA, PA 19144 Philadelphia, PA 19144
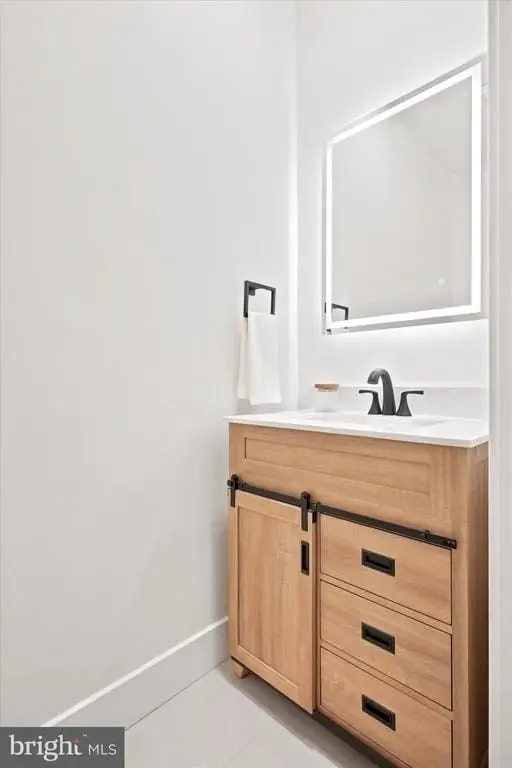
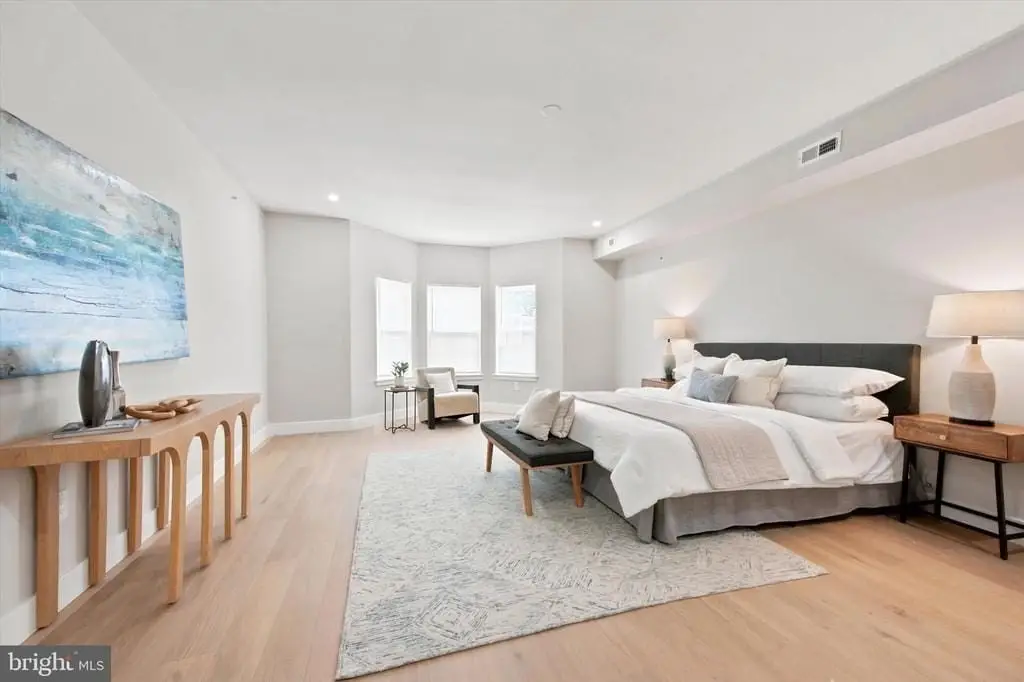
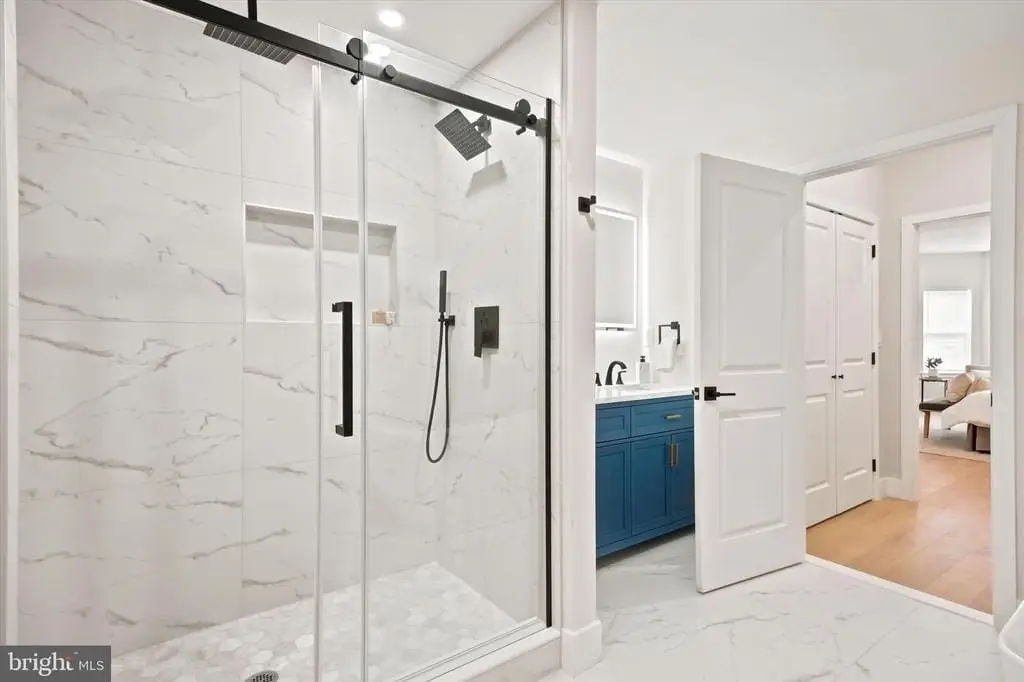
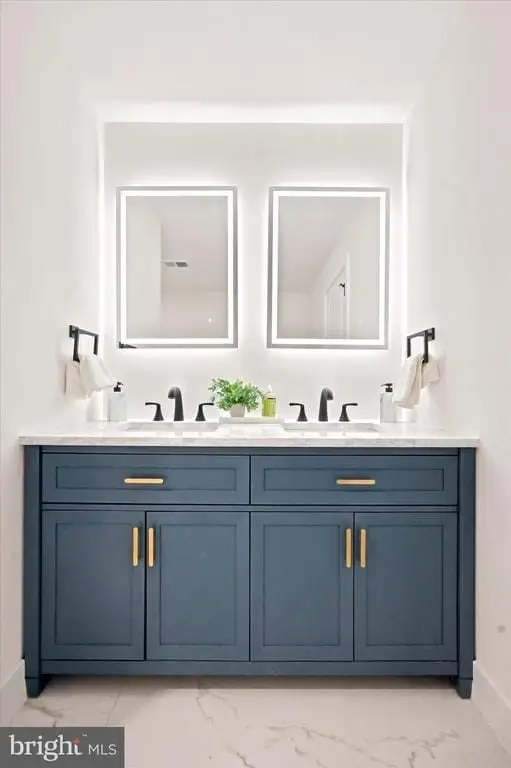
Philadelphia, PA, 19144
$650,000
For Sale
$650,000
SINGLE_FAMILY - PHILADELPHIA, PA
Property Size3,780 SF
Price / SF$171.96
Days on Market39
Property Features
General Information
- Property type
- Residential
- Property subtype
- Duplex
- Property condition
- Under Construction
- Bedrooms
- 4
- Bathrooms
- 4
- Rooms
- Bedroom 2, Bedroom 1, Bedroom 3, Bedroom 4
- Standard status
- Active
- Size
- 3,780 SF
Building Details
- Year built
- 2026
Listing Agency
BHHS Fox & Roach Chestnut Hill
(215) 247-3750
PA
Listed by
Stephanie Washington
(215) 897-9191
Added: Jun 10 Checked: Jul 18 at 10:06 am
MLS# PAPH2632800
Copyright © 2026 Berkshire Hathaway HomeServices Fox & Roach, Realtors. All rights reserved. All information provided by the listing agent/broker is deemed reliable but is not guaranteed and should be independently verified.
Investment Insights
Based on property information with market context.
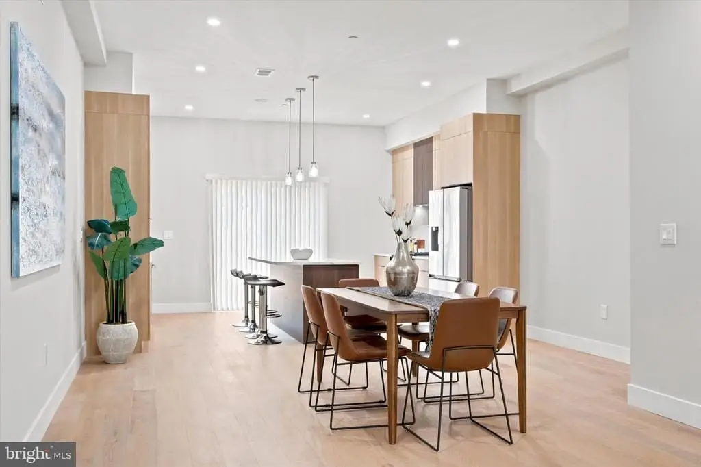
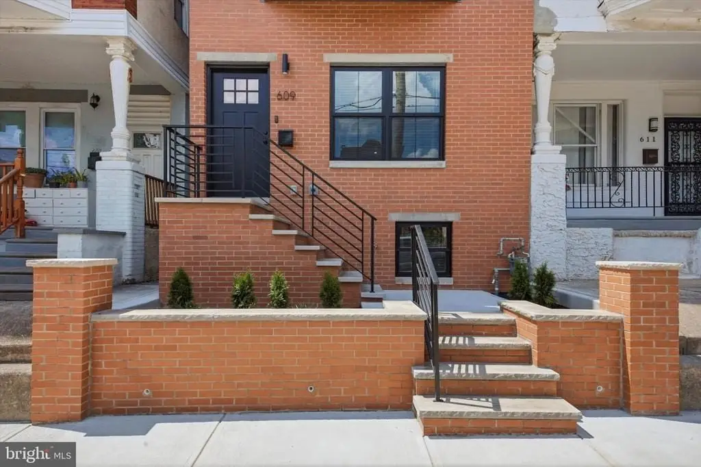
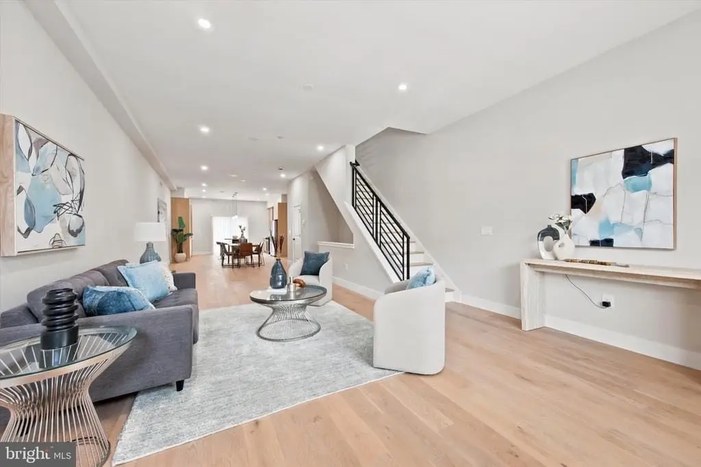
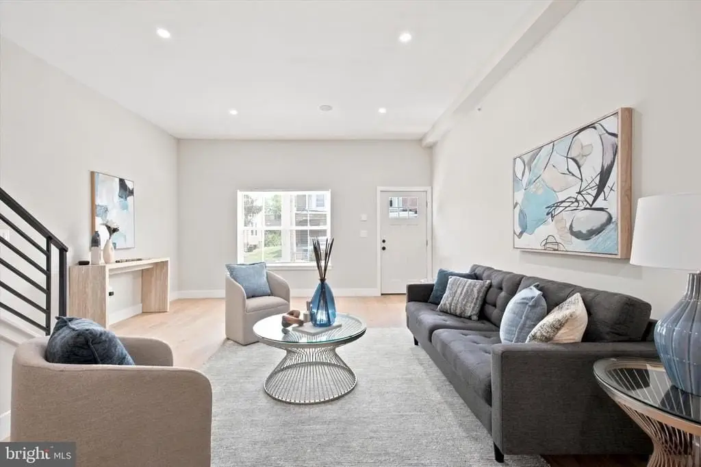
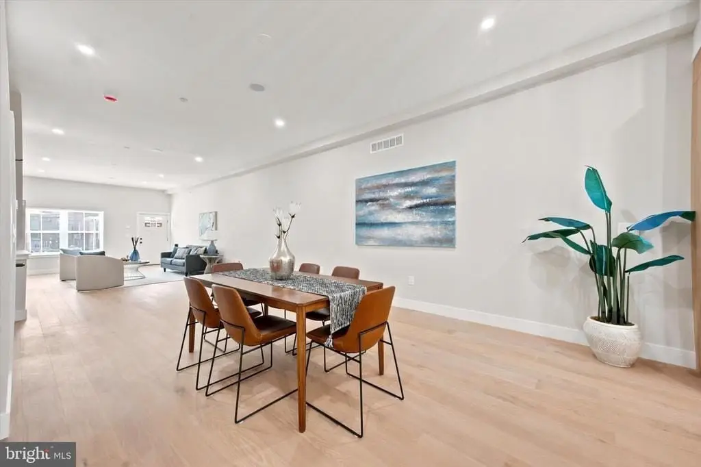
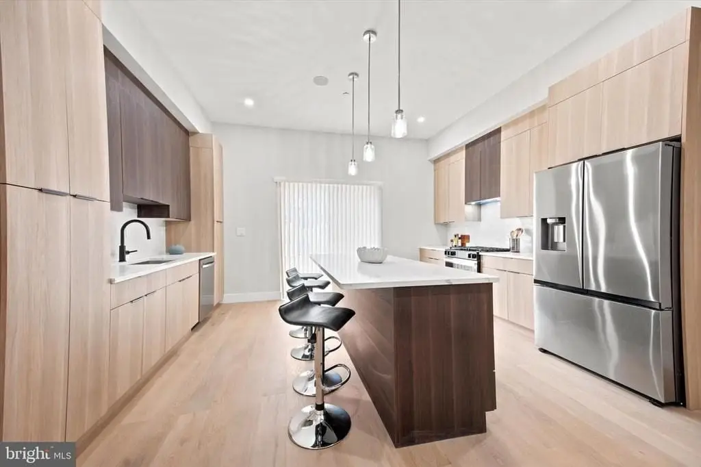
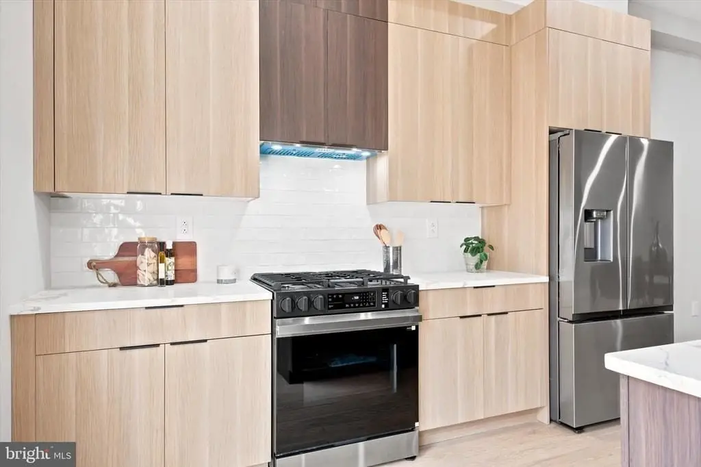
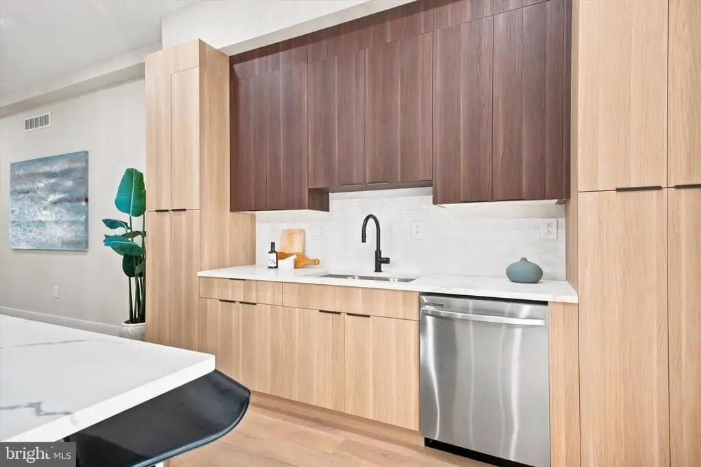
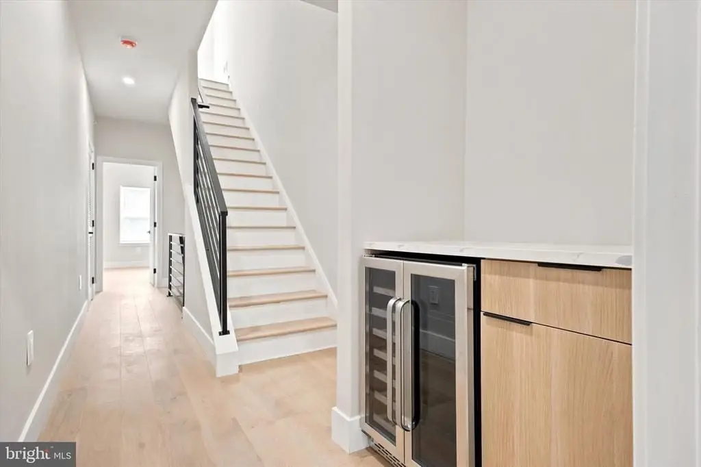
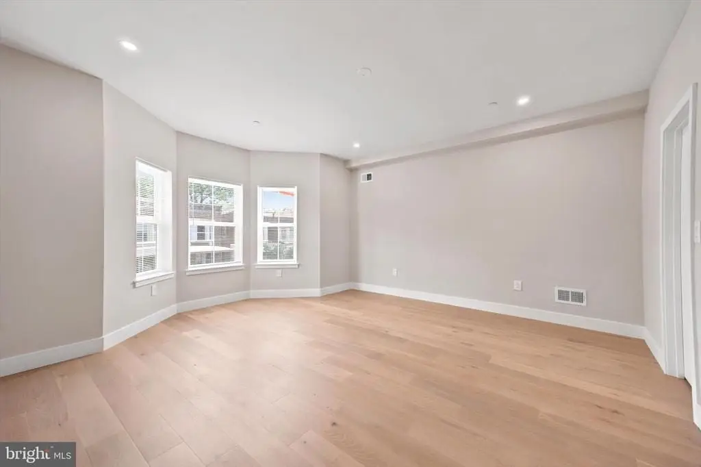
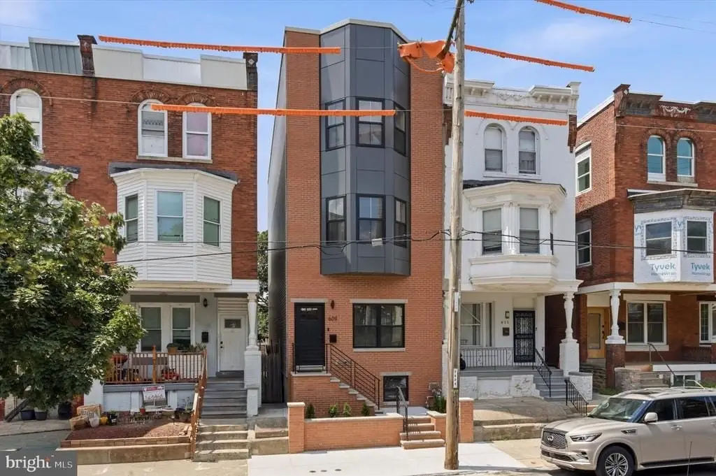
New construction single-family residence with custom brick façade and four finished levels designed for flexible day-to-day living. The open-concept main level features soaring 10-foot ceilings, waterproof engineered hardwood flooring, and abundant natural light. The designer kitchen includes custom cabinetry, quartz countertops, stainless steel appliances, a beverage center, and an oversized island with ample storage.
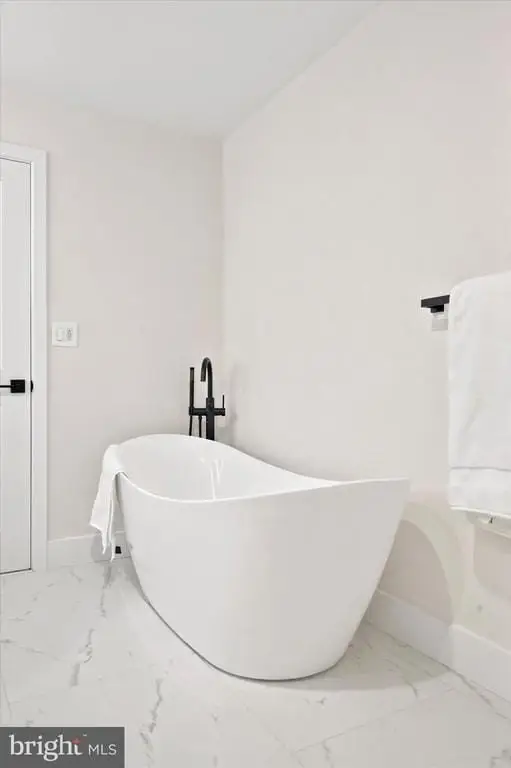
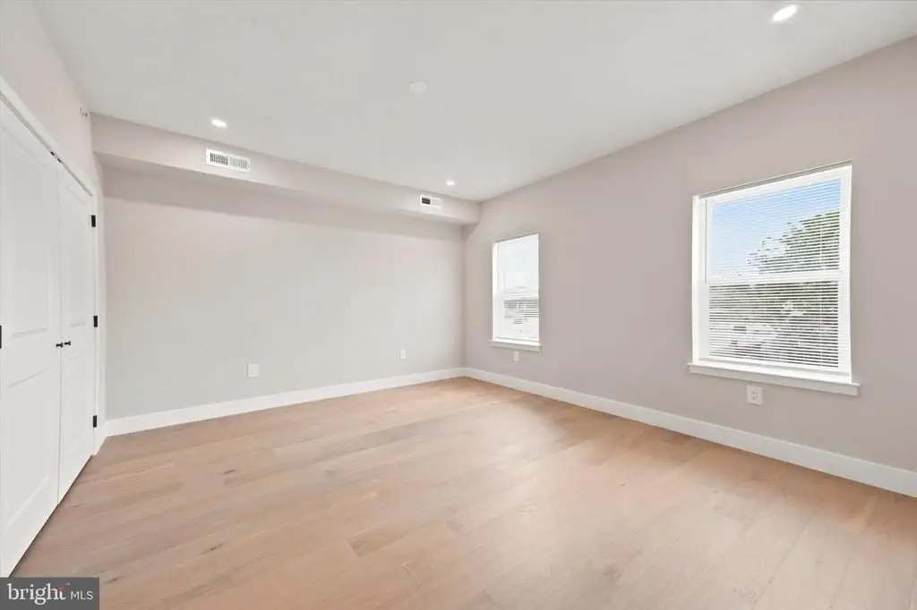
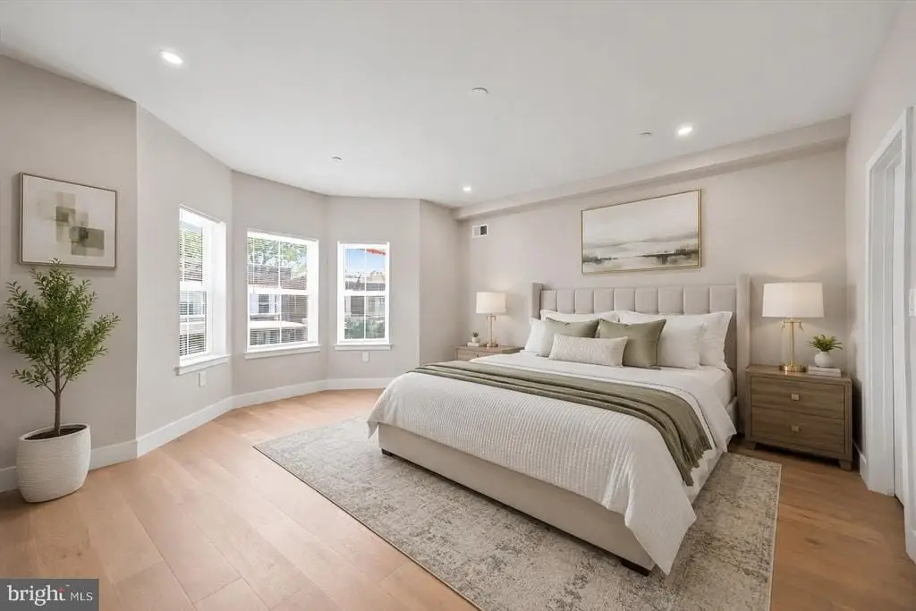
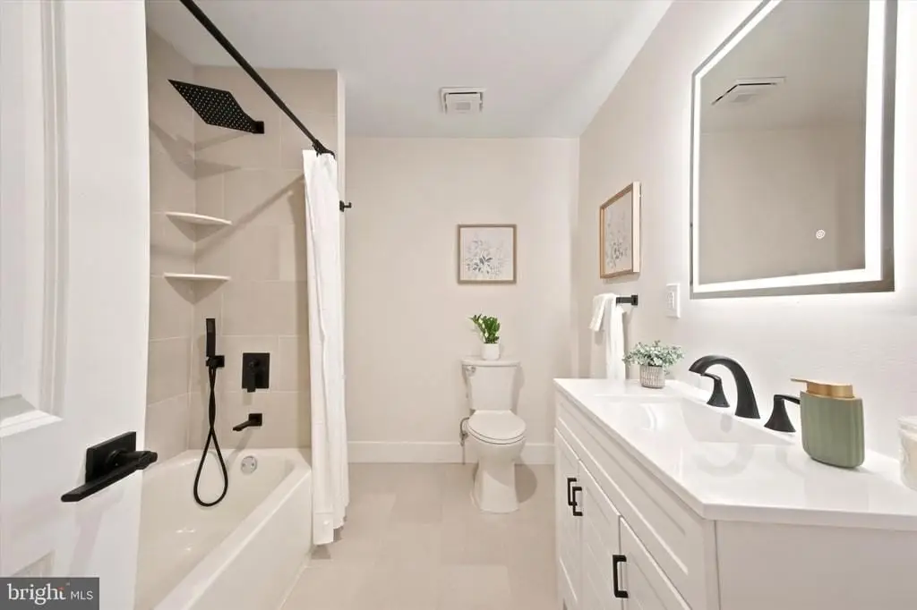
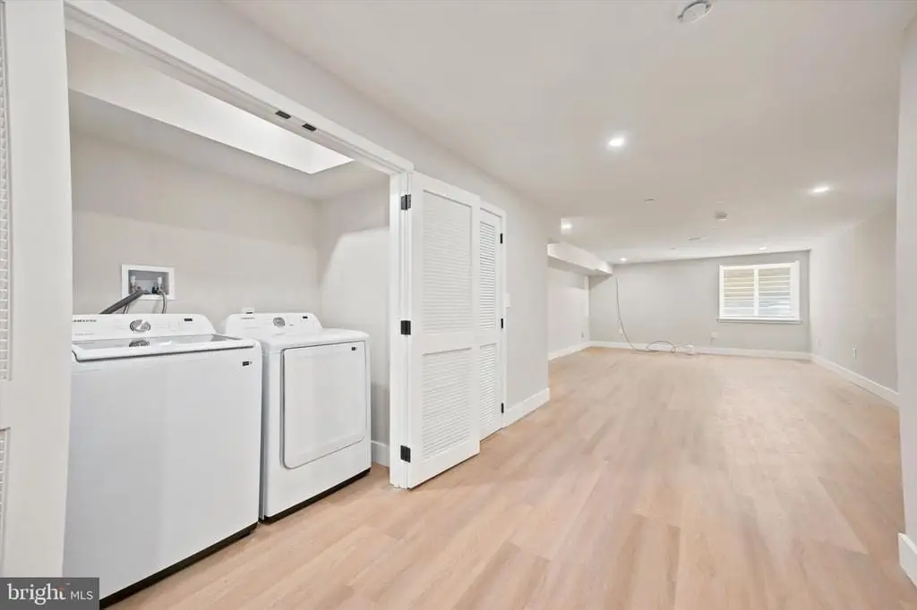
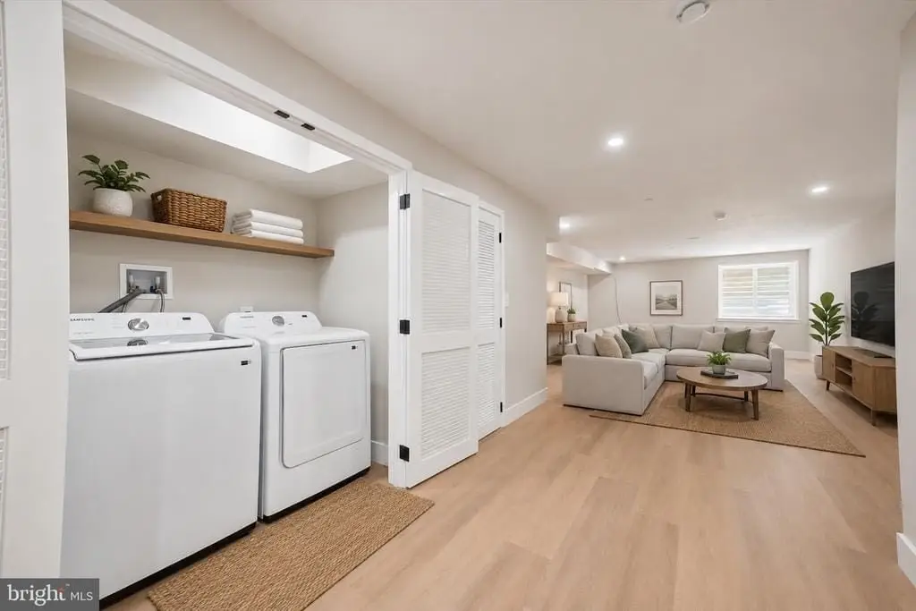
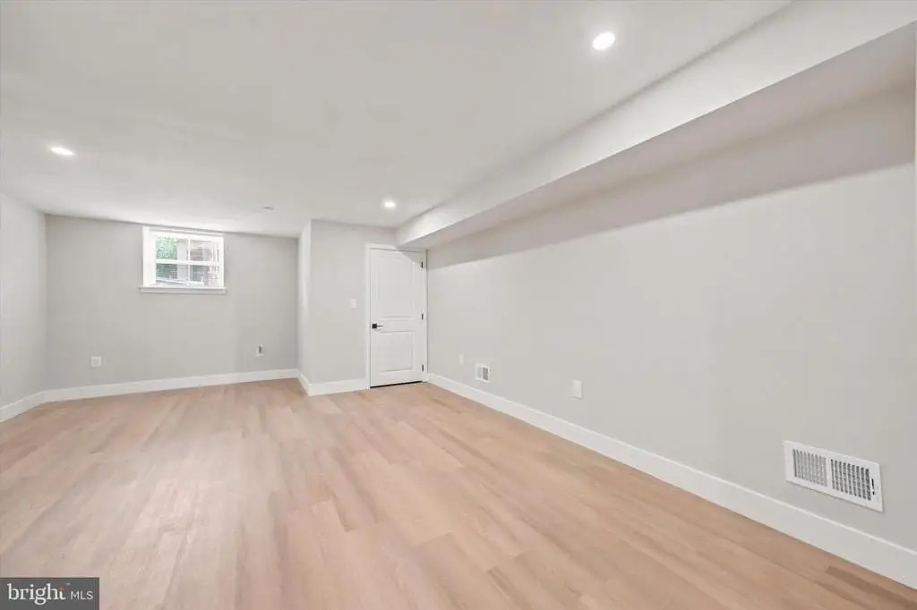
Additional living space includes a finished lower level that can function as a media room, home gym, guest suite, playroom, or private office. The third floor is dedicated to an owner’s retreat with a spacious bedroom, beverage center, and versatile bonus space suitable for a sitting room, office, nursery, or fitness area. The spa-inspired owner’s bath offers a freestanding soaking tub, oversized walk-in shower with rainfall fixture, double vanity, and designer tilework.
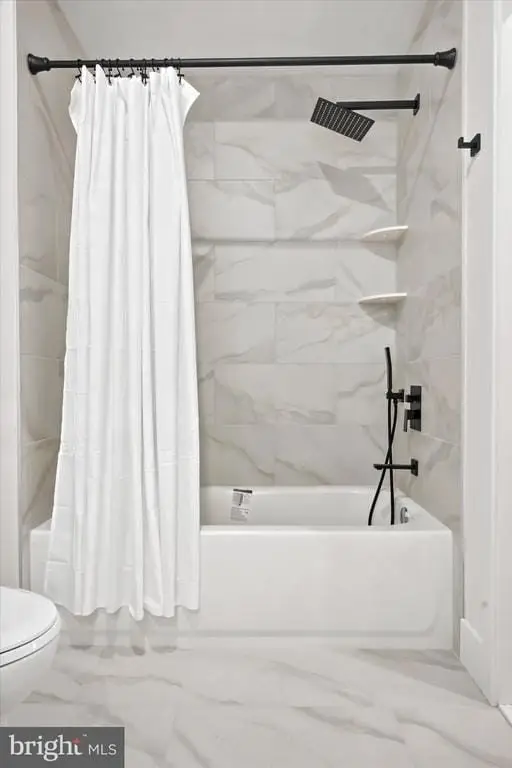
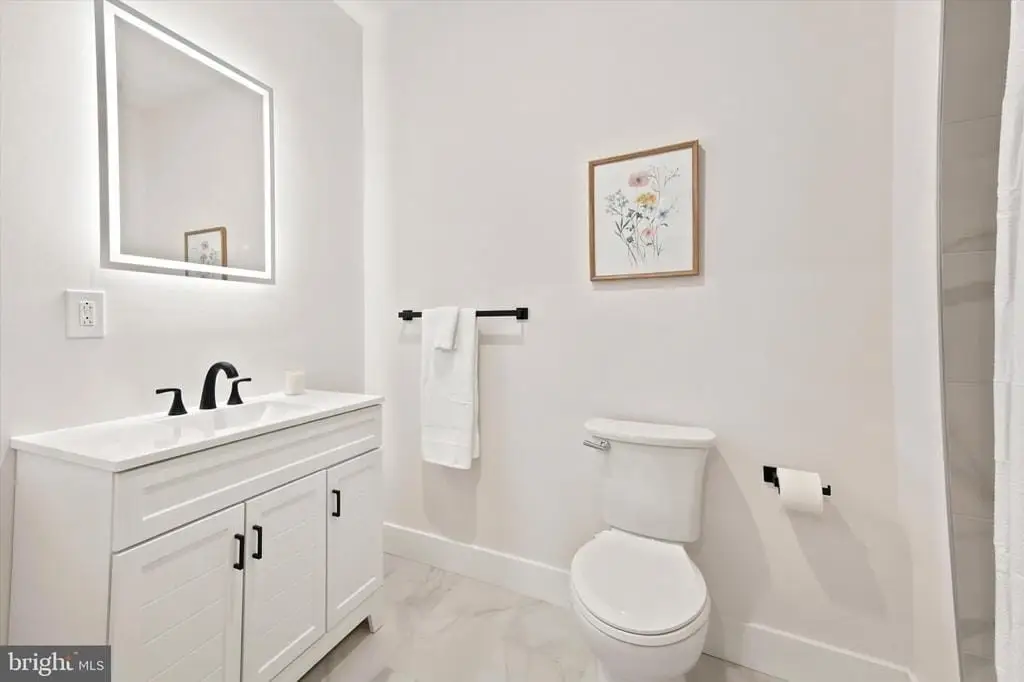
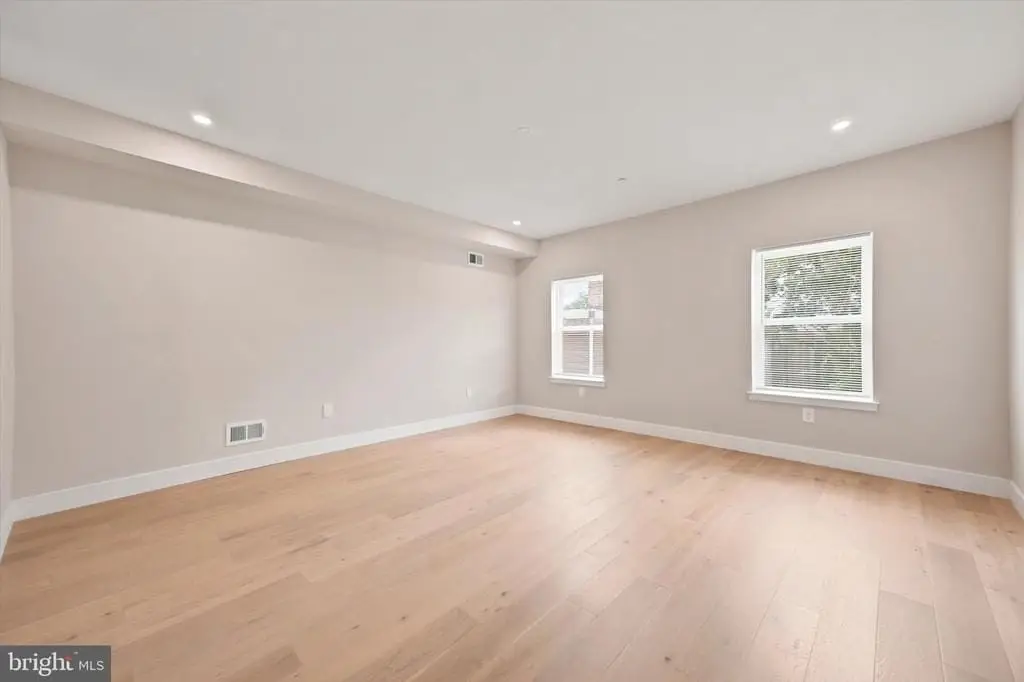
Three additional bedrooms and appointed bathrooms round out the layout. The property is located in historic Germantown with access to Center City, SEPTA Regional Rail, neighborhood parks, shopping, restaurants, and nearby educational institutions including Penn Charter, Germantown Friends School, Greene Street Friends School, and Central High School.
Additional living space includes a finished lower level that can function as a media room, home gym, guest suite, playroom, or private office. The third floor is dedicated to an owner’s retreat with a spacious bedroom, beverage center, and versatile bonus space suitable for a sitting room, office, nursery, or fitness area. The spa-inspired owner’s bath offers a freestanding soaking tub, oversized walk-in shower with rainfall fixture, double vanity, and designer tilework.
Three additional bedrooms and appointed bathrooms round out the layout. The property is located in historic Germantown with access to Center City, SEPTA Regional Rail, neighborhood parks, shopping, restaurants, and nearby educational institutions including Penn Charter, Germantown Friends School, Greene Street Friends School, and Central High School.
Key Highlights
- Under construction with an estimated 2026 year built and more than 3,600 SF across four finished levels
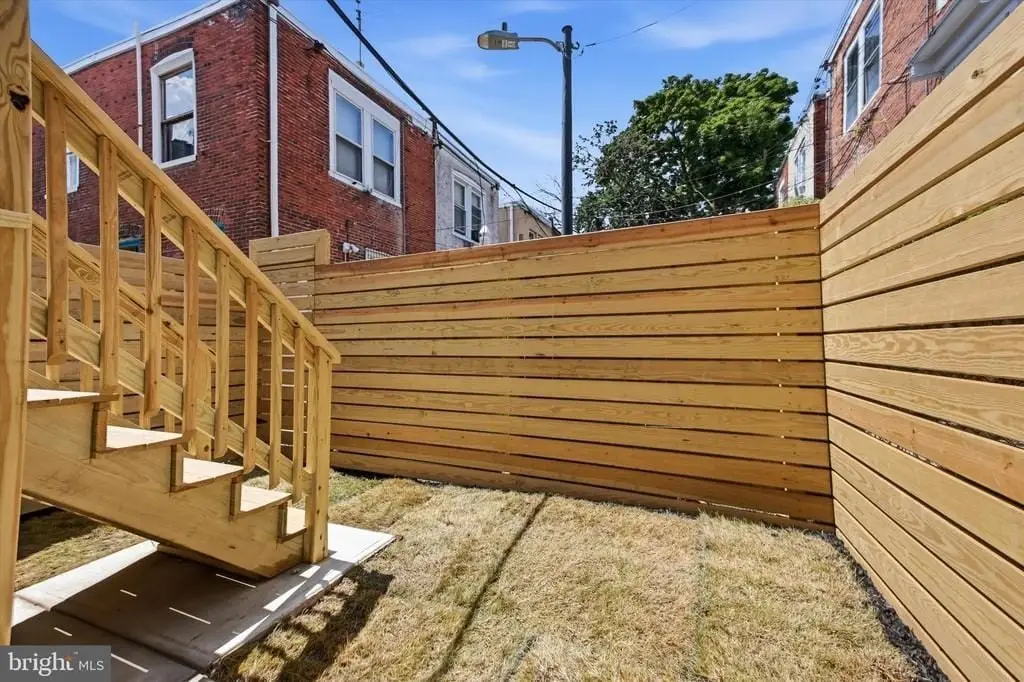
- Exterior features include custom brick façade, professionally landscaped front yard, black Andersen windows, elevated entry, and fenced rear yard
- Main level includes an open‑concept layout with 10‑foot ceilings and waterproof engineered hardwood flooring
Local Financial Insights For Apartment 5plus
Simulate Cap Rate and NOI
NOI Build-Up
- Vacancy
- income lost from leasable area expected to sit empty during the year — subtracted from gross rent.
- EGI (Effective Gross Income)
- gross rent minus vacancy losses — the realistic income before paying operating costs.
- OpEx (Operating Expenses)
- recurring costs to operate the property (property tax, insurance, utilities, maintenance, management) — excludes financing and capital improvements.
- NOI (Net Operating Income)
- income a property generates after operating costs but before financing and taxes.
| Component | $ | $/SF |
|---|---|---|
| Gross rent | $114.8k | $30.36 |
| − Vacancy | −$6.7k | −$1.76 |
| EGI | $108.1k | $28.60 |
| − OpEx | −$48.6k | −$12.87 |
| NOI | $59.5k | $15.73 |
3,780 SF · lease $30.36/SF/yr · vacancy 5.80% · expense 45.00%
Alternative Uses
Best Use
Apartment 5plus
$849.4K
$743.2K – $991.0K
NOI $59,458 @ 7.0% cap · market cap 9.15%
Second Best
—
—
no second resolved use
Theoretical Best
Multifamily LT 5
$921.5K
$806.3K – $1.08M
NOI $64,505 @ 7.0% cap · market cap 9.92%
Zoning and permitted uses should be independently verified with local authorities.
Property Analytics
Location Intelligence
Current Use by Public Records
Single family properties
Similar For Sale Nearby

FAQs
What type of property is this?
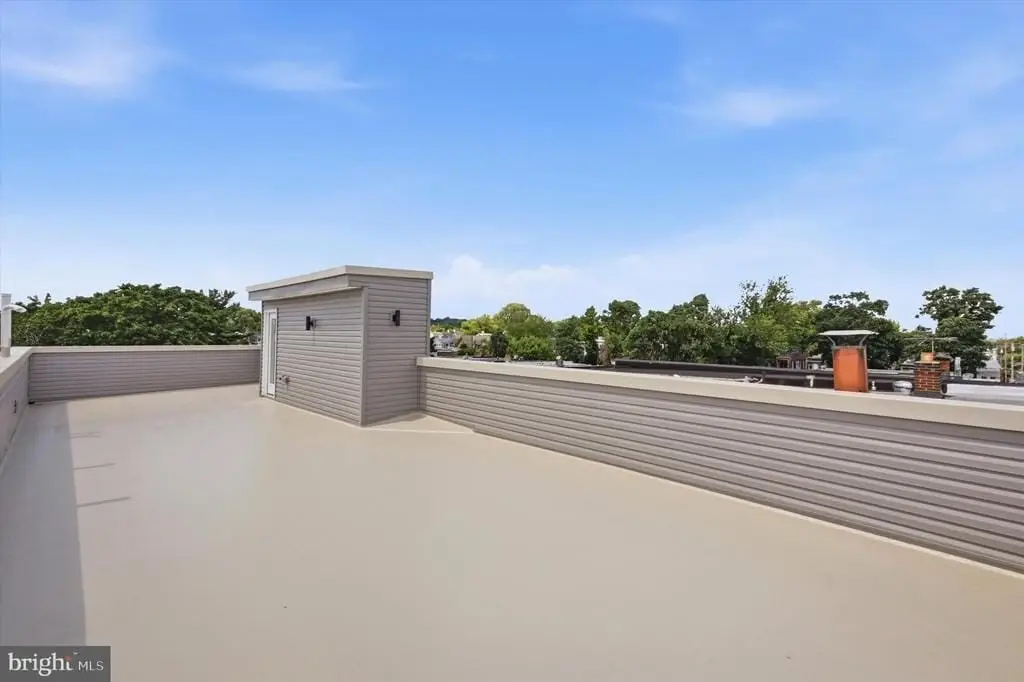
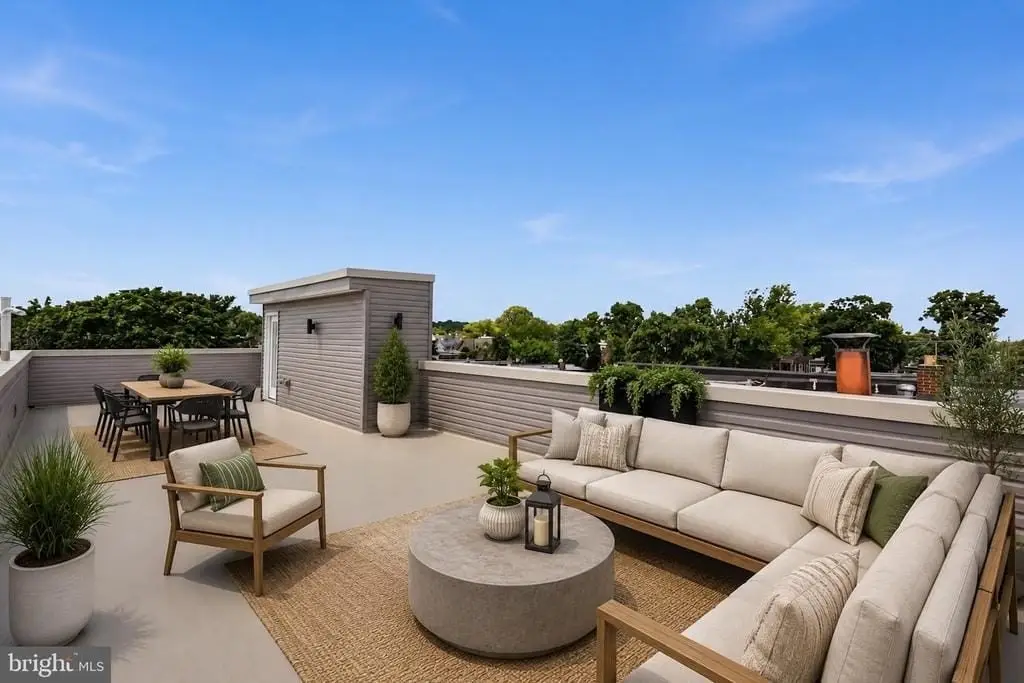
Single family property - New construction home with a private roof deck, fenced rear yard, and multiple finished levels for flexible living.
Where is this single family property located?
The property is located at Philadelphia, PA.
What is the asking price?
The asking price for this property is $650,000.
What are key features of this property?
This property features: Under construction with an estimated 2026 year built and more than 3,600 SF across four finished levels; Exterior features include custom brick façade, professionally landscaped front yard, black Andersen windows, elevated entry, and fenced rear yard; Main level includes an open‑concept layout with 10‑foot ceilings and waterproof engineered hardwood flooring


