Oceanside Coast View
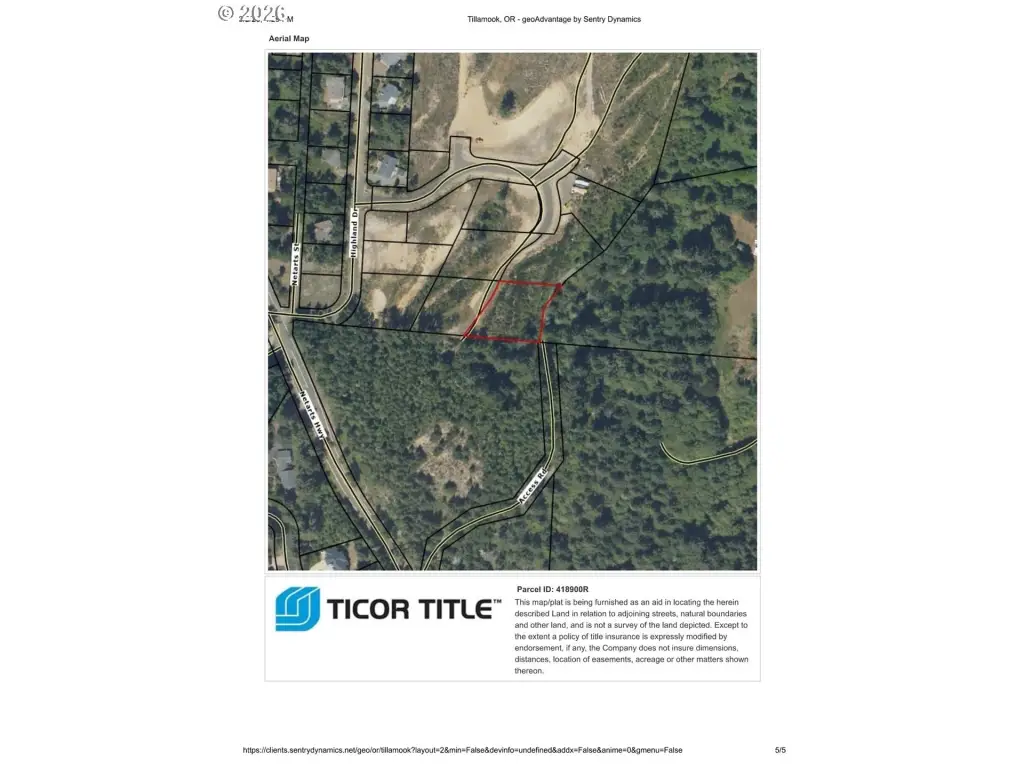
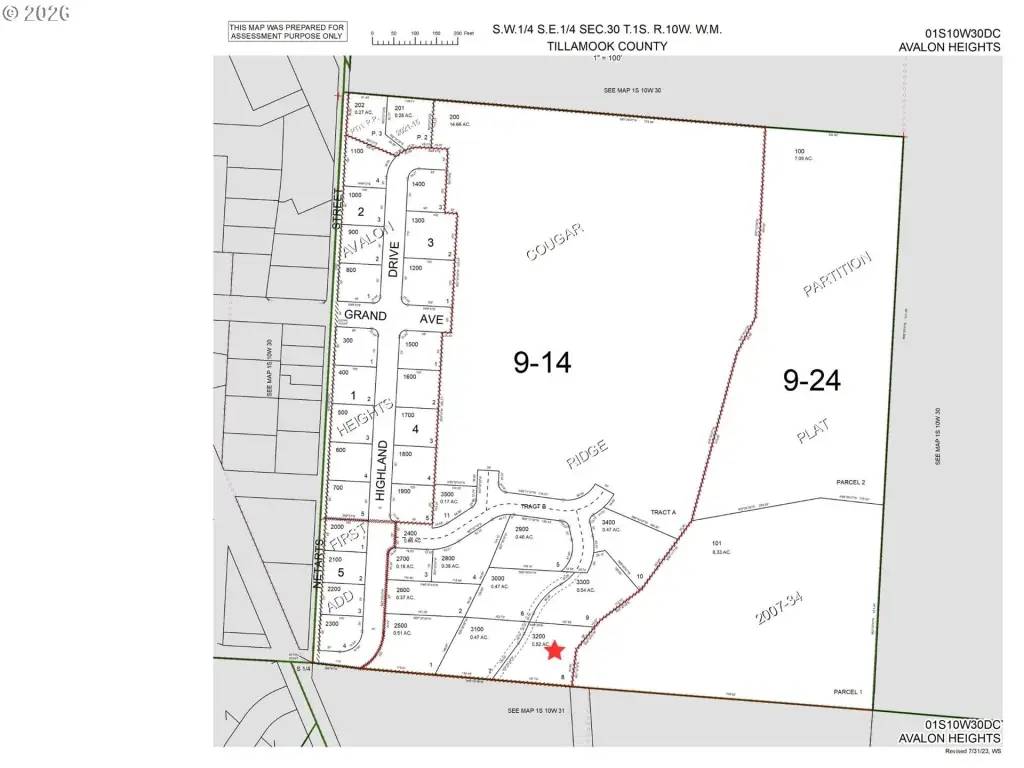
Ava Pl - Lot 8 Oceanside, OR 97134
For Sale
$135,000
LAND - Oceanside, OR
Lot Size0.52 Acres
Days on Market143
Property Features for Ava Pl - Lot 8
General Information
- Property type
- Land
- Property subtype
- Single Family Residence
- Zoning
- ROS
- Standard status
- Active
- APN
- 418900
- Lot size
- 0.52 Acres
Taxes and HOA fees
- Tax Description
- SUBD NAME: COUGAR RIDGE LOT NO: 8
- Tax Annual Amount
- 990
Listing Agency:
eXp Realty LLC
(888) 814-9613
Listed By:
Stephanie Schriber · License #200609037
(503) 801-5758
Added: Mar 4
Changed: Jul 9
Last Checked: Jul 25 at 9:06AM
MLS# 414148196
Copyright © 2026 Regional Multiple Listing Services. All rights reserved. All information provided by the listing agent/broker is deemed reliable but is not guaranteed and should be independently verified.
Investment Insights
Based on property information with market context.
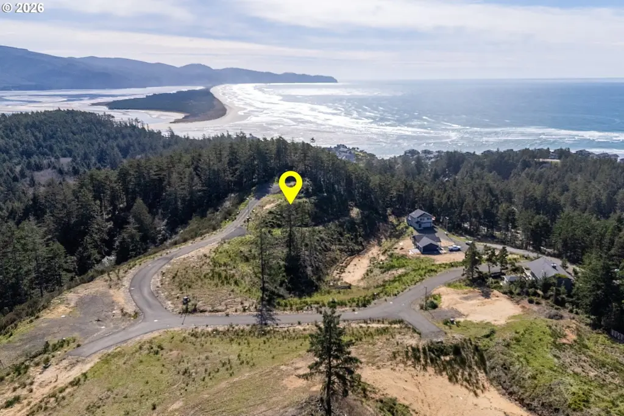
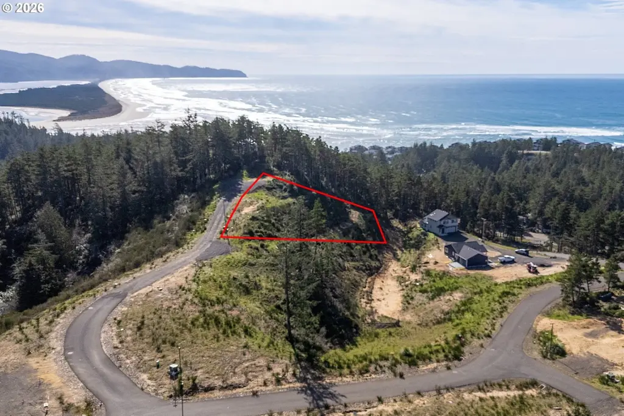
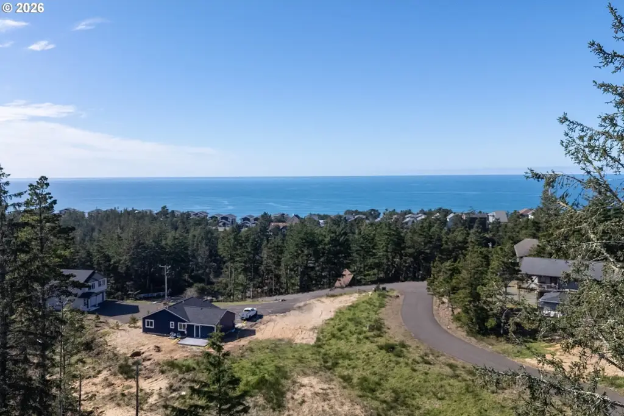

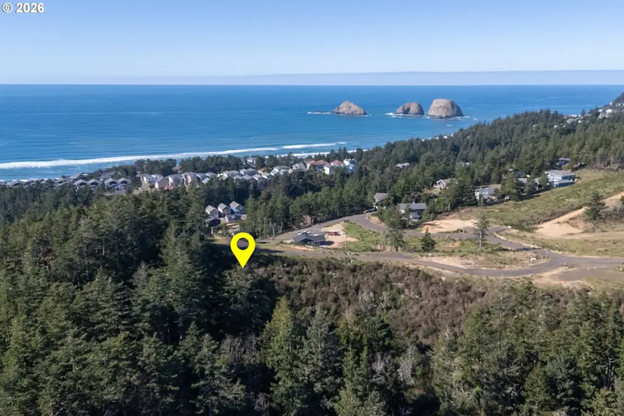
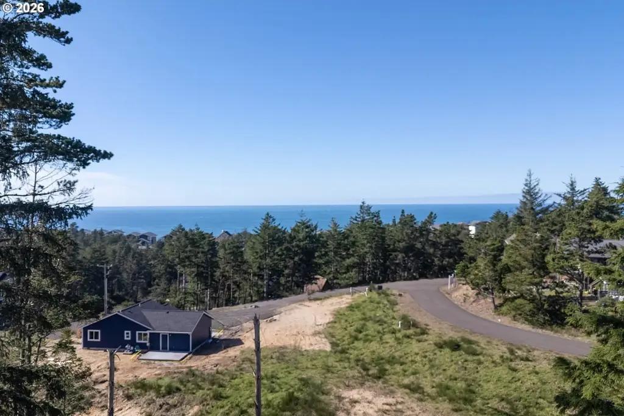
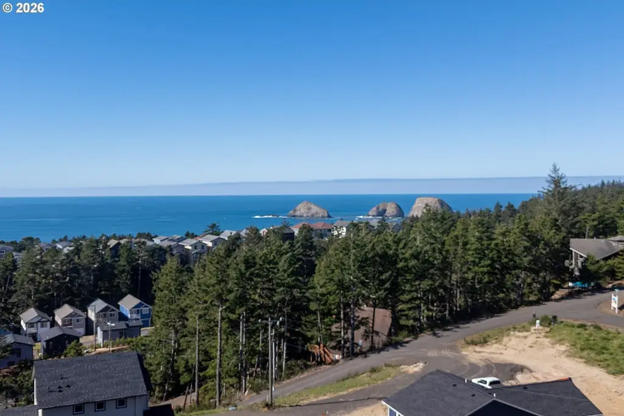
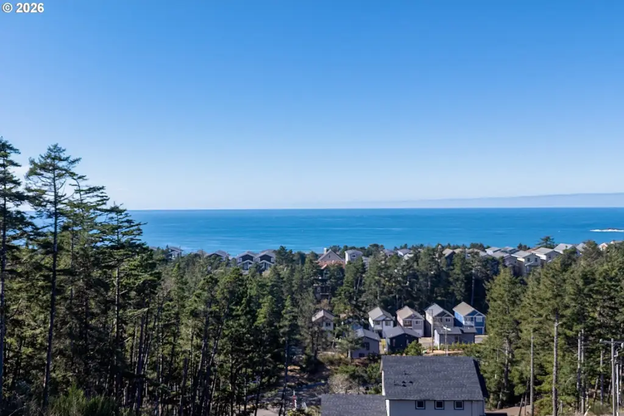
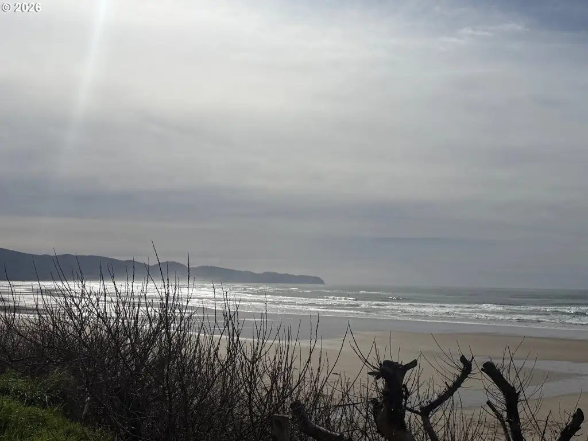
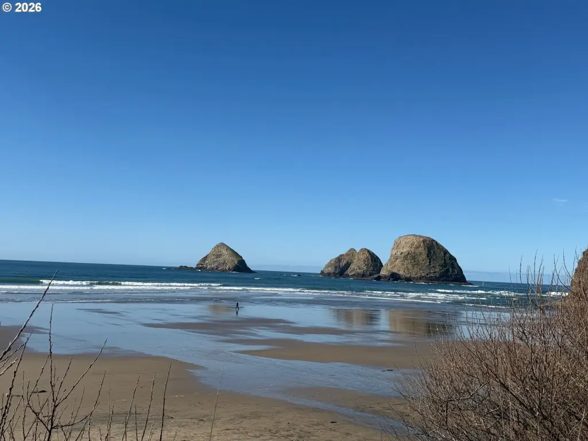
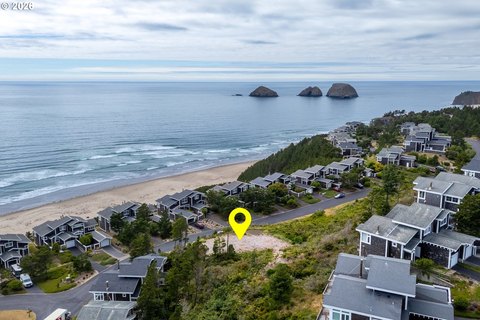
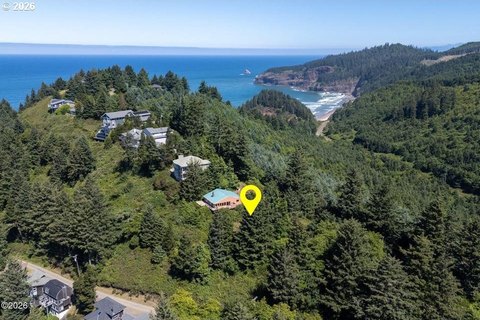
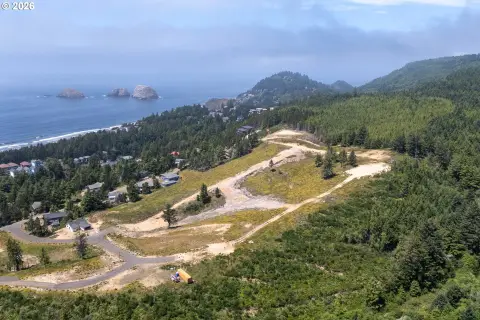

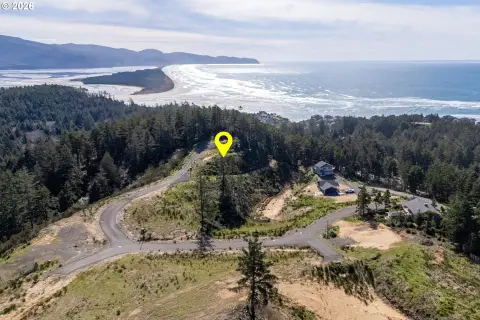

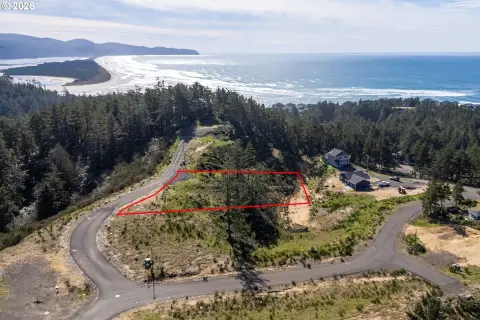
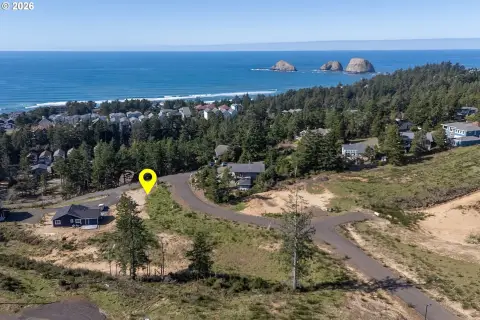
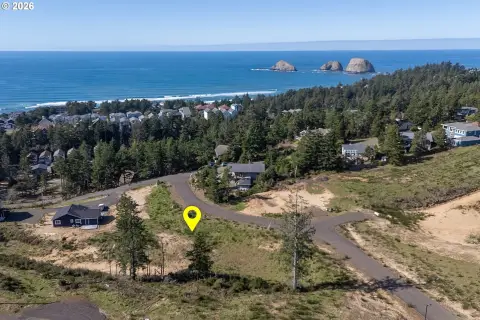
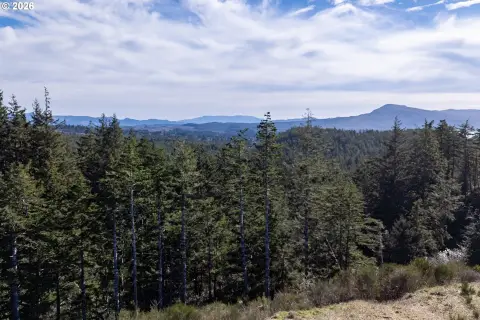
This 0.52-acre lot is located in the Cougar Ridge subdivision in Oceanside, Oregon. The property offers coast range and ocean views and ideal topography for a daylight basement floor plan, maximizing natural light. Water and sewer utilities are available in the street. The property is suitable for a primary residence, vacation retreat, or investment property. The location provides proximity to beaches, hiking trails, and the North Oregon Coast lifestyle.
Key Highlights
- Ocean and Coast Range Views
- Ready‑to‑develop homesite with water and sewer available in the street
- Ideal topography for a daylight basement floor plan
Property Analytics
Location Intelligence
Current Use by Public Records
Residential land & home ...


FAQs
What type of property is this?
Land - 0.52-acre lot with coast range and ocean views.
Where is this land located?
The property is located at Ava Pl - Lot 8 Oceanside, OR.
What is the asking price?
The asking price for this property is $135,000.
What are key features of this property?
This property features: Ocean and Coast Range Views; Ready‑to‑develop homesite with water and sewer available in the street; Ideal topography for a daylight basement floor plan