Flex Space with
For Sale
$150,000
Pending
M2-10 Canal St, Westerly, RI 02891
An open-plan commercial condominium includes a half bath, mini-split system, upgraded electrical, shelving, and workbenches.
Property Size755 SF
Days on Market18
Property Features for M2-10 Canal St
General Information
Standard status
Pending
Size
755 SF
Taxes and HOA fees
Annual Taxes
$435
Listing Agency:
Residential Properties Ltd.
(401) 783-2474
Listed By:
Caitlyn Wass · License #RES.0044336
(401) 207-4365
Source:
Exprealty
Added: Sep 30
Changed: Oct 16
Last Checked: Oct 16 at 1:52PM
Displayed information is deemed reliable but is not guaranteed and should be independently verified. All listing content including descriptions, pricing, images are the copyrighted material of Residential Properties Ltd.

Ask AI about this property
Review the available facts, identify missing information and prepare questions for the agent.
Investment Insights
Based on property information with market context.
Unit M2 is a 755-square-foot commercial condominium in the Martin House, a renovated building in downtown Westerly. The open layout includes a half bath, a mini-split system, upgraded electrical, custom shelving, and workbenches. The unit is designated for non-retail, non-residential use, with intended uses subject to applicable approvals.
The property is near downtown shops, restaurants, other amenities, and the Amtrak station.
The property is near downtown shops, restaurants, other amenities, and the Amtrak station.
Key Highlights
- 755‑square‑foot commercial condominium in the Martin House
- Open layout with custom shelving and workbenches
- Half bath, mini‑split system, and upgraded electrical
Financial Insights
Estimated NOI and Cap Rate
NOI / Yr
$4,643
Cap Rate
3.10%
Suggested Prices Based on Cap Rates
Cap Rate 5%
$92,860
$92.9K
Cap Rate 7%
$66,329
$66.3K
Cap Rate 9%
$51,589
$51.6K
Market Conditions
NOI Build-Up for 755 SF
Gross rent
$7.5K $9.96/SF
− Vacancy
−$376 −$0.50/SF
EGI
$7.1K $9.46/SF
− OpEx
−$2.5K −$3.31/SF
NOI
$4.6K $6.15/SF
Area
Washington County, RI
Vacancy
5.00%
Lease Rate
$9.96 /SF/Yr
Expense Ratio
35.00%
Simulate Cap Rate and NOI
Suggested Prices Based on Cap Rates
Cap Rate 5%
$92,860
Cap Rate 7%
$66,329
Cap Rate 9%
$51,589
Alternative Uses
Best Use
Flex RnD
$66.3K
$58.0K – $77.4K
NOI $4,643 @ 7.0% cap · market cap 3.10%
Second Best
Industrial
$50.5K
$44.2K – $58.9K
NOI $3,533 @ 7.0% cap · market cap 2.36%
Theoretical Best
Healthcare Medical
$150.8K
$132.0K – $176.0K
NOI $10,559 @ 7.0% cap · market cap 7.04%
Zoning and permitted uses should be independently verified with authorities.
How Realmo checks its estimates
Property Analytics
Current Use
Location Intelligence
Trade Area within ½ mile
822
Businesses Nearby
Under-served
Demand for This Use
Explore this area
Business Placement
Demographics for 02891, RI
21,803
Population
12,660
Households
1.7
Avg Household Size
50
Median Age
41%
College-Educated
94%
High-School Grad
26.3 sq mi
ZIP Area
829
Density / Sq Mi
$90,435
Median Household Income
$49,448
Median Earnings
$1,249
Median Rent
$422,600
Median Home Value
Market
Vacancy Rate% for Industrial in Northeast region





Similar Off Market Nearby
- Whiskey Brothers Project — 2 Prospect St, Pawcatuck, CT 06379
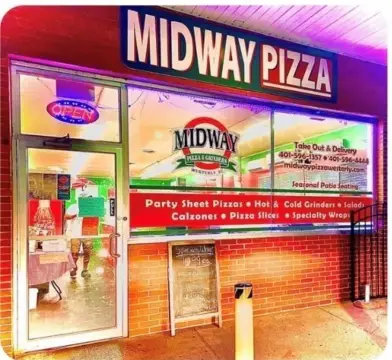
- TyMark Restaurant Group — 130 Unit 6 Granite St, Westerly, RI 02891
Frequently Asked Questions
What type of property is this?
Flex space - An open-plan commercial condominium includes a half bath, mini-split system, upgraded electrical, shelving, and workbenches.
Where is this flex space located?
The property is located at M2-10 Canal St Westerly, RI.
What is the asking price?
The asking price for this property is $150,000.
What are key features of this property?
This property features: 755‑square‑foot commercial condominium in the Martin House; Open layout with custom shelving and workbenches; Half bath, mini‑split system, and upgraded electrical


