
Brick Garage and Warehouse
For Sale
$350,000
Hollidaysburg, PA 16648, Hollidaysburg, PA 16648
Commercial Sale, Hollidaysburg, PA
Property Size8,125 SF
Lot Size0.25 Acres
Price / SF$43.08
Days on Market146
Property Features
General Information
Property type
Commercial Sale
Property subtype
Other
Rooms
Basement
Parking features
Off Street, Garage
Basement
Unfinished, Partial
Lot features
Level, Level
Elementary school district
Hollidaysburg
Middle school district
Hollidaysburg
High school district
Hollidaysburg
Subdivision
Hollidaysburg
Standard status
Active
Size
8,125 SF
Lot size
0.25 Acres
Taxes and HOA fees
Tax Year
2026
Tax Annual Amount
2533
Utilities
Utilities
Water Available
Sewer type
Public Sewer
Heating system
Natural Gas
Water source
Public
Building Details
Year built
1839
Floors in Building
1
Building materials
Brick
Roof type
Rubber, Shingle
Listing Agency:
Perry Wellington Realty, LLC
(814) 695-5323
Listed By:
Leonard Fiore · License #AB068457
(814) 330-2574
Added: Jun 1
Changed: Oct 8
Last Checked: Oct 24 at 4:06AM
MLS# 80270
Copyright © 2026 Allegheny Highland Association of Realtors. All rights reserved. All information provided by the listing agent/broker is deemed reliable but is not guaranteed and should be independently verified.

Ask AI about this property
Review the available facts, identify missing information and prepare questions for the agent.
Investment Insights
Based on property information with market context.
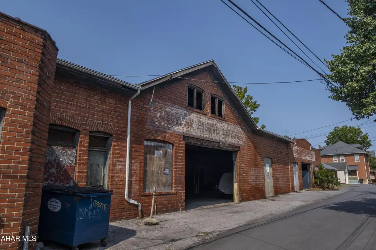
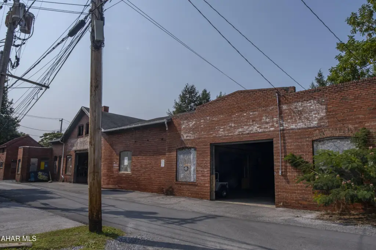
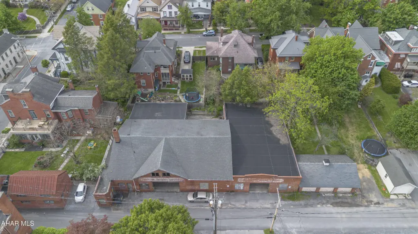
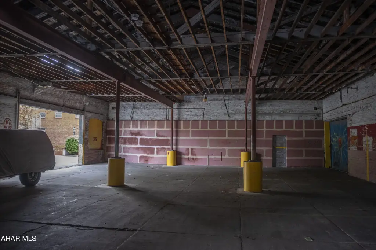
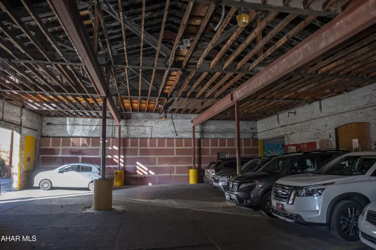
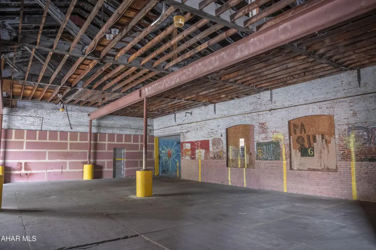
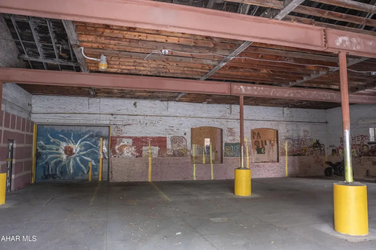
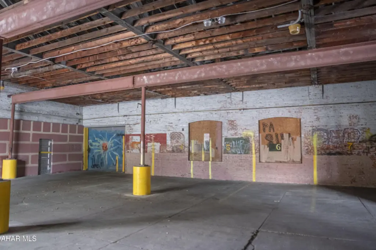
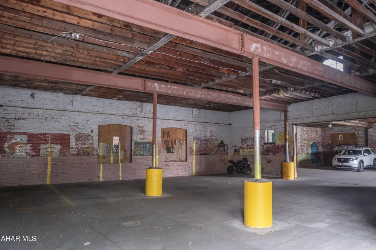
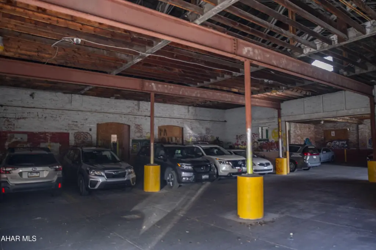
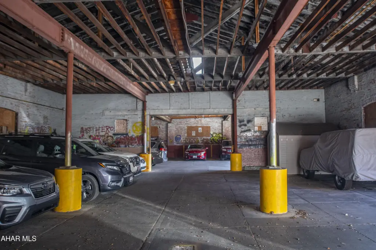
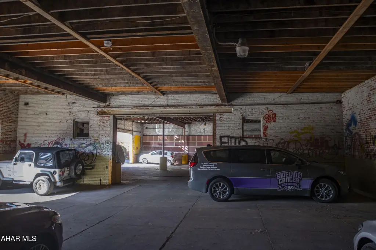
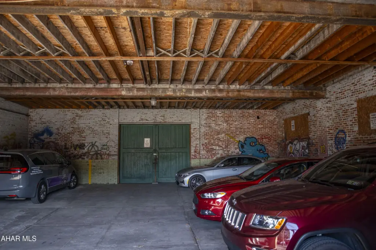
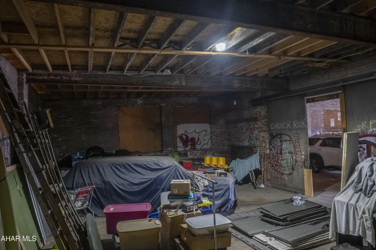
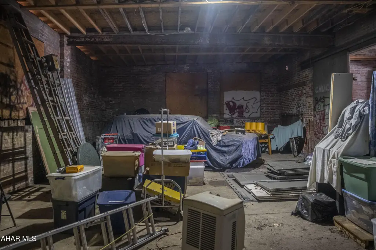
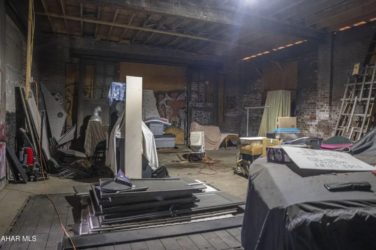
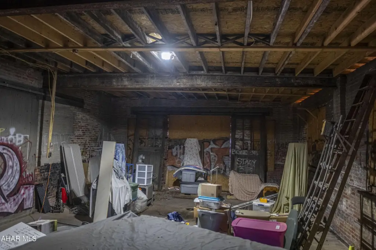
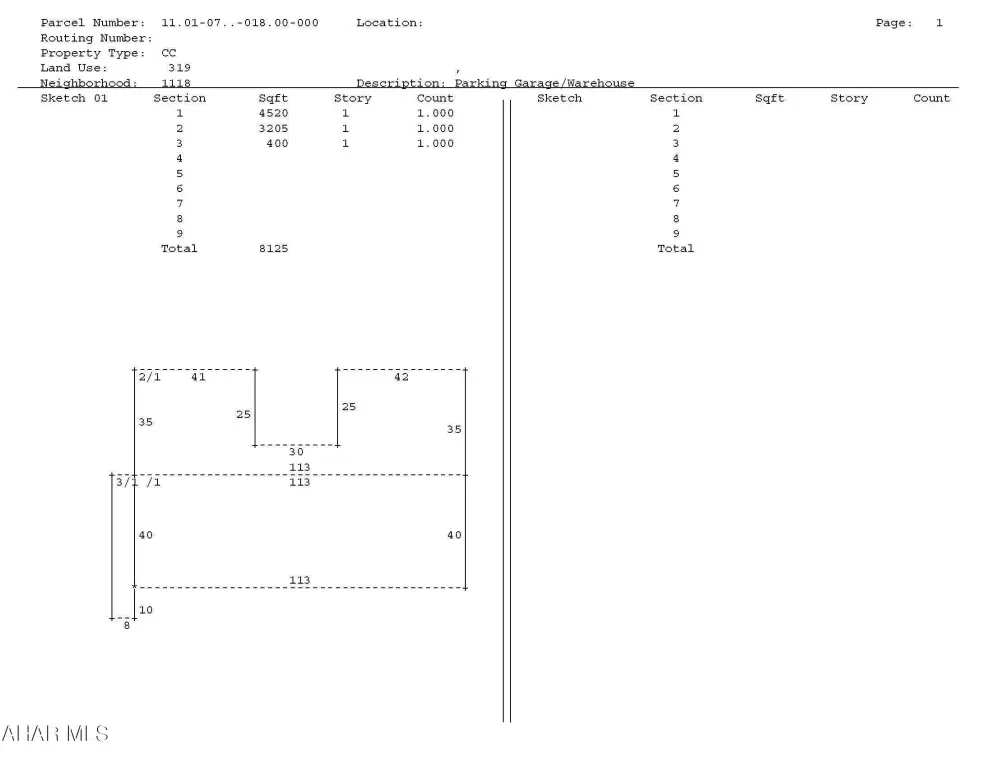
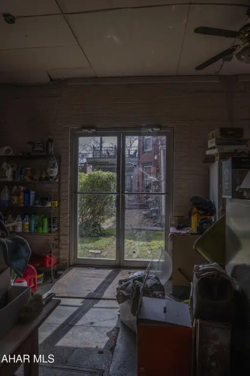
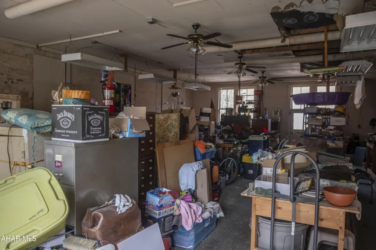
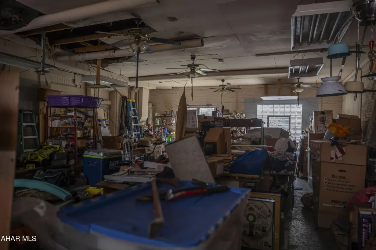
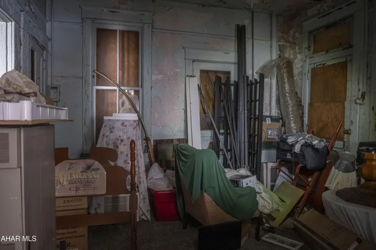
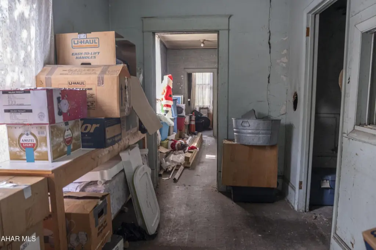
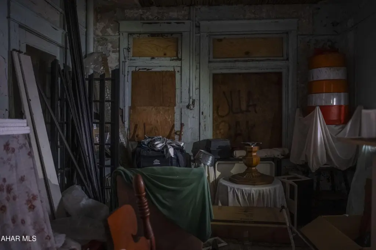
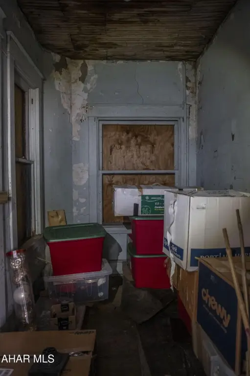
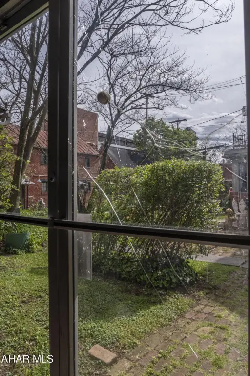
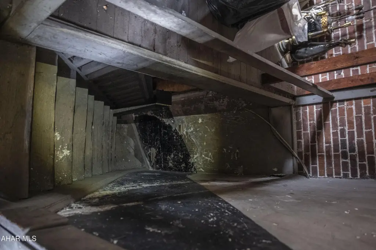
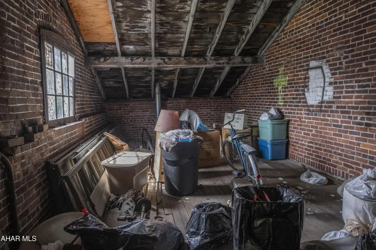
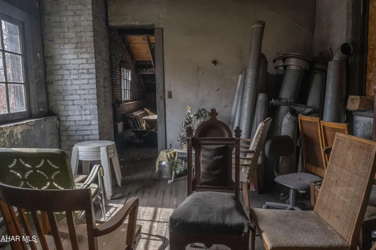
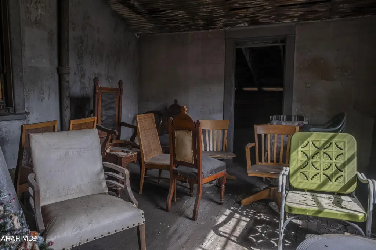
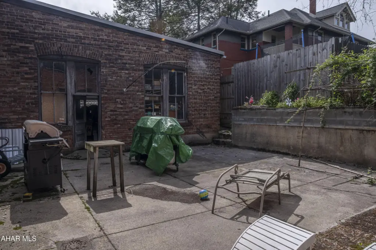
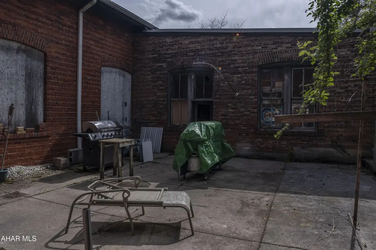
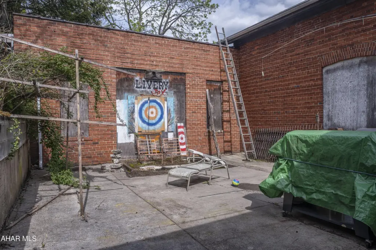
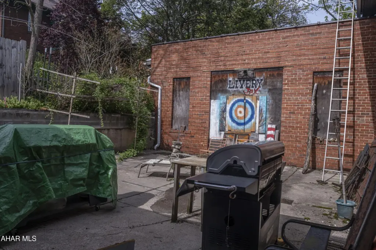
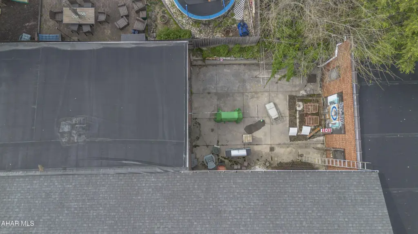
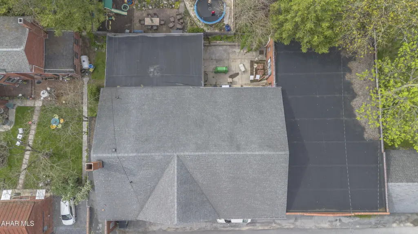
This brick garage and warehouse property contains 8,125 square feet across three connected sections. The layout includes 4,520 square feet of garage area and 3,605 square feet of warehouse space, with open bays, covered storage, concrete floors, drive-through circulation, and numbered parking stalls. Exposed wood beams and joists extend through the building, while a two-story section adds vertical workspace or storage capacity. A private 750-square-foot courtyard provides additional outdoor area.
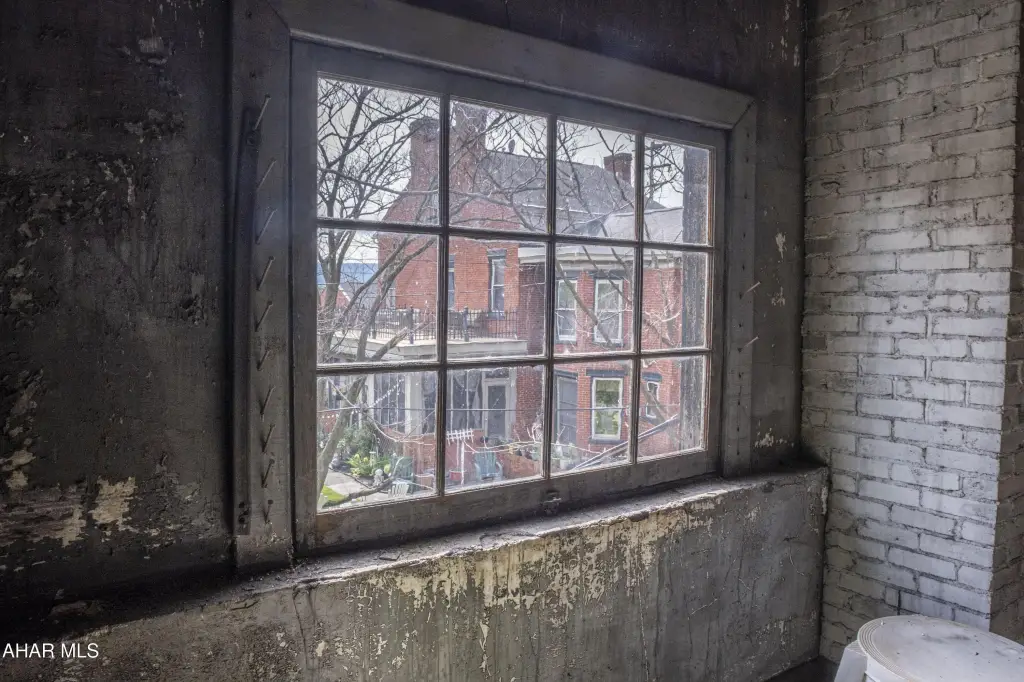
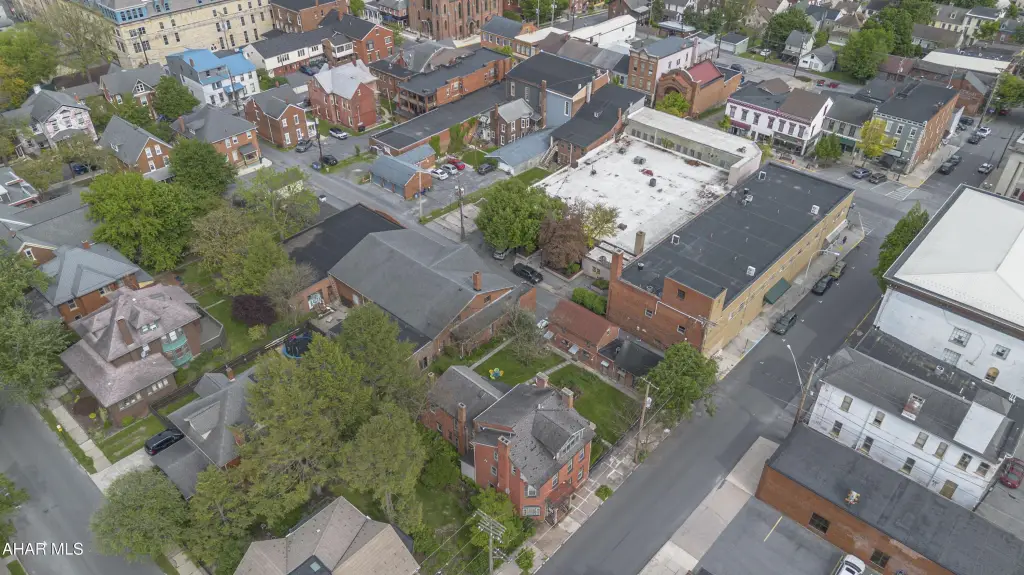
The property occupies a 0.25-acre lot measuring 122' x 88' and is accessed from Cherry Alley near Walnut Street in Hollidaysburg's historic downtown. It has paved alley access, level terrain, public water, public sewer, and natural gas service. The site is zoned R-2, assessed as CC-Commercial Combination, and lies within the Historic Resources Overlay District, where certain alterations may require HARB review. Leased parking spaces currently provide rental income, with additional garage and warehouse areas available within the existing configuration.
The property occupies a 0.25-acre lot measuring 122' x 88' and is accessed from Cherry Alley near Walnut Street in Hollidaysburg's historic downtown. It has paved alley access, level terrain, public water, public sewer, and natural gas service. The site is zoned R-2, assessed as CC-Commercial Combination, and lies within the Historic Resources Overlay District, where certain alterations may require HARB review. Leased parking spaces currently provide rental income, with additional garage and warehouse areas available within the existing configuration.
Key Highlights
- 8,125‑square‑foot brick structure with 4,520 square feet of garage space and 3,605 square feet of warehouse space
- 0.25‑acre lot measuring 122' x 88' with access via Cherry Alley
- 750‑square‑foot private courtyard for outdoor functional space
Property Analytics
Contact the owner directly
Get the owner's phone numbers and email
Open Analytics
Current Use
Lease Details
Yes
Paved road access
Yes
Utilities to site
Location Intelligence
Trade Area within ½ mile
6
Businesses Nearby
Balanced
Demand for This Use
Explore this area
Business Placement
Demographics for 16648, PA
15,149
Population
6,849
Households
2.2
Avg Household Size
48
Median Age
40%
College-Educated
96%
High-School Grad
60.0 sq mi
ZIP Area
252
Density / Sq Mi
$76,149
Median Household Income
$45,044
Median Earnings
$1,062
Median Rent
$215,300
Median Home Value
Check the figures for this property
Cap Rate, Value Estimation, Potential NOI and more
View Realmo Analytics
Market
Vacancy Rate% for Industrial in Northeast region



Similar Off Market Nearby
- Shannon Performance Center — Juniata Valley Rd, Hollidaysburg, PA 16648
Frequently Asked Questions
What type of property is this?
Parking lot & garage - Historic brick commercial structure with leased parking, garage bays, warehouse space, and drive-through access in downtown Hollidaysburg.
Where is this parking lot & garage located?
The property is located at Hollidaysburg, PA.
What is the asking price?
The asking price for this property is $350,000.
What are key features of this property?
This property features: 8,125‑square‑foot brick structure with 4,520 square feet of garage space and 3,605 square feet of warehouse space; 0.25‑acre lot measuring 122' x 88' with access via Cherry Alley; 750‑square‑foot private courtyard for outdoor functional space


