Industrial Warehouse with Overhead


For Sale
$2,340,000
E Main St., Andrews, SC 29510
COMMERCIAL/INDUSTRIAL, Andrews, SC
Property Size50,000 SF
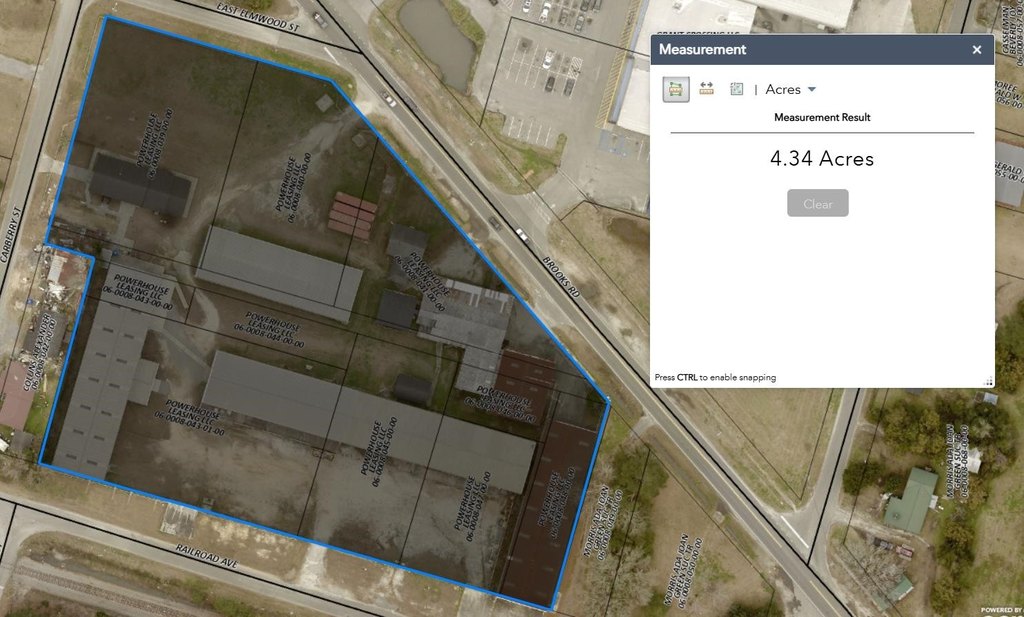
Lot Size4.34 Acres
Price / SF$46.80
Days on Market263
Property Features for E Main St.
General Information
Property type
Commercial Sale
Property subtype
Other
Zoning
Comm/Indus
Exterior features
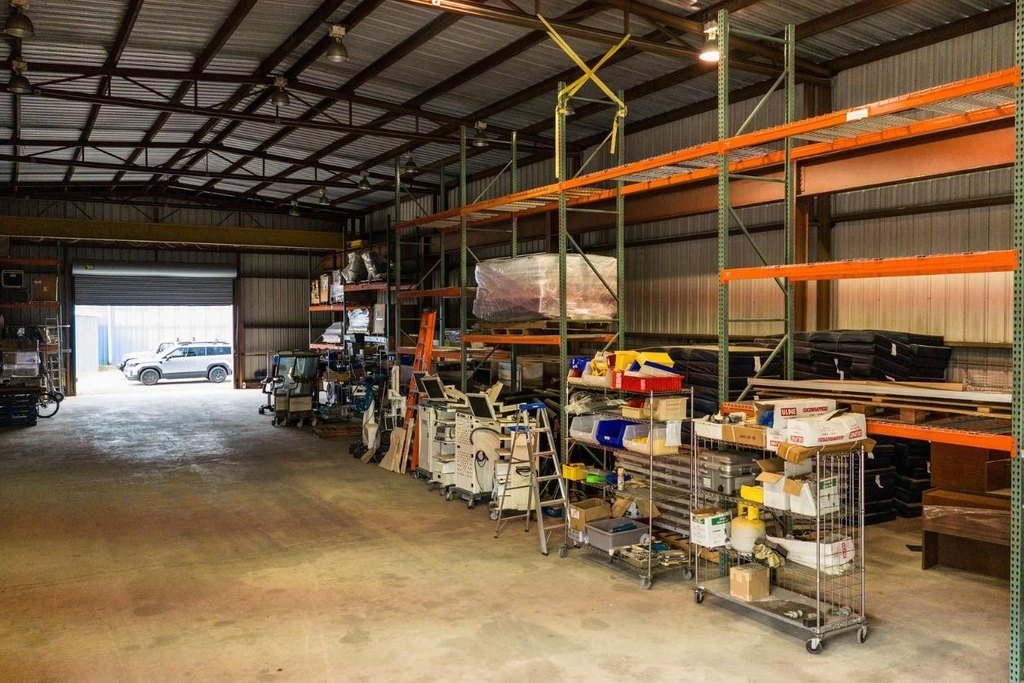
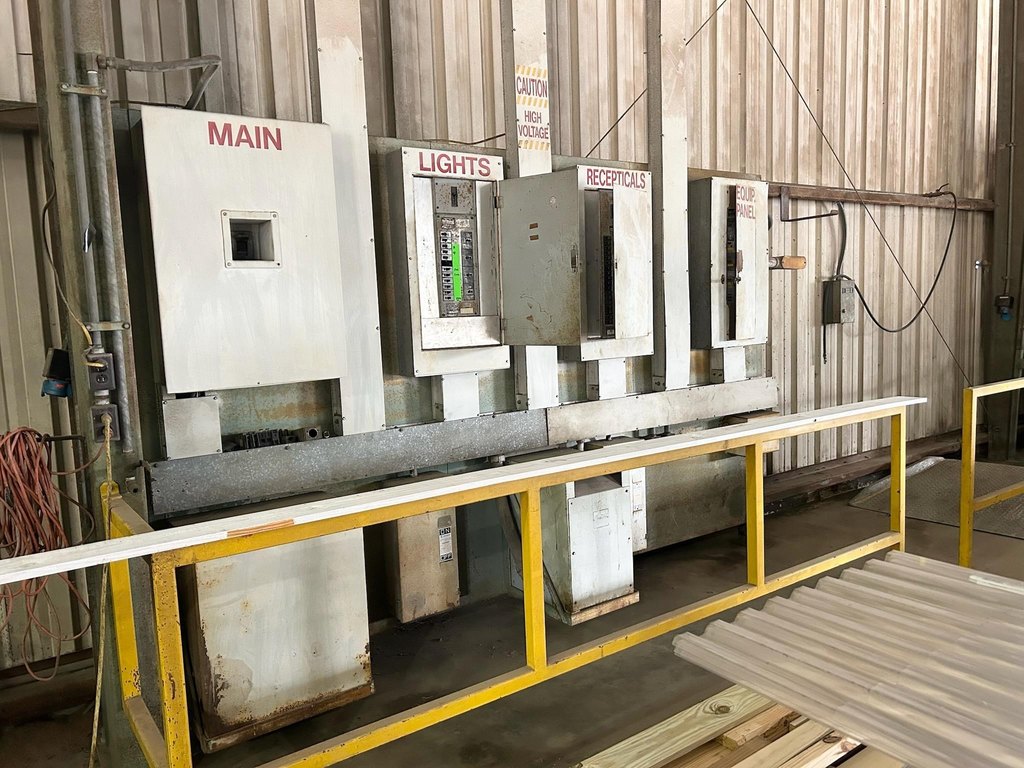
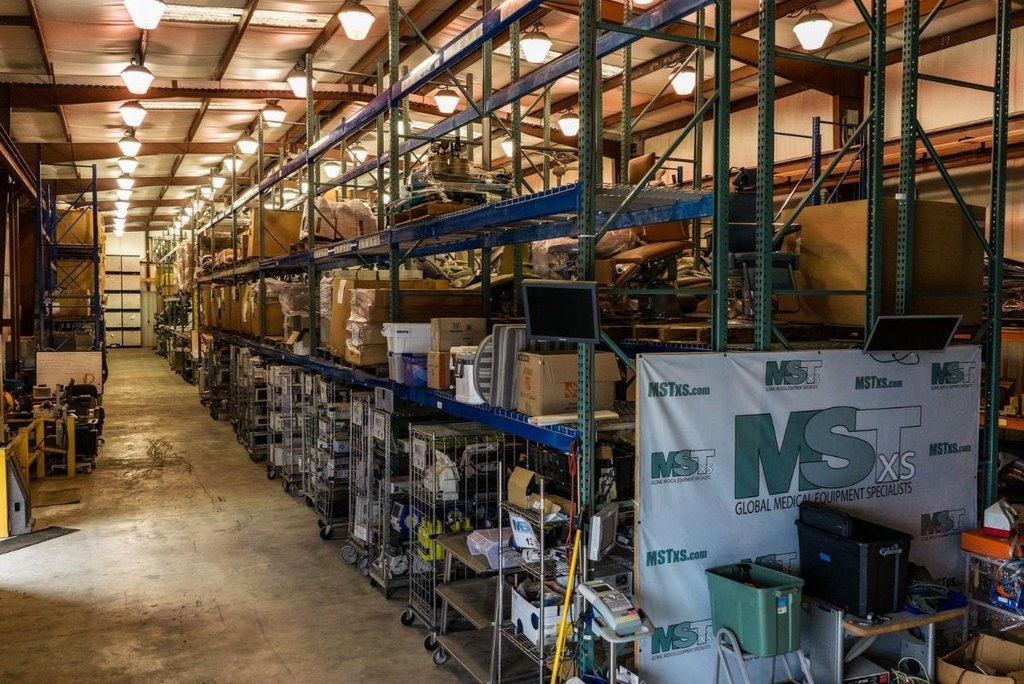
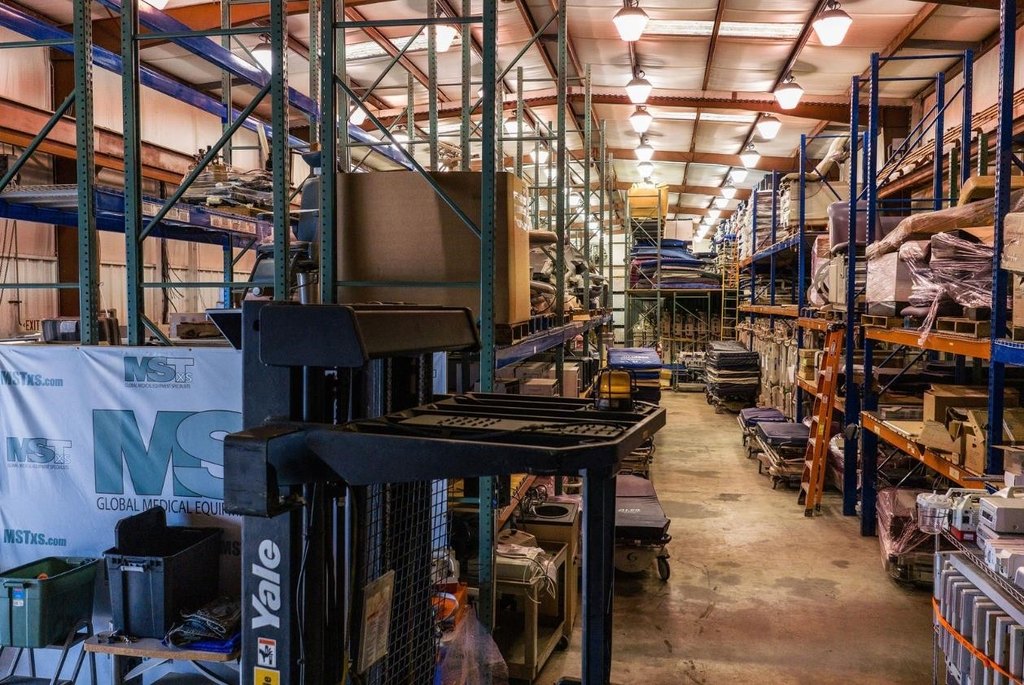
Inside Storage, Kitchen Facility, Loading Dock, Office(s), Outside Storage, Three Phase Power, Truck Doors
Subdivision
54A Andrews Are--includes city of Andrews
Standard status
Active
Size
50,000 SF
Lot size
4.34 Acres
Amenities
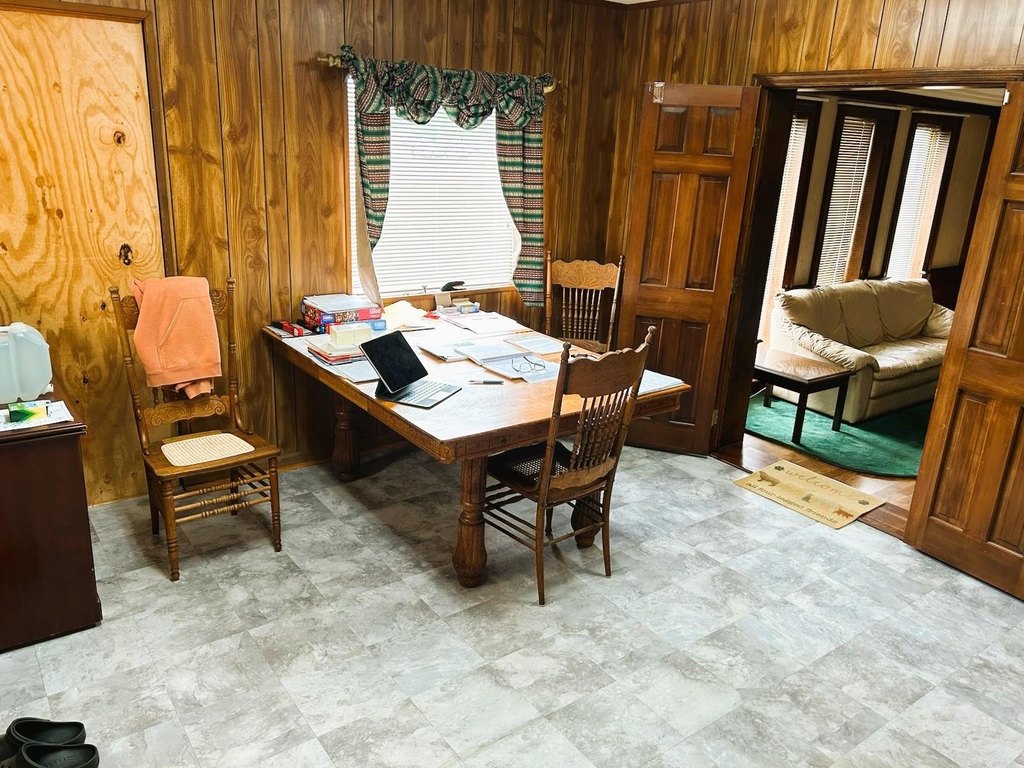
conference room
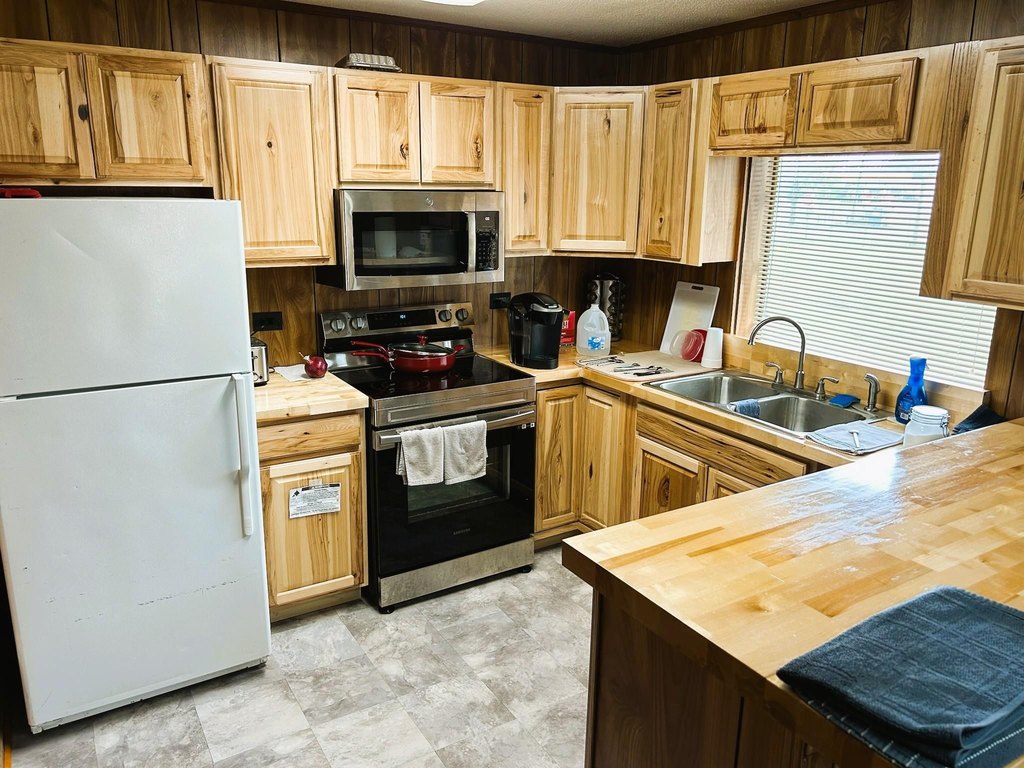
full kitchen
secure gates
Building Details
Floors in Building
1
Number of units
9
Additional Structures
Storage
Listing Agency:
The Litchfield Company Real Estate Gtwn
(843) 237-4000
Listed By:
Chuck Richardson III · License #24380
(843) 251-1735
Added: Jan 16
Changed: Oct 1
Last Checked: Oct 6 at 3:06PM
MLS# 2601428
Copyright © 2026 Coastal Carolina Association of REALTORS®. All rights reserved. All information provided by the listing agent/broker is deemed reliable but is not guaranteed and should be independently verified.
Investment Insights
Based on property information with market context.
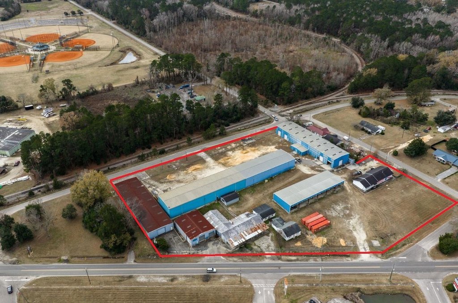
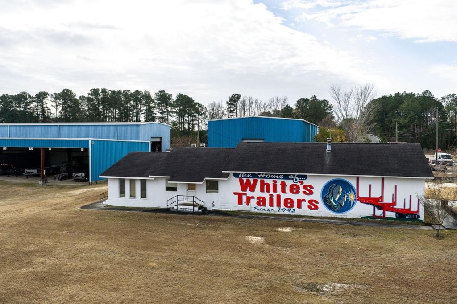
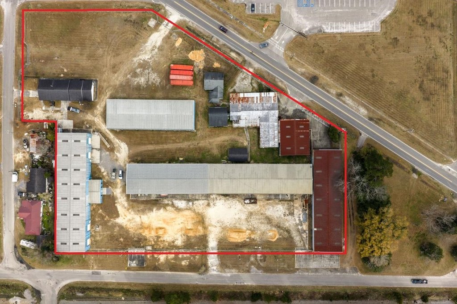
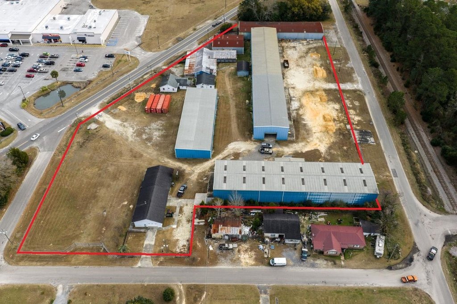
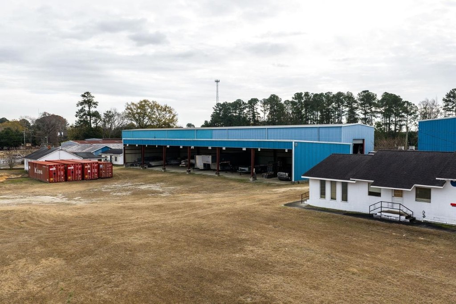
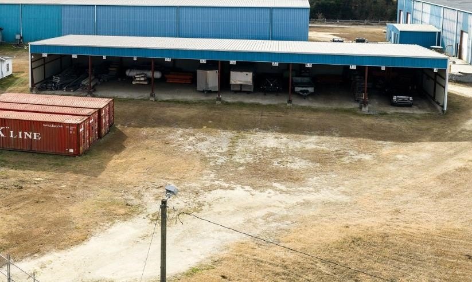
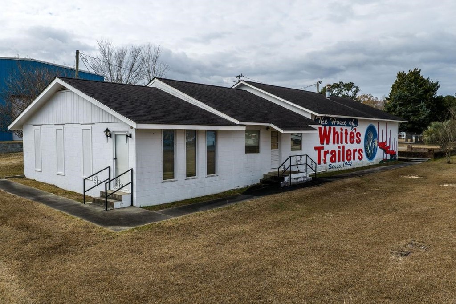
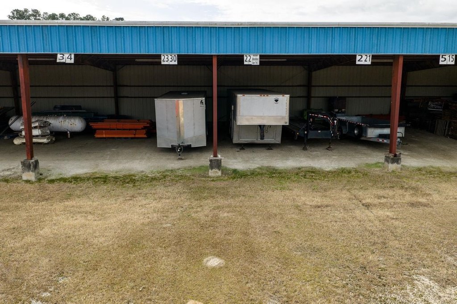
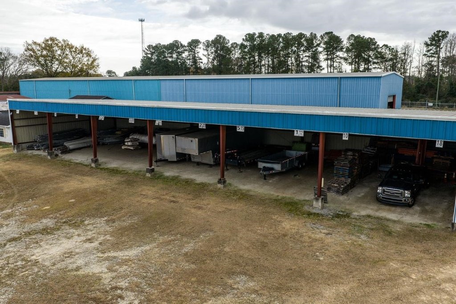
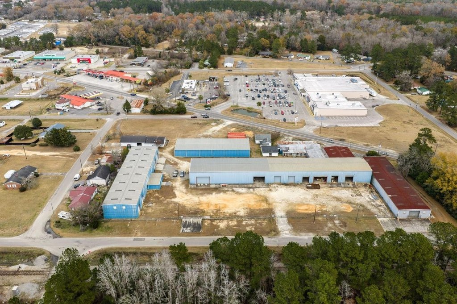
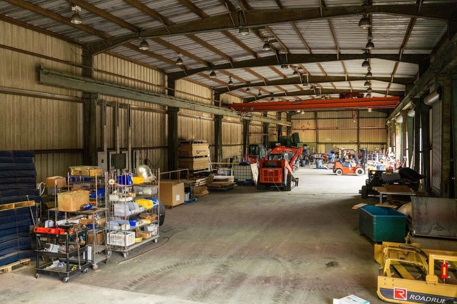
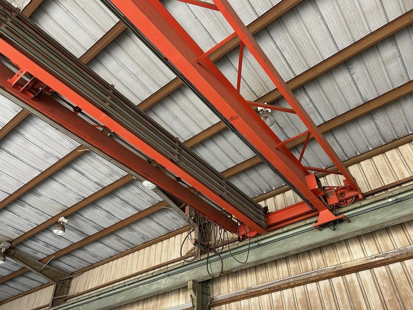
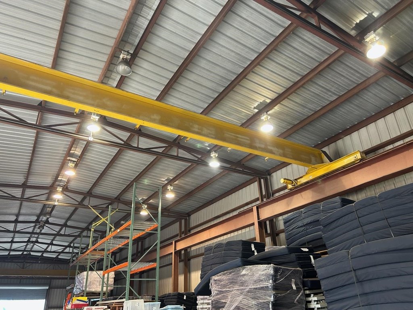
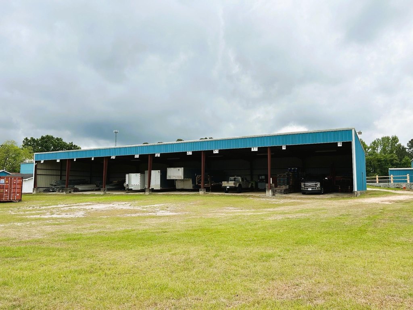
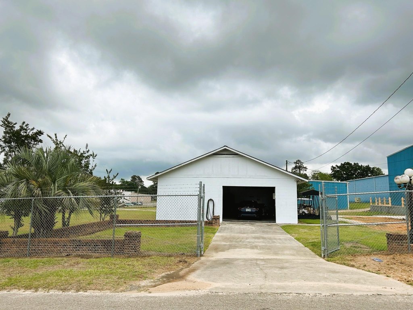
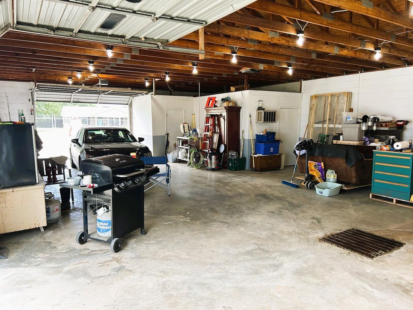
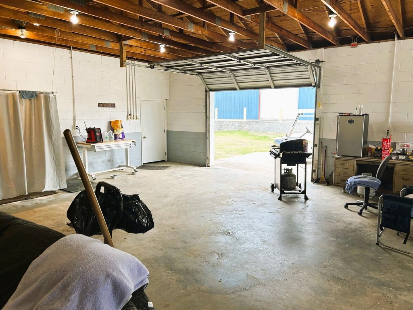
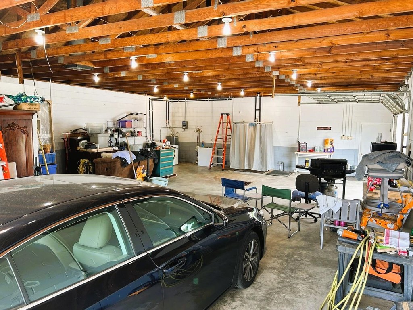
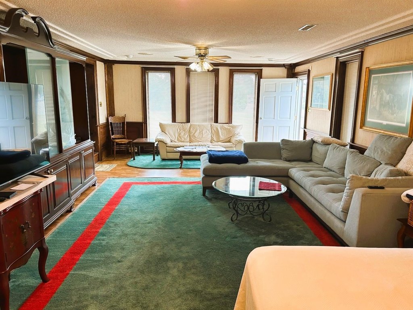
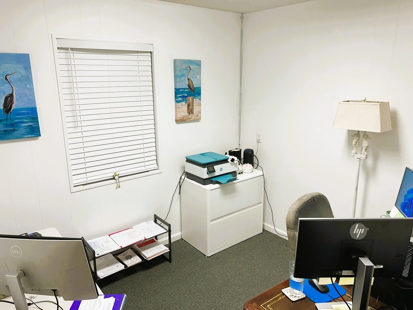
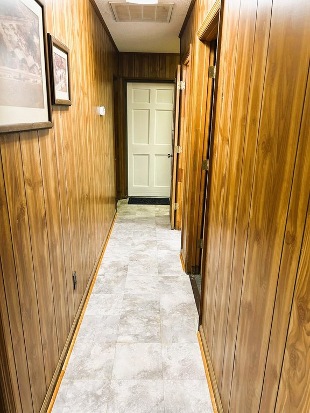
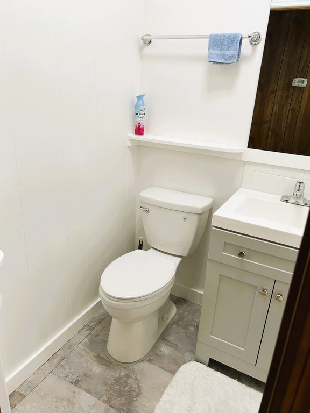
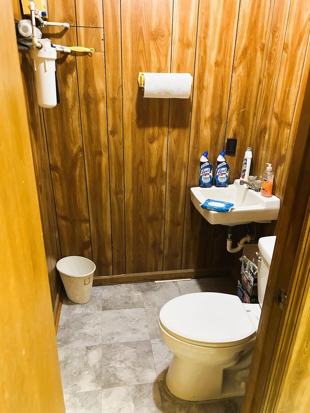
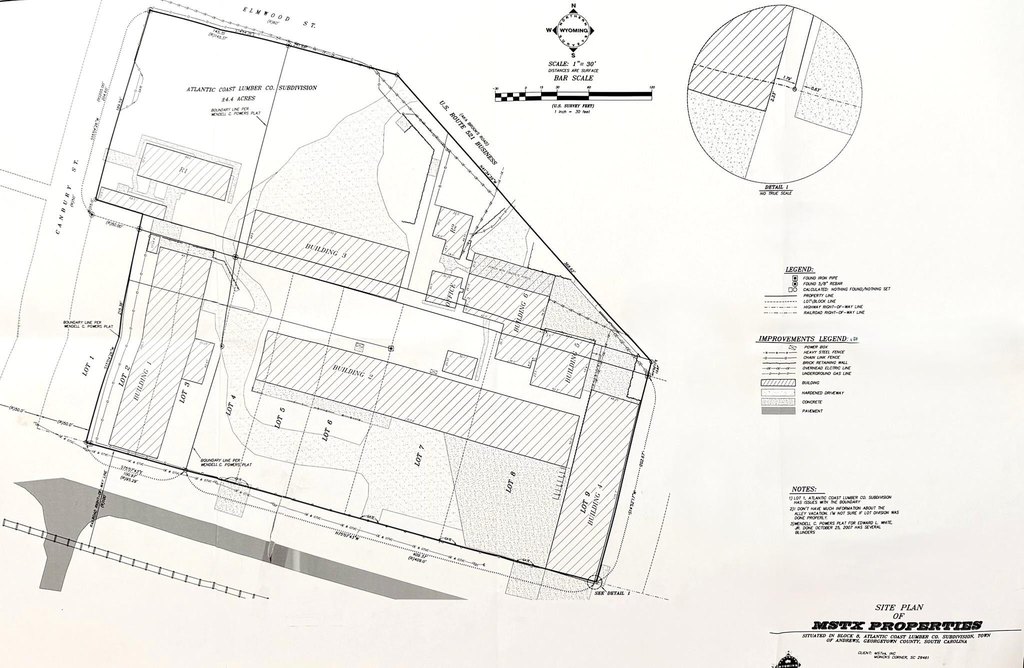
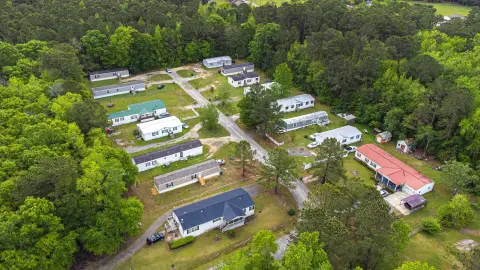
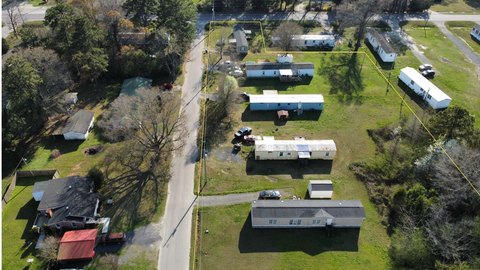
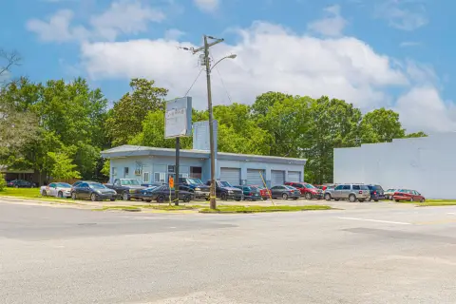
This warehouse property includes approximately 50,000 square feet of industrial space with overhead cranes, multiple loading docks, and roll-up doors. A separate executive office building provides 2,800 square feet under roof, including 1,400 square feet heated, several offices, a conference room, full kitchen, and 2.5 bathrooms. The site also includes a 7,500-square-foot open-bay metal warehouse, integrated garage areas, storage, and fenced outdoor space. Three-phase power with a 480v / 150 KVA transformer is on site.
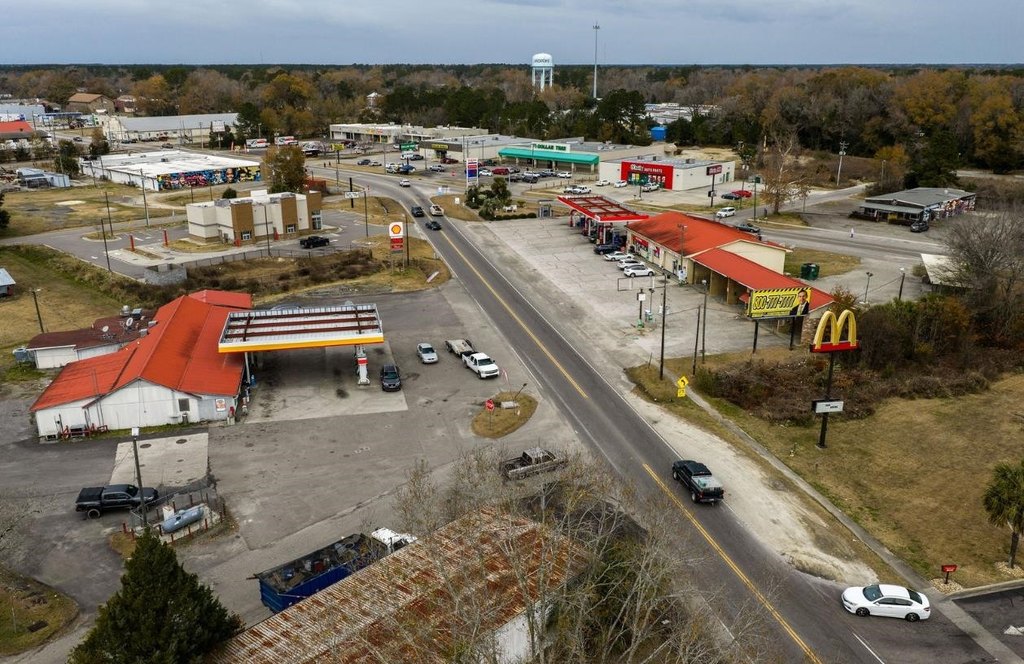
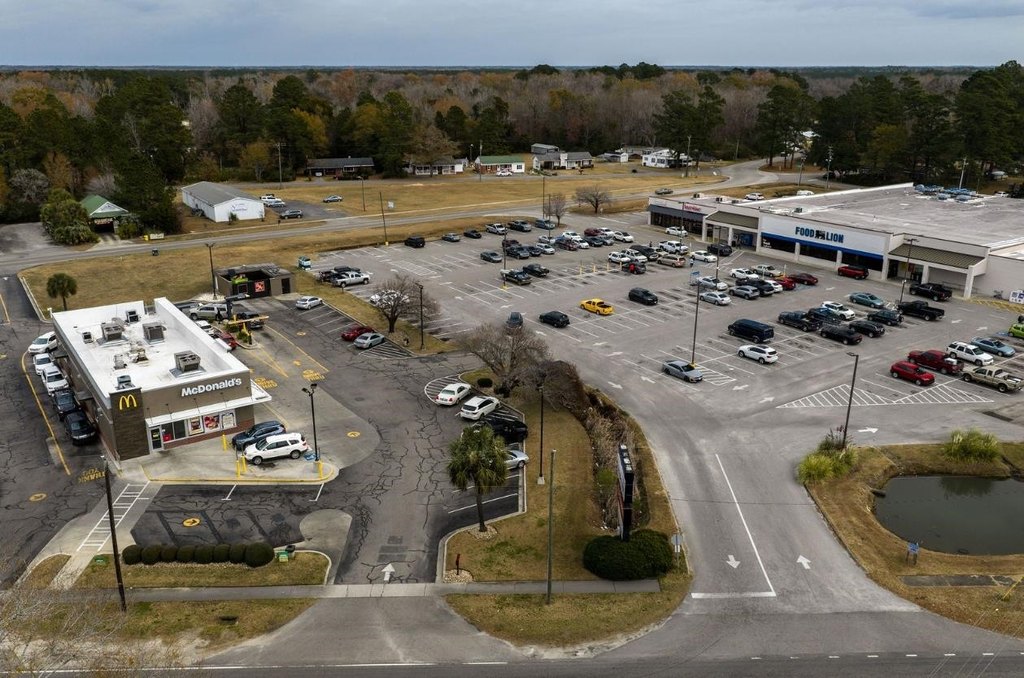
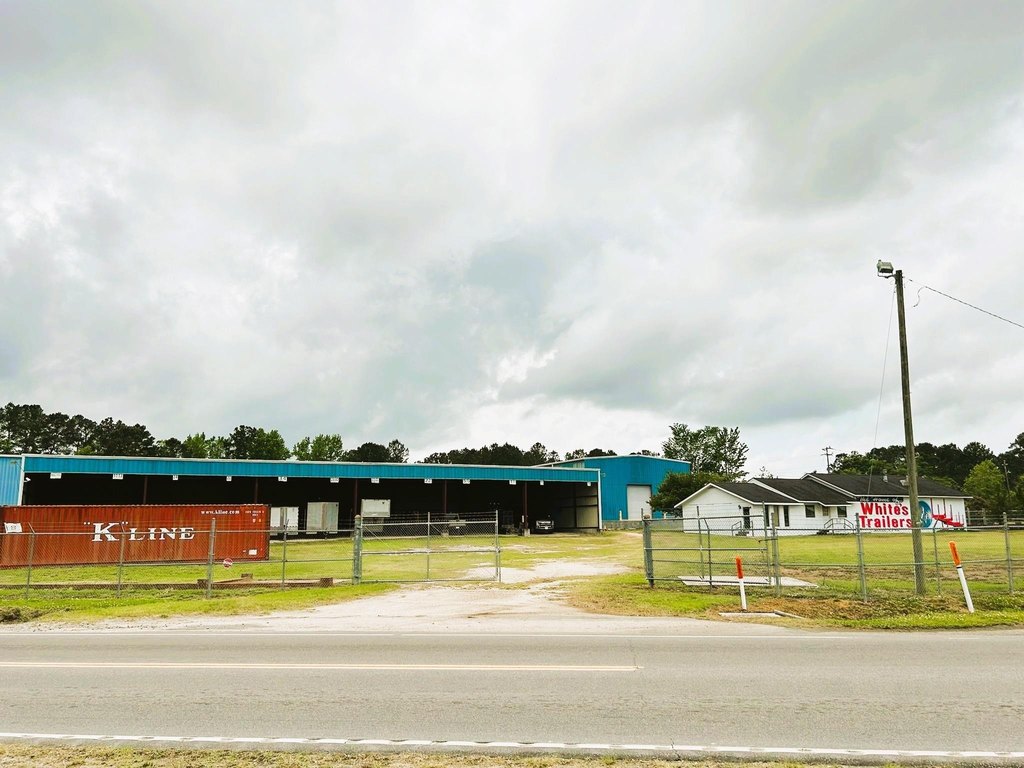
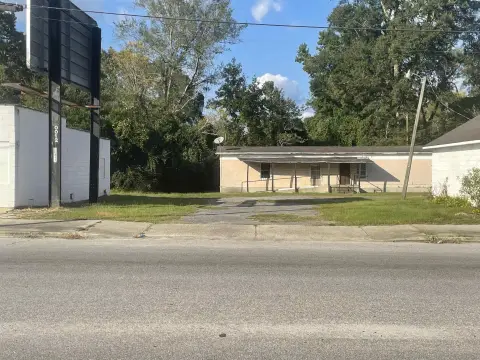
The 4.34-acre property has approximately 1600' +/- of frontage along three roads, including Main Street (Highway 521), with multiple gated entry points for heavy truck ingress and egress. SCDOT estimates traffic at 6,300 AADT. The property is in Andrews, SC, with regional access to Moncks Corner, Myrtle Beach, and Charleston Port. It is currently used by the owner for business storage, with no tenants or tenant-generated income.
The 4.34-acre property has approximately 1600' +/- of frontage along three roads, including Main Street (Highway 521), with multiple gated entry points for heavy truck ingress and egress. SCDOT estimates traffic at 6,300 AADT. The property is in Andrews, SC, with regional access to Moncks Corner, Myrtle Beach, and Charleston Port. It is currently used by the owner for business storage, with no tenants or tenant-generated income.
Key Highlights
- Approximately 50,000 Sq. Ft. of warehouse space with overhead cranes, loading docks, and roll‑up doors
- 7,500 Sq. Ft. open‑bay metal warehouse for covered storage, staging, or industrial use
- Executive office building totals 2,800 Sq. Ft. under roof, including 1400 sq. ft. heated
Property Analytics
Unlock full access to Insights
Subscribe to Realmo Intelligence
Open Analytics
Current Use
Lease Details
Yes
Fenced yard
Yes
Highway access
Yes
Paved road access
Location Intelligence
Trade Area within ½ mile
296
Businesses Nearby
Balanced
Demand for This Use
Explore this area
Business Placement
Demographics for 29510, SC
10,392
Population
4,310
Households
2.4
Avg Household Size
43
Median Age
11%
College-Educated
85%
High-School Grad
312.2 sq mi
ZIP Area
33
Density / Sq Mi
$46,768
Median Household Income
$29,849
Median Earnings
$744
Median Rent
$109,300
Median Home Value
Check the figures for this property
Cap Rate, Value Estimation, Potential NOI and more
View Realmo Analytics
Market
Vacancy Rate% for Industrial in South region

Questions? Ask Rey
Realmo’s AI knows this listing — price, zoning, demand, history. Ask anything.






Similar Off Market Nearby
- Storage Depot — 221 W Main St, Taylors, SC 29687
- Extra Space Storage — 3600 Wade Hampton Blvd, Taylors, SC 29687
Frequently Asked Questions
What type of property is this?
Warehouse - Large-scale facility offers loading infrastructure, office space, open-bay storage, and gated access for heavy trucks.
Where is this warehouse located?
The property is located at E Main St. Andrews, SC.
What is the asking price?
The asking price for this property is $2,340,000.
What are key features of this property?
This property features: Approximately 50,000 Sq. Ft. of warehouse space with overhead cranes, loading docks, and roll‑up doors; 7,500 Sq. Ft. open‑bay metal warehouse for covered storage, staging, or industrial use; Executive office building totals 2,800 Sq. Ft. under roof, including 1400 sq. ft. heated


