Flex Warehouse with Dock
For Lease
$4,000/Mo
D-4949 Bullard Ave, New Orleans, LA 70128
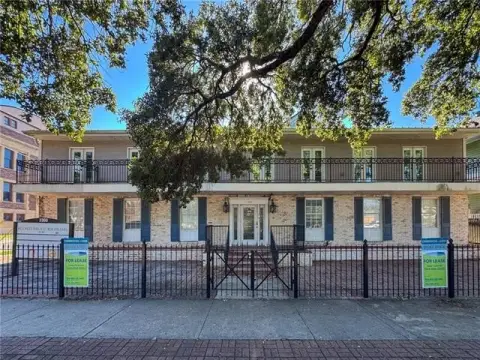
Central unit offers dock access, sprinkler system, and abundant parking for flexible commercial and light industrial use.
Space SizeContact for details
Days on Market112
Property Features for D-4949 Bullard Ave
General Information
Standard status
Active
Site & Location
Highway Access
Yes
Road Access
Yes
Warehouse & Industrial
Clear Height
16 ft
Sprinkler System
Yes
Additional Details
Flexible Term
Yes
Building Details
Tenancy
Multi
Listing Agency:
Keller Williams Realty New Orleans
(504) 862-0100
Listed By:
Chris Smith · License #000009641
(504) 231-2004
Source:
Exprealty
Added: May 20
Changed: Aug 20
Last Checked: Sep 8 at 7:34AM
Displayed information is deemed reliable but is not guaranteed and should be independently verified. All listing content including descriptions, pricing, images are the copyrighted material of Keller Williams Realty New Orleans
Investment Insights
Based on property information with market context.
Located directly on Bullard Avenue in New Orleans East, this flex/warehouse commercial space is positioned along a major corridor with strong accessibility. The central unit is approximately 4,000 square feet and is currently under renovation, allowing a customized buildout to suit the next tenant’s operational needs.
The space features approximately 16’ ceiling heights, a sprinkler system, dock access, and abundant parking. Commercial zoning supports a wide range of permitted and conditional uses, including professional or administrative offices, medical or dental offices, retail sales and service, restaurant or specialty food service, fitness or health club facilities, distribution/warehouse/flex use, and other mixed commercial service uses.
Utilities are included, and flexible lease terms may be available. The property also provides convenient access to Chef Menteur Highway and interstate connectivity, supporting day-to-day logistics and transportation needs.
The space features approximately 16’ ceiling heights, a sprinkler system, dock access, and abundant parking. Commercial zoning supports a wide range of permitted and conditional uses, including professional or administrative offices, medical or dental offices, retail sales and service, restaurant or specialty food service, fitness or health club facilities, distribution/warehouse/flex use, and other mixed commercial service uses.
Utilities are included, and flexible lease terms may be available. The property also provides convenient access to Chef Menteur Highway and interstate connectivity, supporting day-to-day logistics and transportation needs.
Key Highlights
- Central unit in the building offers approx. 4,000 SF and is currently under renovation for a customized tenant buildout
- Approx. 16' ceiling heights plus sprinkler system and flexible commercial configuration
- Dock access and abundant parking included for commercial and light industrial logistics
Property Analytics
Current Use
Lease Details
16 ft
Clear height
Multi-tenant
Tenancy
Yes
Sprinkler system
Yes
Highway access
Yes
Paved road access
NNN (Triple Net)
Lease Type
$1.80 /SF/Yr
CAM
Location Intelligence
Trade Area within ½ mile
445
Businesses Nearby
Under-served
Demand for This Use
Explore this area
Business Placement
Demographics for 70128, LA
18,260
Population
8,609
Households
2.1
Avg Household Size
37
Median Age
29%
College-Educated
88%
High-School Grad
4.8 sq mi
ZIP Area
3,804
Density / Sq Mi
$53,538
Median Household Income
$36,218
Median Earnings
$1,210
Median Rent
$220,200
Median Home Value
Market
Lease Benchmarks for New Orleans, LA
$12.1 /SF/Yr
Avg Asking Price
$5.25–$26 /SF/Yr
Price Range
19,355 SF
Avg Space Size
This space is priced 1% below the average of $12.1 /SF/Yr.
Vacancy Rate% for Industrial in South region

Questions? Ask Rey
Realmo’s AI knows this listing — price, zoning, demand, history. Ask anything.



Similar Off Market Nearby
- Creative Toppins — 10311 Deerfield Dr, New Orleans, LA 70127
Frequently Asked Questions
What type of property is this?
Flex space - Central unit offers dock access, sprinkler system, and abundant parking for flexible commercial and light industrial use.
Where is this flex space located?
The property is located at D-4949 Bullard Ave New Orleans, LA.
What is the lease rate?
The lease rate is $4,000/Mo.
What are key features of this property?
This property features: Central unit in the building offers approx. 4,000 SF and is currently under renovation for a customized tenant buildout; Approx. 16' ceiling heights plus sprinkler system and flexible commercial configuration; Dock access and abundant parking included for commercial and light industrial logistics



