Flex Space with Secured
For Lease
$4,500/Mo
7101 CHEF MENTEUR Highway, New Orleans, LA 70126
Lease, New Orleans, LA
Space Size9,000 SF
Days on Market111
Property Features for 7101 CHEF MENTEUR Highway
General Information
Property type
Residential
Property subtype
Retail
Zoning
Comm
Bathrooms
2
Full bathrooms
1
Half bathrooms
1
Rooms
Bathroom 1, Bathroom 2
Lot features
Irregular
Standard status
Active
APN
701267101CHEFMENTEURHY
Size
2,580 SF
Taxes and HOA fees
Expense value
4500
Expense
SecurityDeposit
Expense freq.
One Time
Utilities
Heating system
Central
Cooling system
Central Air
Water source
Public
Amenities
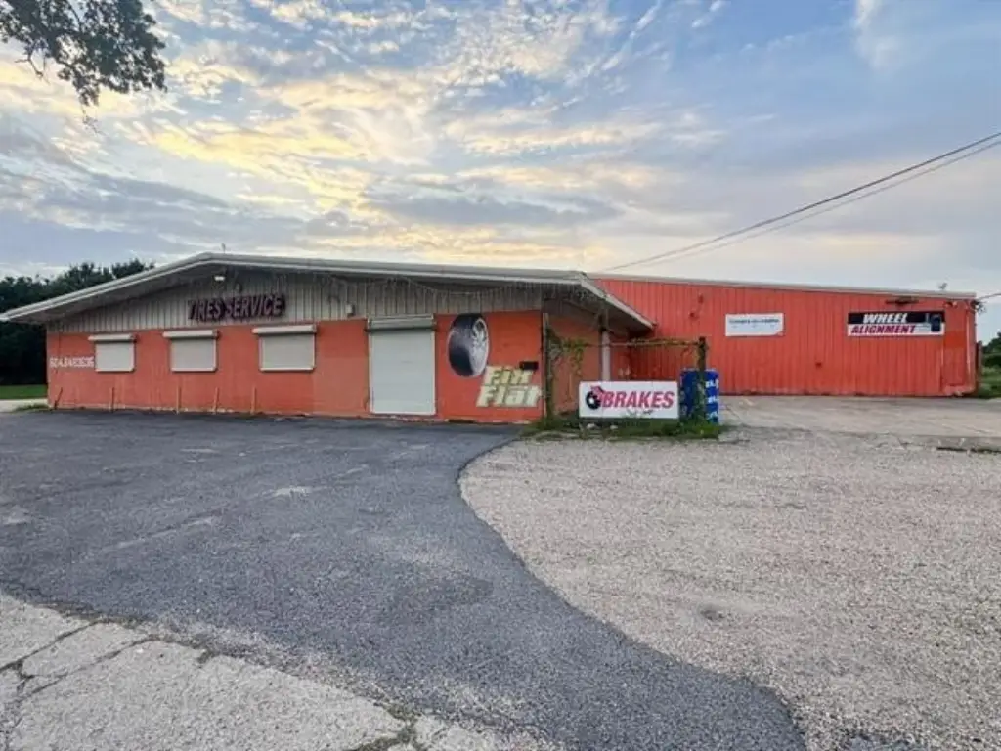
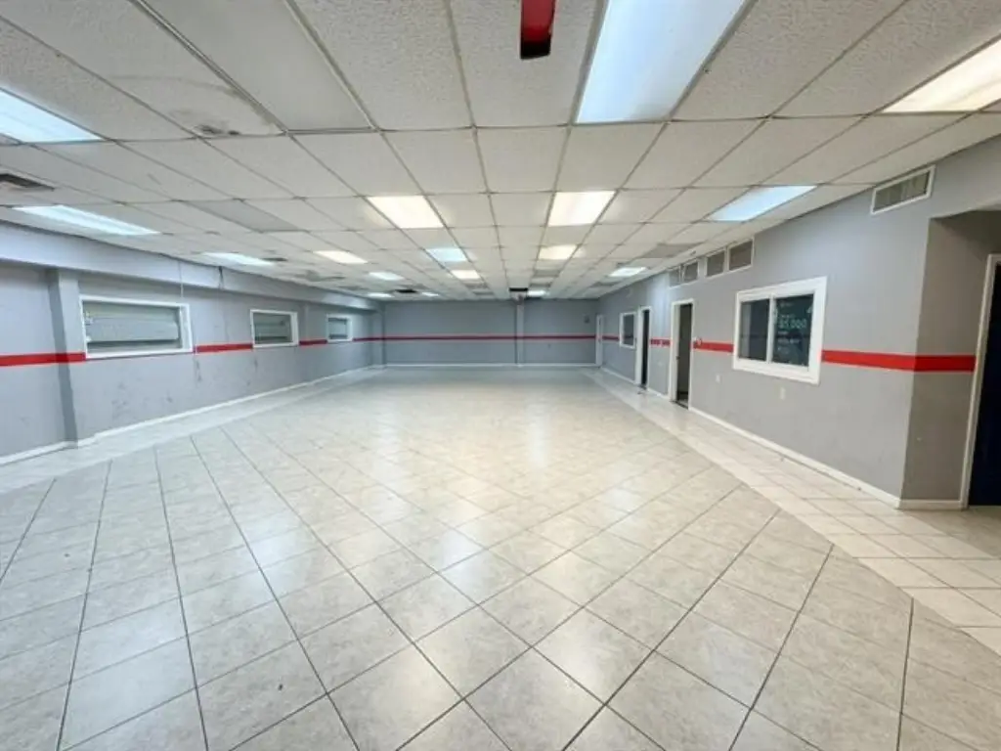
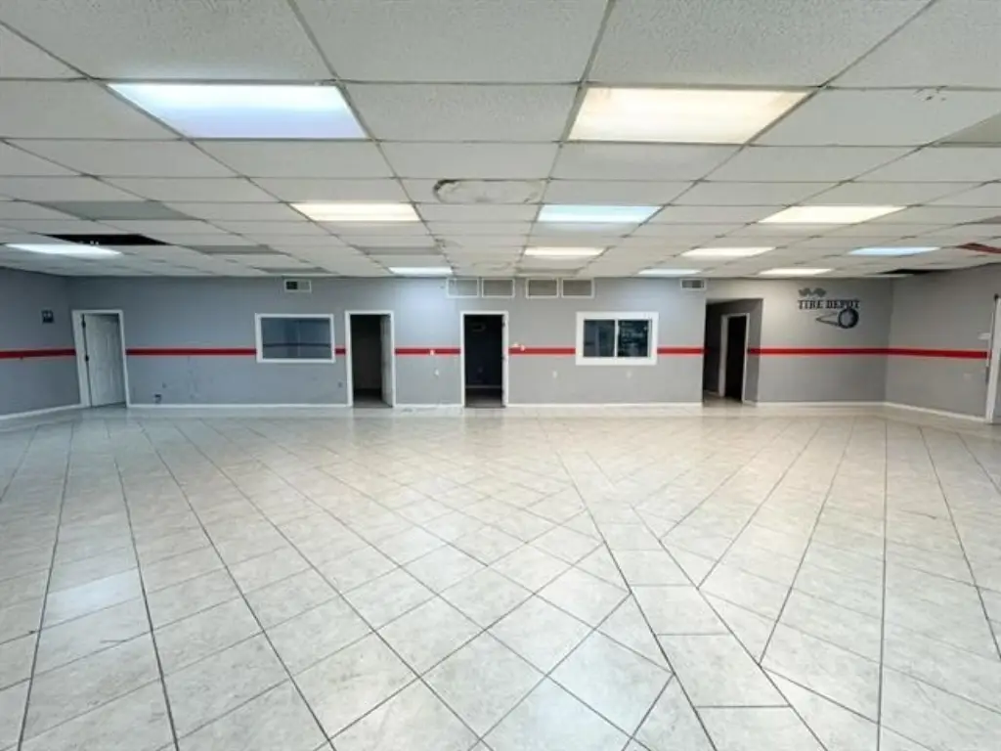
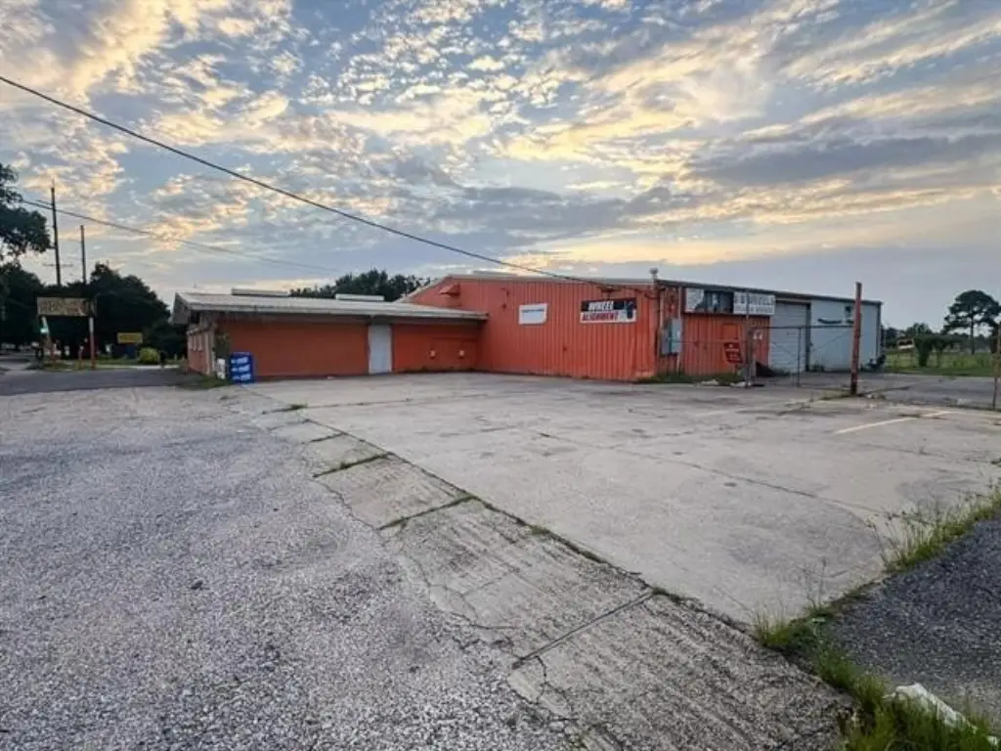
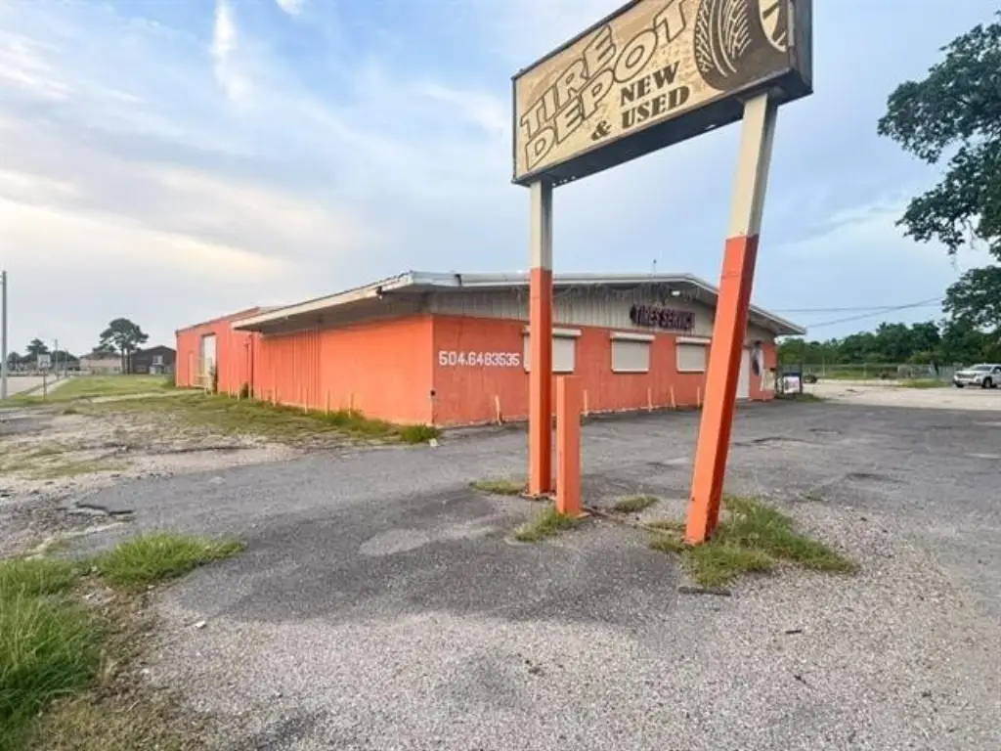
front showroom or sales floor
multiple private offices
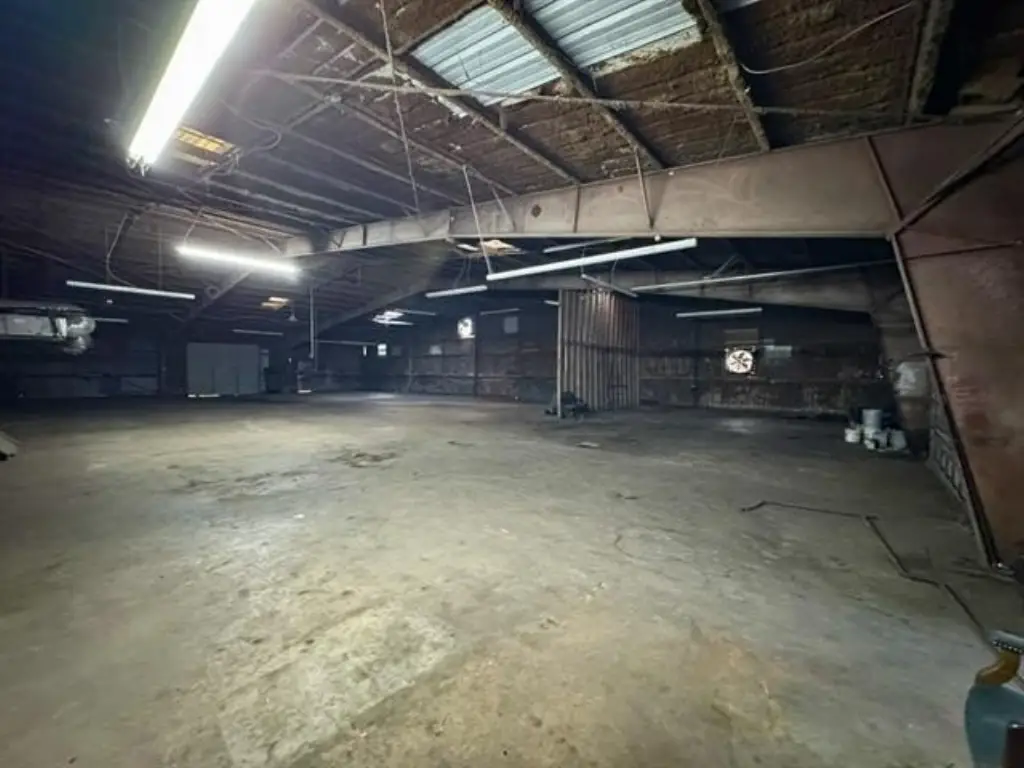
large warehouse/shop area
two oversized roll-up garage doors
large fenced and gated yard
ample customer parking
Building Details
Year built
1983
Floors in Building
1
Listing Agency:
Soniat Realty, Inc.
(504) 488-8988
Listed By:
Delerio Bailey · License #995686804
(504) 722-7318
Added: Jun 25
Changed: Sep 6
Last Checked: Oct 13 at 8:06AM
MLS# 2564744
Copyright © 2026 New Orleans Metropolitan Association of REALTORS®. All rights reserved. All information provided by the listing agent/broker is deemed reliable but is not guaranteed and should be independently verified.
Investment Insights
Based on property information with market context.
This commercial flex property combines a front showroom or sales area with multiple private offices and a rear warehouse or shop area. Two oversized roll-up garage doors support deliveries, equipment movement, and day-to-day operations. The building also includes two bathrooms, central heating, central air, and public water service.
A fenced and gated outdoor yard provides secured space for equipment, fleet vehicles, or inventory, while customer parking is positioned at the front. The property is located at 7101 Chef Menteur Highway in New Orleans and carries Comm zoning. Its combination of showroom, office, warehouse, and yard components can accommodate contractor operations, service businesses, distribution, automotive-related uses, warehousing, light manufacturing, and other commercial activities.
A fenced and gated outdoor yard provides secured space for equipment, fleet vehicles, or inventory, while customer parking is positioned at the front. The property is located at 7101 Chef Menteur Highway in New Orleans and carries Comm zoning. Its combination of showroom, office, warehouse, and yard components can accommodate contractor operations, service businesses, distribution, automotive-related uses, warehousing, light manufacturing, and other commercial activities.
Key Highlights
- Front showroom or sales area with multiple private offices
- Rear warehouse or shop area with 2 oversized roll‑up garage doors
- Large fenced and gated yard for equipment, fleet vehicles, or outdoor inventory
Property Analytics
Unlock full access to Insights
Subscribe to Realmo Intelligence
Open Analytics
Current Use
Lease Details
2
Drive-in doors
Yes
Fenced yard
NNN (Triple Net)
Lease Type
Location Intelligence
Trade Area within ½ mile
220
Businesses Nearby
Balanced
Demand for This Use
Explore this area
Business Placement
Demographics for 70126, LA
30,397
Population
12,686
Households
2.4
Avg Household Size
33
Median Age
24%
College-Educated
87%
High-School Grad
12.1 sq mi
ZIP Area
2,512
Density / Sq Mi
$38,229
Median Household Income
$29,510
Median Earnings
$1,118
Median Rent
$187,300
Median Home Value
Check the figures for this property
Cap Rate, Value Estimation, Potential NOI and more
View Realmo Analytics
Market
Lease Benchmarks for New Orleans, LA
$12.73 /SF/Yr
Avg Asking Price
$5.25–$29.43 /SF/Yr
Price Range
18,422 SF
Avg Space Size
Vacancy Rate% for Industrial in South region

Questions? Ask Rey
Realmo’s AI knows this listing — price, zoning, demand, history. Ask anything.





Similar Off Market Nearby
- Kaee’s Boozy Drinks — 4531 Shalimar Dr, New Orleans, LA 70126
- Decadent Caterer — 5924 Airway St, New Orleans, LA 70126
- Uncle Bo BBQ N Seafood Catering — 4701 Eastview Dr, New Orleans, LA 70126
Frequently Asked Questions
What type of property is this?
Flex space - Commercial flex space combines customer-facing areas, private offices, warehouse capacity, and controlled outdoor storage.
Where is this flex space located?
The property is located at 7101 CHEF MENTEUR Highway New Orleans, LA.
What is the lease rate?
The lease rate is $4,500/Mo.
What are key features of this property?
This property features: Front showroom or sales area with multiple private offices; Rear warehouse or shop area with 2 oversized roll‑up garage doors; Large fenced and gated yard for equipment, fleet vehicles, or outdoor inventory


