Mixed-Use Property with Living
New
For Sale
$399,900
Clinton, AR 72031, Clinton, AR 72031
Commercial / Industrial, Colonial, Clinton, AR
Property Size3,000 SF
Lot Size0.58 Acres
Price / SF$133.30
Days on Market3
Property Features
General Information
Property type
Commercial Sale
Property subtype
Other
Zoning description
General Commercial
Parking
12
Interior features
Stairs
Exterior features
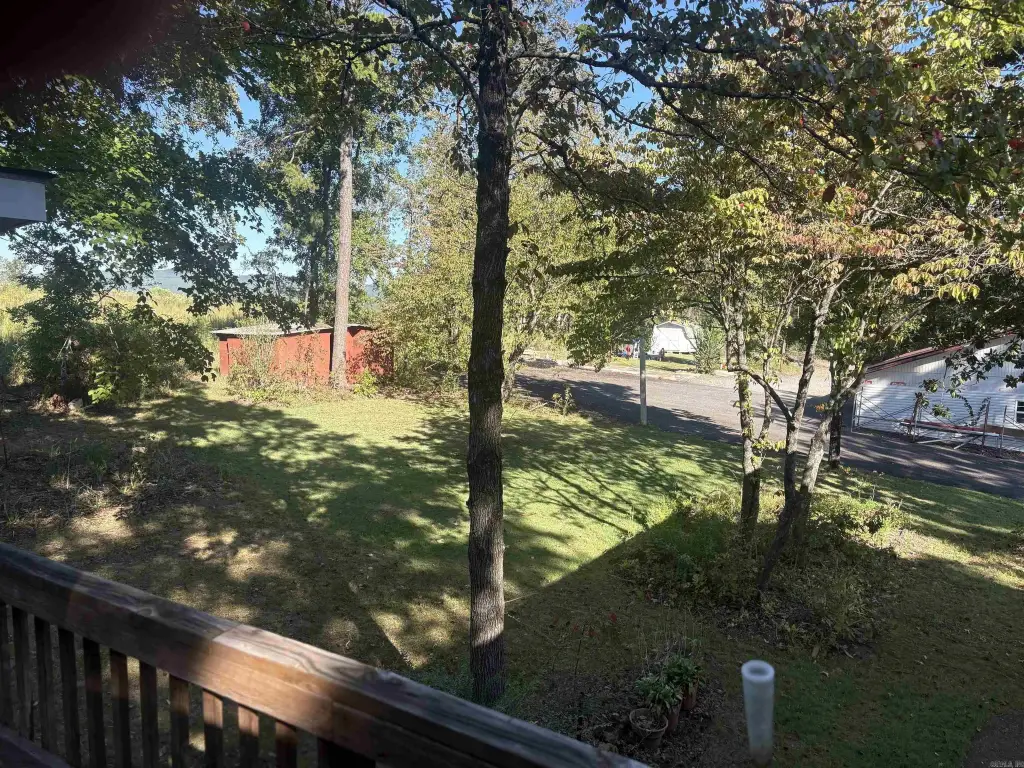
Storage Building, Storm Cellar
Lot features
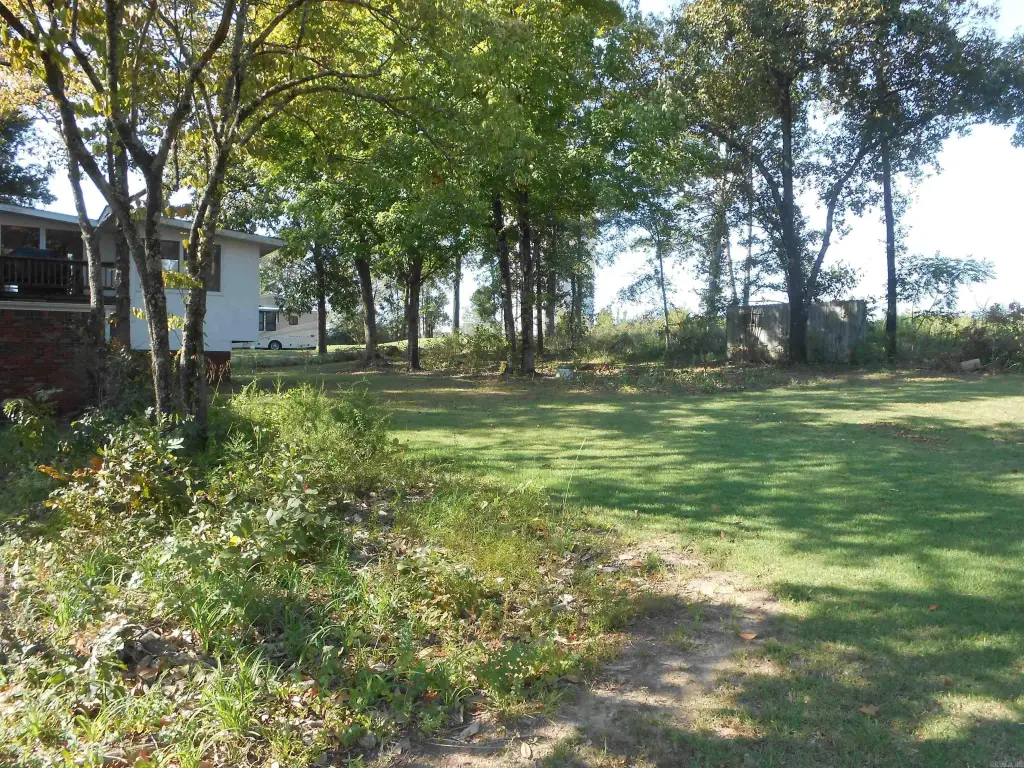
Level, Sidewalks
Subdivision
CLINTON
Standard status
Active
Size
3,000 SF
Lot size
0.58 Acres
Taxes and HOA fees
Tax Year
2025
Tax Annual Amount
1700
Building Details
Year built
1977
Floors in Building
2
Flooring type
Carpet - Full, Vinyl
Roof type
Composition, Shingle
Architectural style
Colonial
Additional Structures
Storage
Listing Agency:
Graham & Associates, Inc.
(501) 745-2436
Listed By:
Chris Graham
(501) 253-0049
Added: Oct 8
Changed: Oct 10
Last Checked: Oct 10 at 12:06PM
MLS# 26040821
Copyright © 2026 Cooperative Arkansas Realtors Multiple Listing Service. All rights reserved. All information provided by the listing agent/broker is deemed reliable but is not guaranteed and should be independently verified.
Investment Insights
Based on property information with market context.
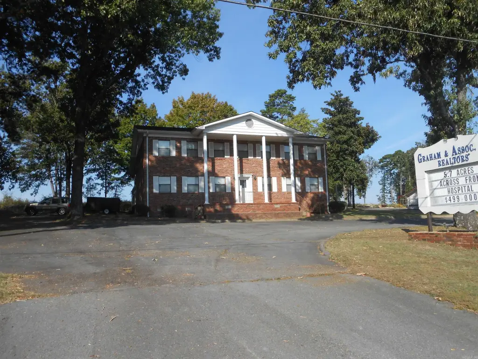
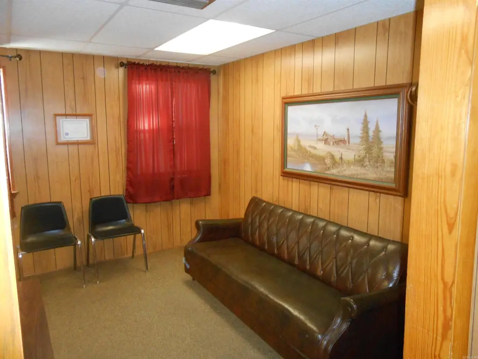
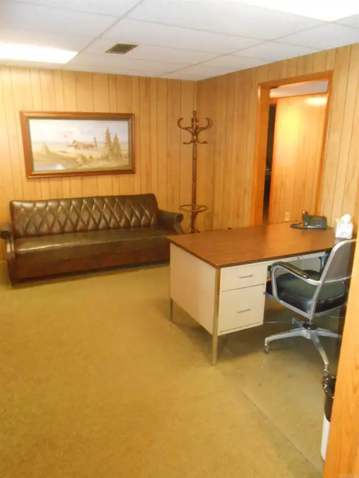
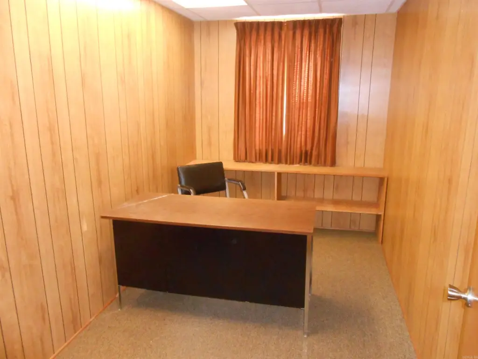
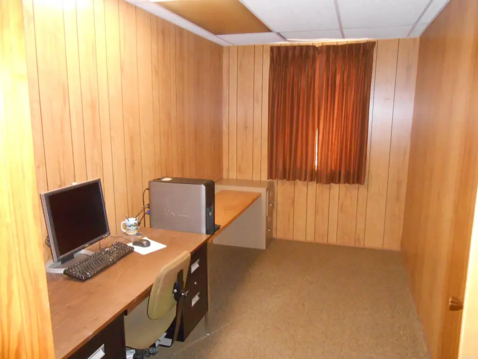
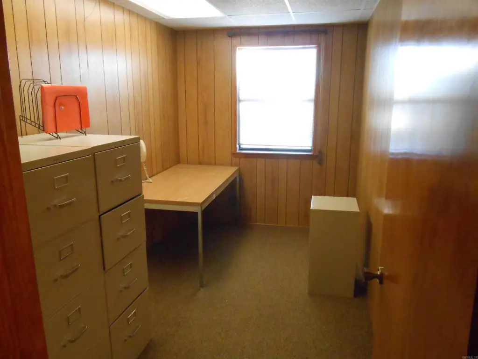
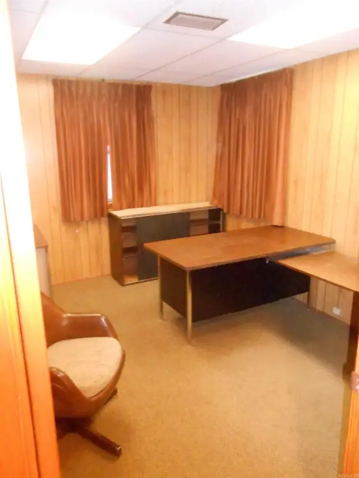
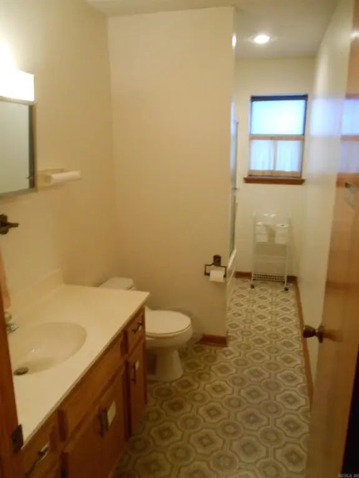
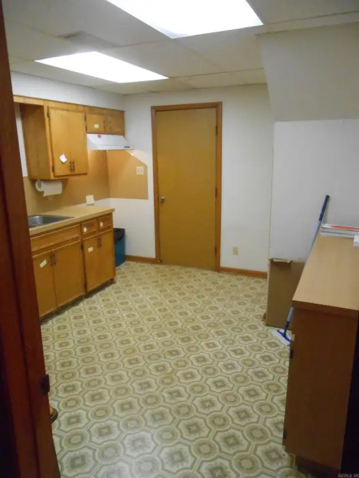
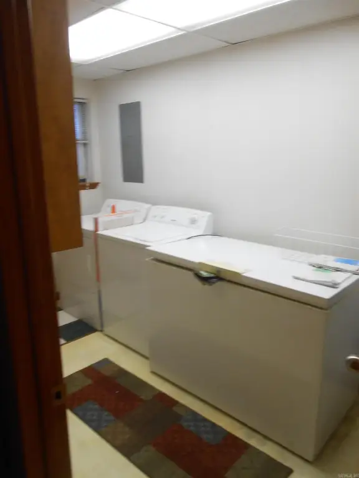
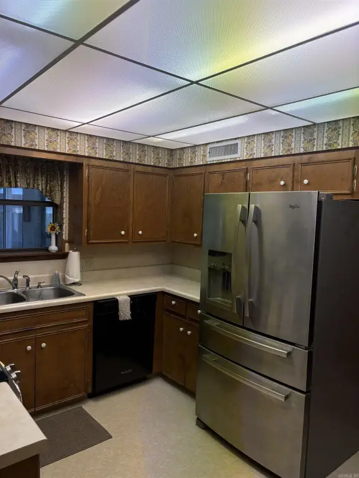
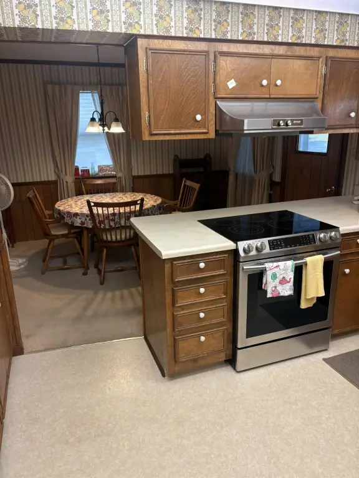
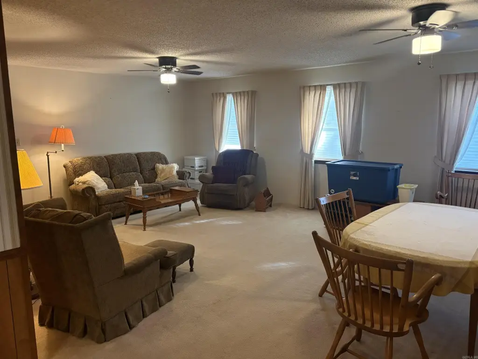
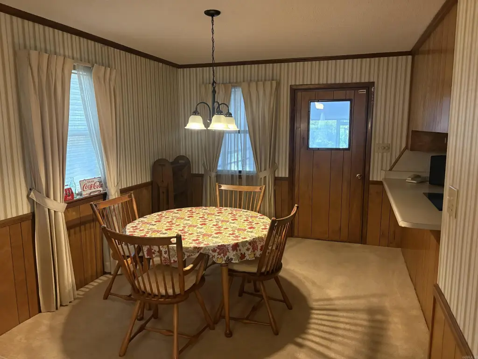
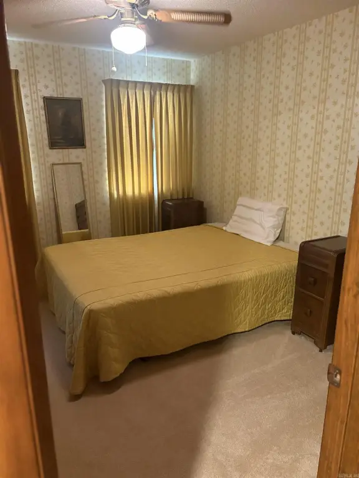
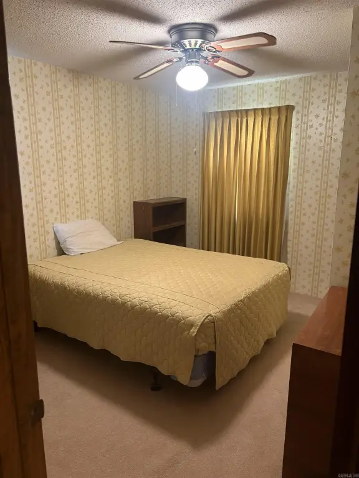
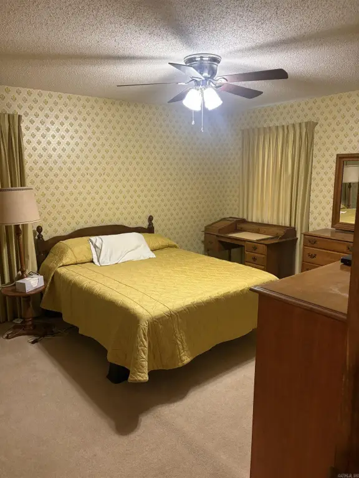
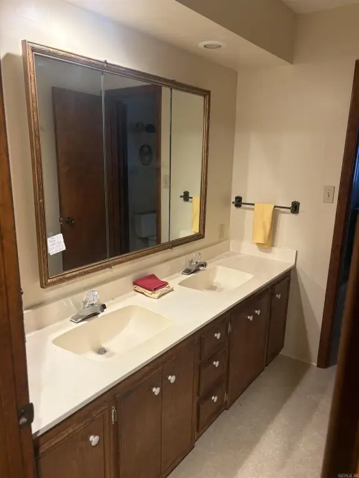
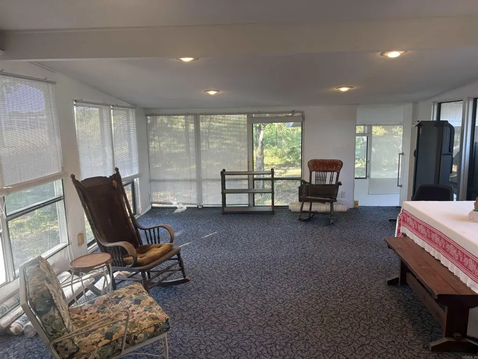
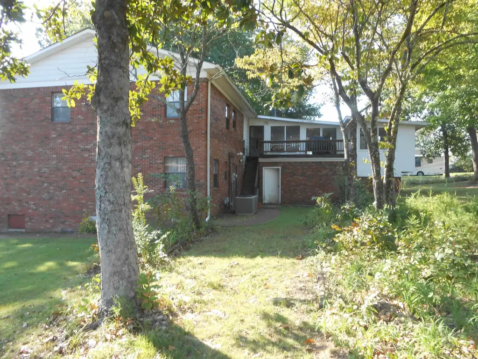
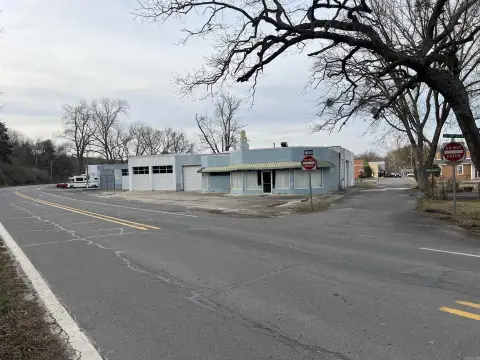
This two-level mixed-use property pairs a 1,500-square-foot upstairs residence with a 1,500-square-foot office area below. The living quarters include three bedrooms, two bathrooms, and a 450-square-foot enclosed patio. On the lower level, five offices accompany a conference room, reception area, kitchen, bathroom, and utility room. An attached two-car garage and storm cellar provide additional functional space.
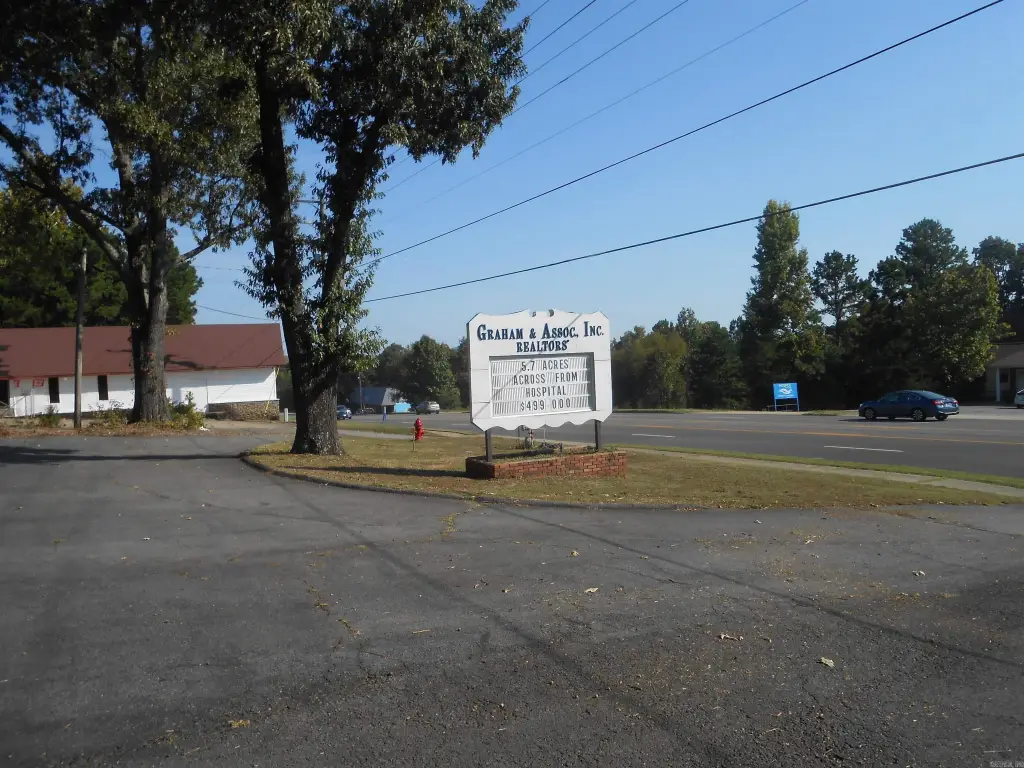
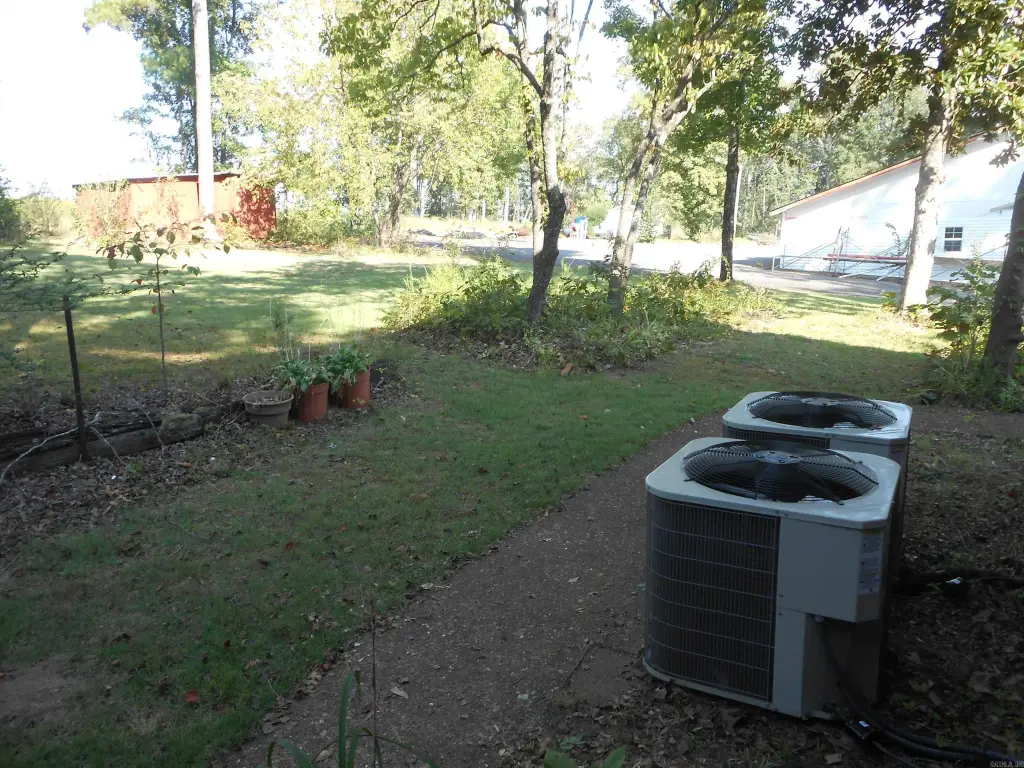
Built in 1977 with six-inch walls, the property occupies 0.58 acres in Clinton. Reported ARDOT AADT patterns indicate 12,000 to 14,000 vehicles pass the location daily. Updates include a roof and both air-conditioning systems in 2022, vinyl trim in 2020, and a water heater in 2025. The sale includes the land and building.
Built in 1977 with six-inch walls, the property occupies 0.58 acres in Clinton. Reported ARDOT AADT patterns indicate 12,000 to 14,000 vehicles pass the location daily. Updates include a roof and both air-conditioning systems in 2022, vinyl trim in 2020, and a water heater in 2025. The sale includes the land and building.
Key Highlights
- Two‑level layout includes 1,500 square feet of living space and 1,500 square feet of office space
- Upstairs residence has 3 bedrooms, 2 bathrooms, and a 450‑square‑foot enclosed patio
- Office level includes 5 offices, conference room, reception area, kitchen, bathroom, and utility room
Property Analytics
Current Use
Location Intelligence
Trade Area within ½ mile
1
Businesses Nearby
Explore this area
Business Placement
Demographics for 72031, AR
7,087
Population
3,755
Households
1.9
Avg Household Size
47
Median Age
16%
College-Educated
87%
High-School Grad
294.8 sq mi
ZIP Area
24
Density / Sq Mi
$43,967
Median Household Income
$30,359
Median Earnings
$714
Median Rent
$120,900
Median Home Value
Market
Vacancy Rate% for Office in South region

Questions? Ask Rey
Realmo’s AI knows this listing — price, zoning, demand, history. Ask anything.





Frequently Asked Questions
What type of property is this?
Mixed-use property - Separate office and residential areas are complemented by an attached two-car garage and storm cellar.
Where is this mixed-use property located?
The property is located at Clinton, AR.
What is the asking price?
The asking price for this property is $399,900.
What are key features of this property?
This property features: Two‑level layout includes 1,500 square feet of living space and 1,500 square feet of office space; Upstairs residence has 3 bedrooms, 2 bathrooms, and a 450‑square‑foot enclosed patio; Office level includes 5 offices, conference room, reception area, kitchen, bathroom, and utility room


