Live-Work Condo with Garage
Bozeman, MT 59715 Bozeman, MT 59715
New
Bozeman, MT, 59715
$1,275,000
For Sale
$1,275,000
COMMERCIAL - Bozeman, MT
Property Size2,660 SF
Price / SF$479.32
Days on Market6
Property Features
General Information
- Property type
- Commercial Sale
- Property subtype
- Other
- Bedrooms
- 2
- Rooms
- Bedroom 1, Bedroom 2
- Standard status
- Active
- Size
- 2,660 SF
Building Details
- Year built
- 2023
Listing Agency
NextHome Destination
(406) 548-2412
702 N. 19th Ave, MT
Listed by
Sarah and Abe Antonucci · License #RRE-BRO-LIC-53018,PersonLicenseNumber
(406) 548-2412
Added: Jul 16 Updated: Jul 20 at 4:00 pm Checked: Jul 21 at 5:06 am
MLS# 413045
Copyright © 2026 NextHome, Inc. All rights reserved. All information provided by the listing agent/broker is deemed reliable but is not guaranteed and should be independently verified.
Investment Insights
Based on property information with market context.
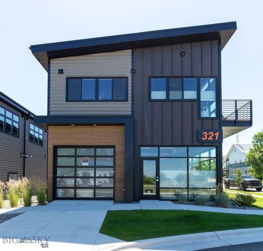
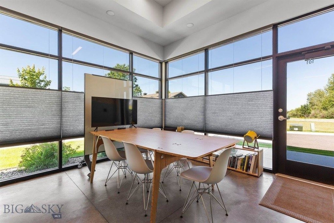
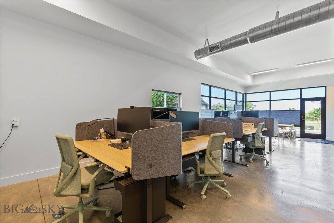
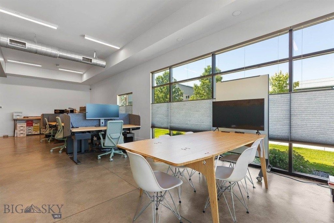
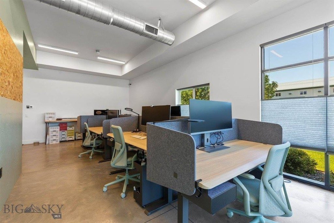
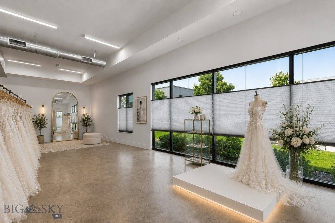
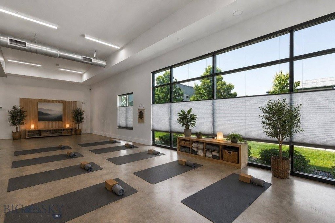
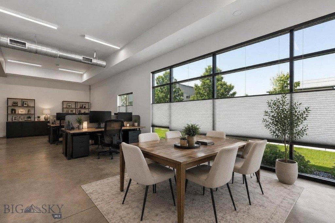
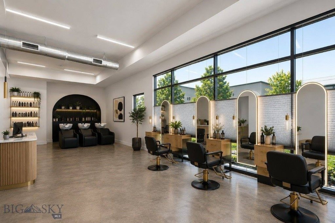
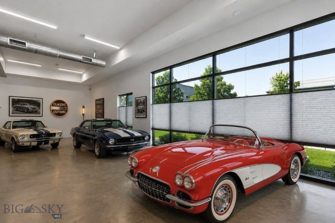
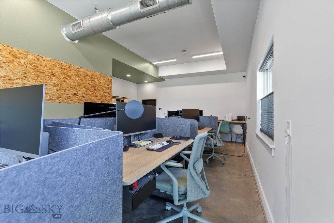
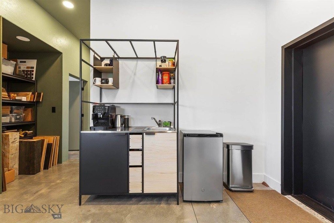
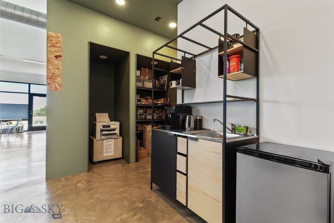
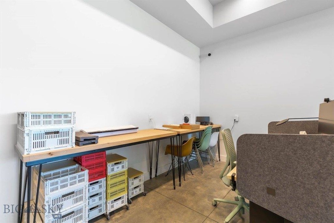
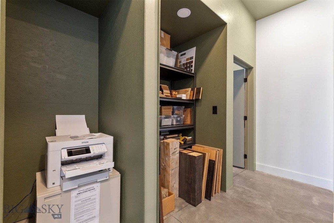
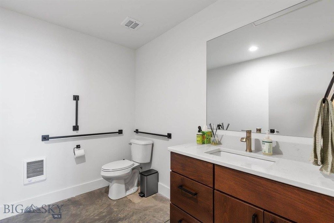
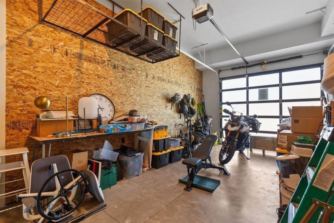
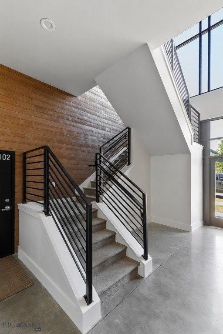
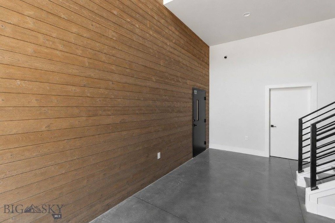
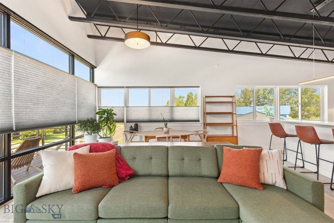
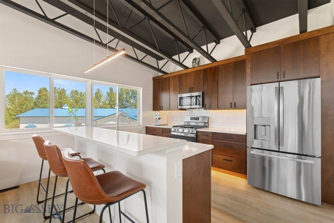
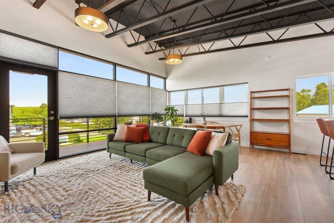
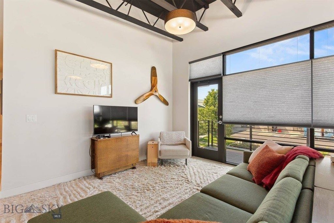
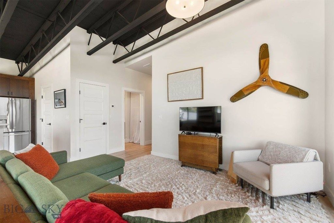
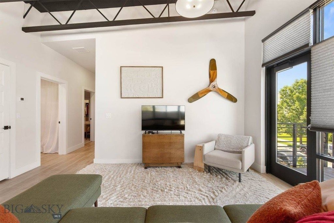
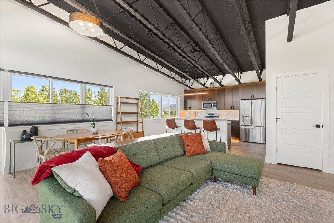
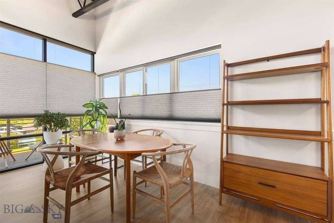
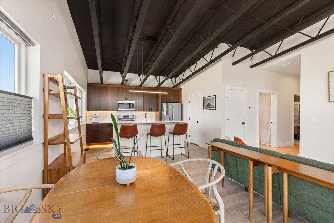
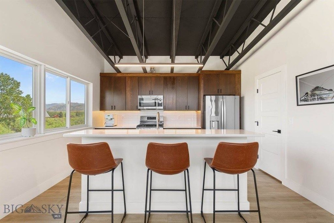
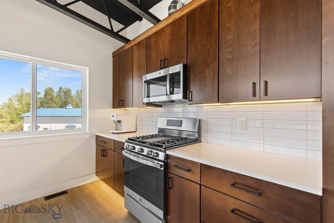
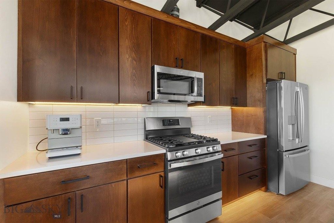
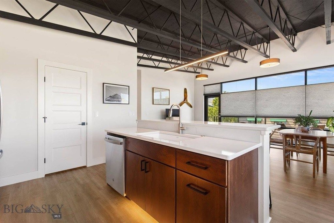
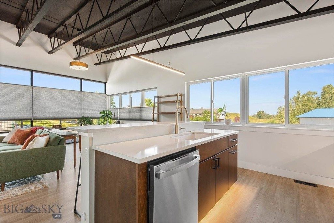
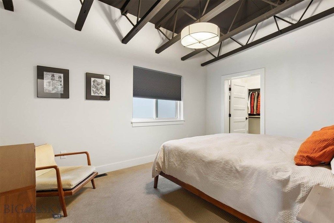
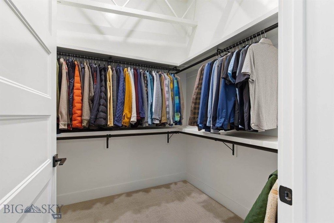
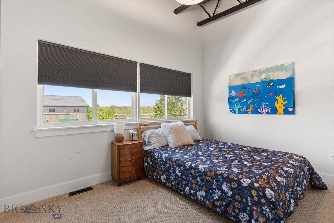
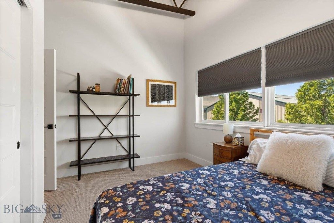
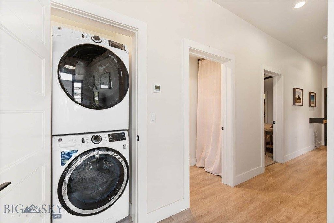
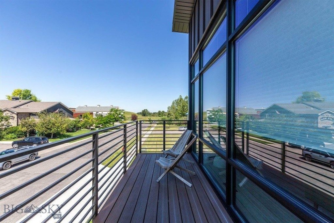
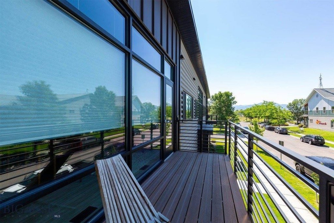
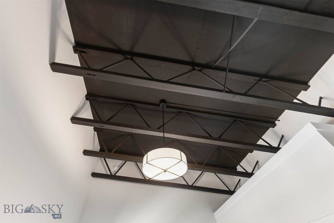
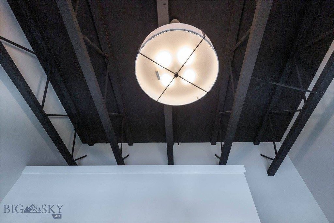
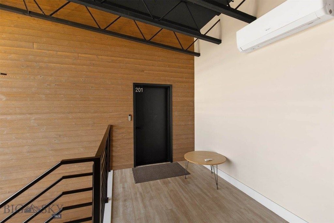
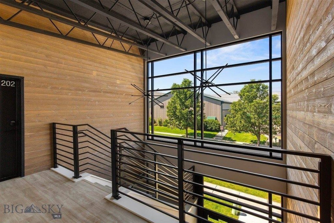
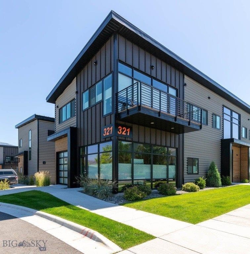
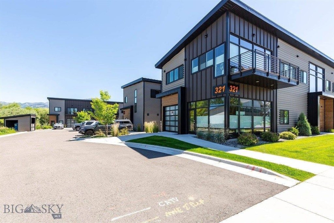
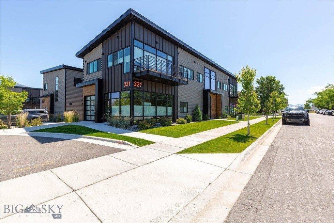
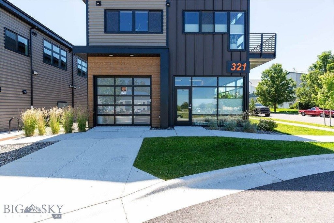
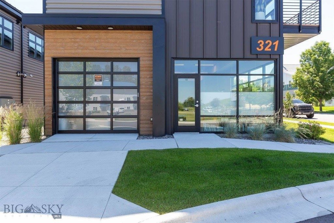
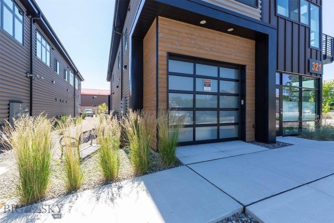
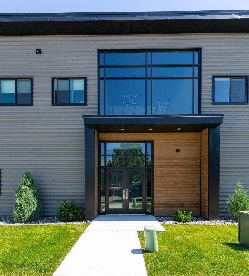
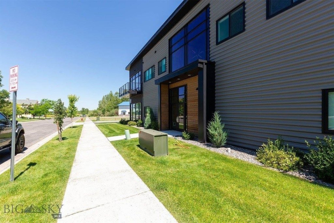
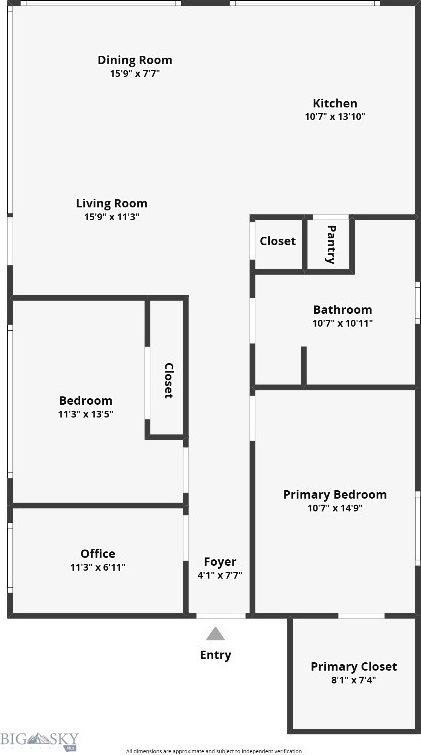
This newer live-work condo combines workspace and living in a single setting. The main level features an expansive 1,333-square-foot garage/shop with a convenient half bathroom, suited to a range of business and work uses that benefit from dedicated shop space. Upstairs, there are 1,327 square feet of bright living space with abundant natural light from oversized windows, an open-concept layout, contemporary finishes, air conditioning, and a spacious kitchen with ample cabinetry, counter space, and an oversized island connecting to the dining and living areas. A second-floor deck extends the living space outdoors.
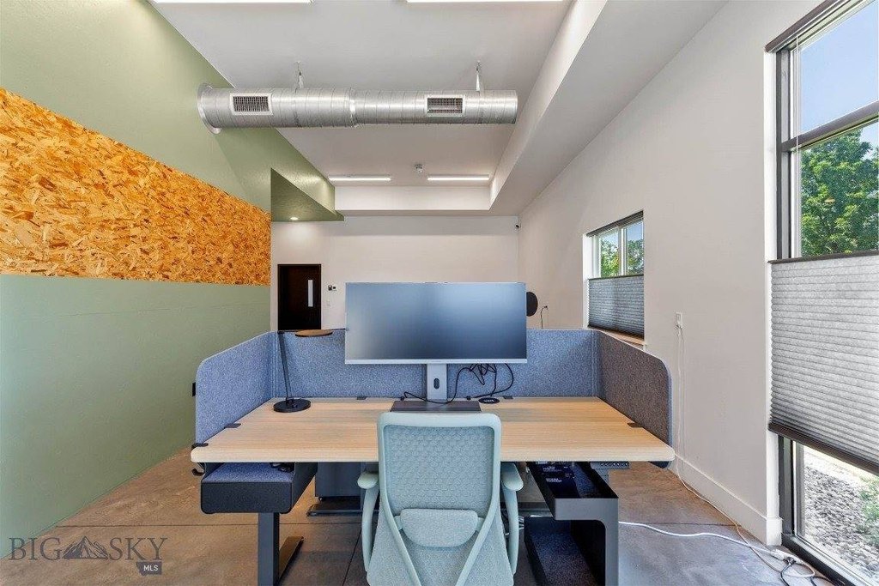
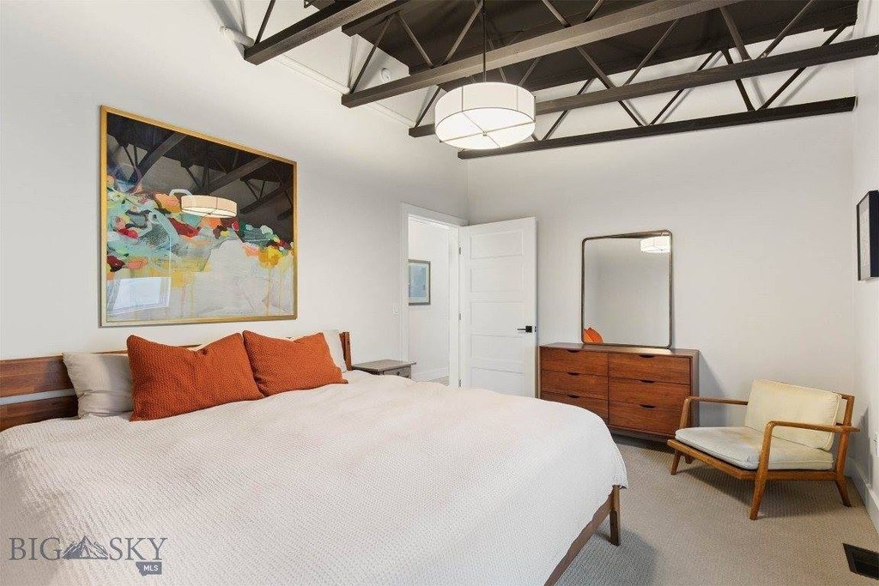
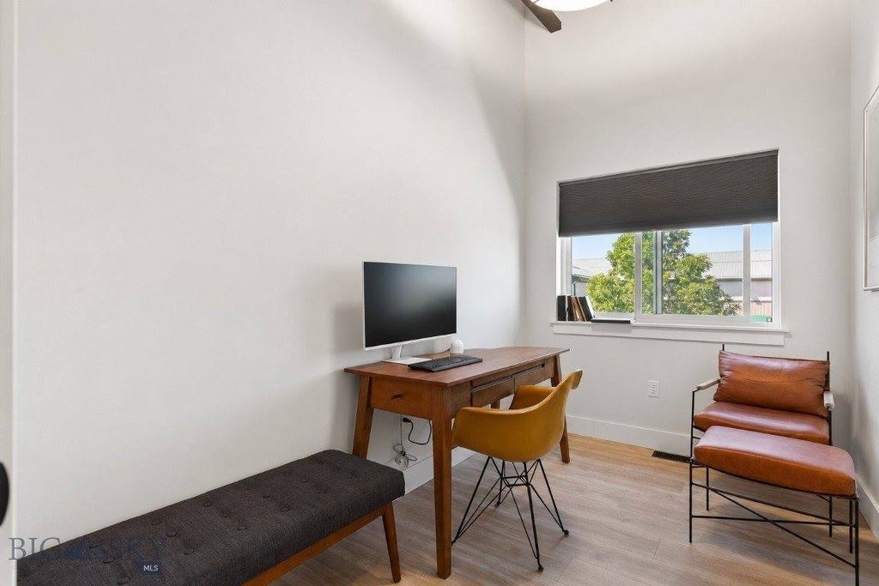
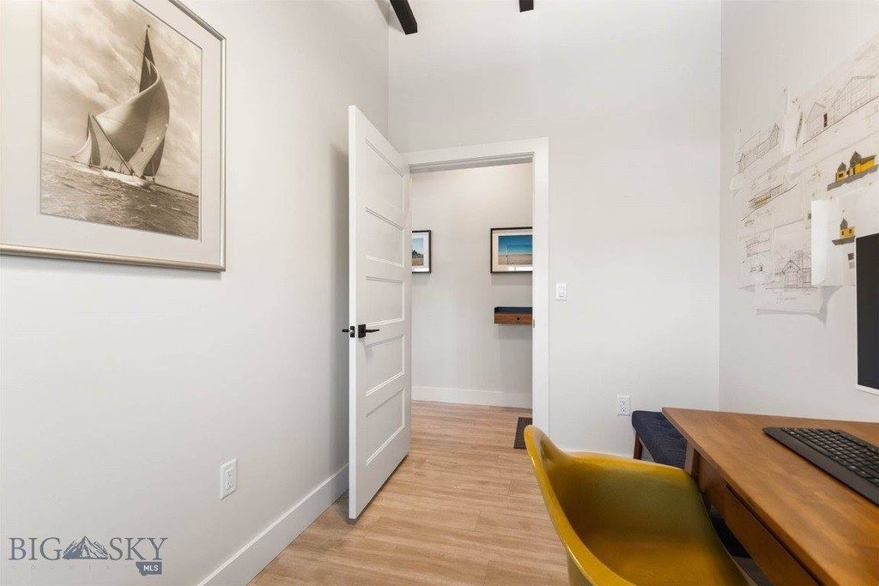
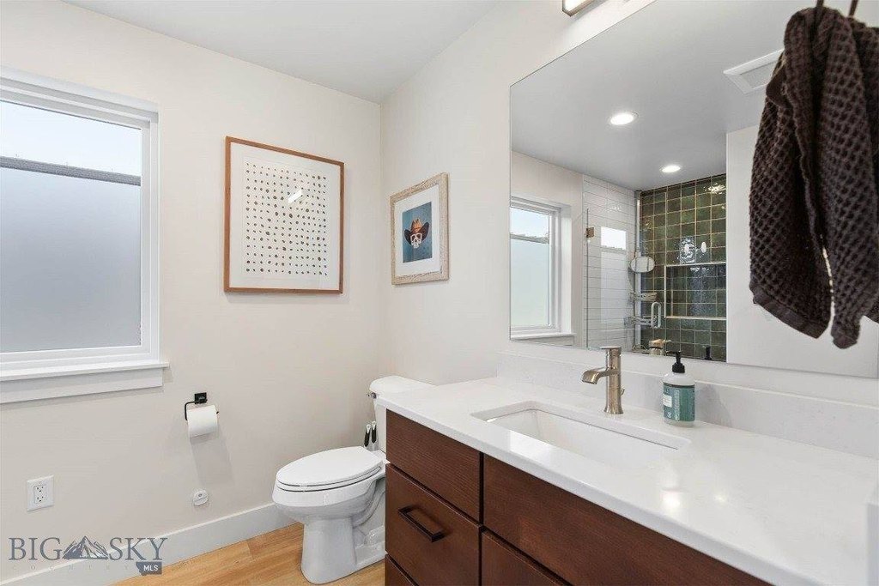
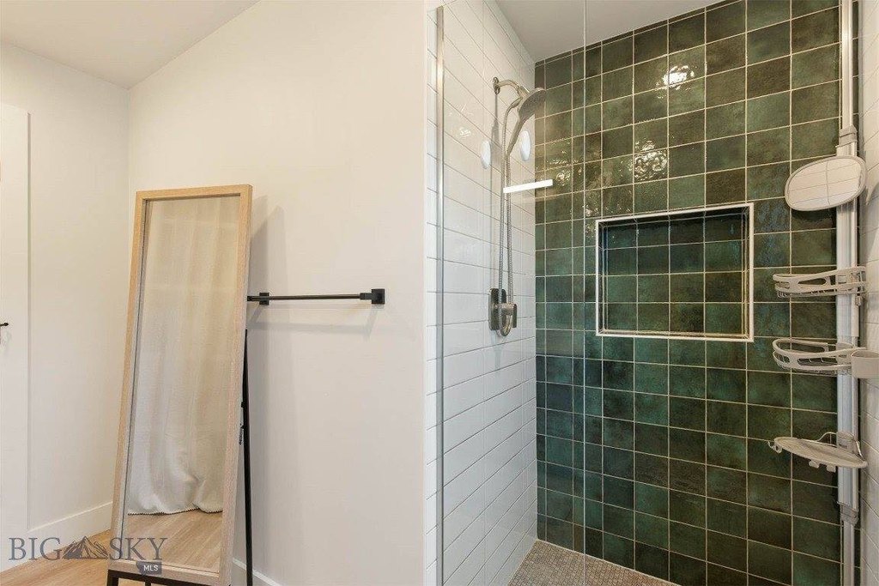
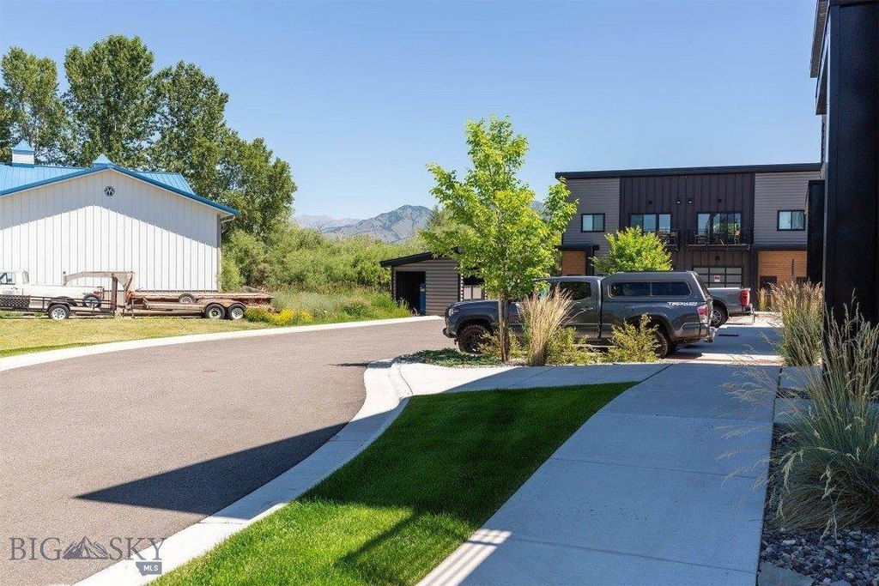
The upper level includes two bedrooms, a full bathroom, and a dedicated office. Three designated parking spaces provide convenience for owners, clients, or guests. Offered for sale in Bozeman, Montana 59715.
The upper level includes two bedrooms, a full bathroom, and a dedicated office. Three designated parking spaces provide convenience for owners, clients, or guests. Offered for sale in Bozeman, Montana 59715.
Key Highlights
- Newer live/work condo built in 2023 with expansive 1,333 SF main‑level garage/shop and a convenient half bathroom
- Upper level offers 1,327 SF of bright living space with oversized windows and an open‑concept layout
- Air conditioning for year‑round comfort, plus a spacious kitchen with ample cabinetry, generous counter space, and an oversized island
Local Financial Insights For Office B
Simulate Cap Rate and NOI
NOI Build-Up
- Vacancy
- income lost from leasable area expected to sit empty during the year — subtracted from gross rent.
- EGI (Effective Gross Income)
- gross rent minus vacancy losses — the realistic income before paying operating costs.
- OpEx (Operating Expenses)
- recurring costs to operate the property (property tax, insurance, utilities, maintenance, management) — excludes financing and capital improvements.
- NOI (Net Operating Income)
- income a property generates after operating costs but before financing and taxes.
| Component | $ | $/SF |
|---|---|---|
| Gross rent | $55.9k | $21.00 |
| − Vacancy | −$3.7k | −$1.39 |
| EGI | $52.2k | $19.61 |
| − OpEx | −$13.0k | −$4.90 |
| NOI | $39.1k | $14.71 |
2,660 SF · lease $21.00/SF/yr · vacancy 6.60% · expense 25.00%
Alternative Uses
Best Use
Office B
$559.0K
$489.1K – $652.2K
NOI $39,130 @ 7.0% cap · market cap 3.07%
Second Best
Mixed Use
$522.7K
$457.4K – $609.8K
NOI $36,588 @ 7.0% cap · market cap 2.87%
Theoretical Best
Office A
$694.6K
$607.8K – $810.4K
NOI $48,621 @ 7.0% cap · market cap 3.81%
Zoning and permitted uses should be independently verified with local authorities.
Property Analytics
Property Profile
Location Intelligence
Current Use by Public Records
Live-work space
Similar For Sale Nearby









FAQs
What type of property is this?
Live-work space - Newer live-work condo with a main-level garage/shop and upstairs living space featuring oversized windows and a deck.
Where is this live-work space located?
The property is located at Bozeman, MT.
What is the asking price?
The asking price for this property is $1,275,000.
What are key features of this property?
This property features: Newer live/work condo built in 2023 with expansive 1,333 SF main‑level garage/shop and a convenient half bathroom; Upper level offers 1,327 SF of bright living space with oversized windows and an open‑concept layout; Air conditioning for year‑round comfort, plus a spacious kitchen with ample cabinetry, generous counter space, and an oversized island