Industrial Flex Condominium
B1-1189 Parkway Dr Santa Fe, NM 87507
B1-1189 Parkway Dr, Santa Fe, NM, 87507
$525,000
For Sale
$525,000
New construction flex-use condominium with roll-up garage doors, tall ceilings, and interior finish buildout.
Days on Market298
Property Features for B1-1189 Parkway Dr
General Information
- Standard status
- Active
Listing agency
Keller Williams Realty
(505) 670-7578
Listed by
Leslie Gallatin-Giorgetti · License #47708
(505) 670-7578
Source
Exprealty
Added: Sep 27, 2025 Updated: Jul 21 at 1:24AM Checked: Jul 21 at 1:24AM
Displayed information is deemed reliable but is not guaranteed and should be independently verified. All listing content including descriptions, pricing, images are the copyrighted material of Keller Williams Realty
Investment Insights
Based on property information with market context.
The Studios at Parkway Phase 2 is a new, for-sale industrial flex-use condominium development currently under construction. Units are designed as open, light-filled spaces with an industrial aesthetic and contemporary finishes, including tall ceilings, finished concrete floors, LED lighting, and smooth drywall finishes. Each unit includes large aluminum glass roll-up garage doors and expansive storefront windows, along with handcrafted steel staircases with wood treads. The condominiums are configured to support flexibility, including an option for live-work as an accessory to commercial use, kitchen-ready hookups, a designated area for a shower, and separately metered utilities.
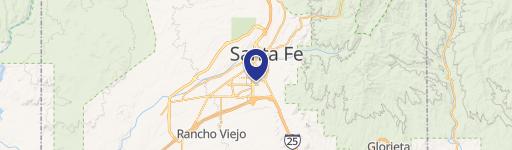
The property is located within the Siler/Rufina Warehouse, Art & Innovation District in Santa Fe. Units are zoned I-1 and are described as being tailored for shipping and receiving, with thoughtfully landscaped grounds. The roof is prepared for solar PV installation, and the development is located in a Federal Opportunity Zone.
Overall, the design combines a warehouse-style loading/entry feature with finished commercial interior space, supported by modern utility and service readiness for a variety of I-1 compatible uses.
The property is located within the Siler/Rufina Warehouse, Art & Innovation District in Santa Fe. Units are zoned I-1 and are described as being tailored for shipping and receiving, with thoughtfully landscaped grounds. The roof is prepared for solar PV installation, and the development is located in a Federal Opportunity Zone.
Overall, the design combines a warehouse-style loading/entry feature with finished commercial interior space, supported by modern utility and service readiness for a variety of I-1 compatible uses.
Key Highlights
- New construction flex‑use condominium development in Santa Fe’s Siler/Rufina Warehouse, Art & Innovation District
- Each unit is nearly 1,677 SF total: 1,587 SF interior (walls in), plus 1,092 SF ground floor and 584 SF second story
- Industrial features include tall ceilings, large aluminum glass roll‑up garage doors, expansive storefront windows, and finished concrete floors
Property Analytics
Location Intelligence
Current Use by Public Records
Flex space
Similar For Sale Nearby
Similar Off Market Nearby
- Marigold Kitchen — 1314 Rufina Cir A 3, Santa Fe, NM 87507
- Casa Nova Custom Catering — 1314 Rufina Cir a7, Santa Fe, NM 87507
FAQs
What type of property is this?
Flex space - New construction flex-use condominium with roll-up garage doors, tall ceilings, and interior finish buildout.
Where is this flex space located?
The property is located at B1-1189 Parkway Dr Santa Fe, NM.
What is the asking price?
The asking price for this property is $525,000.
What are key features of this property?
This property features: New construction flex‑use condominium development in Santa Fe’s Siler/Rufina Warehouse, Art & Innovation District; Each unit is nearly 1,677 SF total: 1,587 SF interior (walls in), plus 1,092 SF ground floor and 584 SF second story; Industrial features include tall ceilings, large aluminum glass roll‑up garage doors, expansive storefront windows, and finished concrete floors


