Two-Story Live-Work Office
1226 Flagman Santa Fe, NM 87505
1226 Flagman, Santa Fe, NM, 87505
$1,520,000
For Sale
$1,520,000
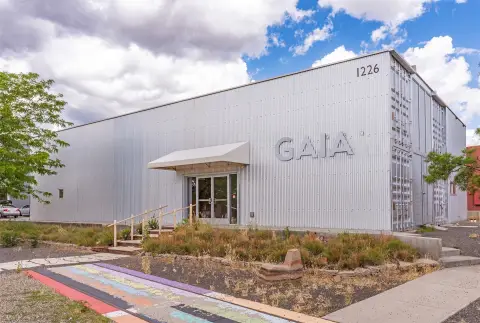
Two-story container-style building with flexible multi-unit setup, elevator, and a self-contained studio apartment for live-work use.
Property Size5,182 SF
Price / SF$293.32
Days on Market42
Property Features for 1226 Flagman
General Information
- Standard status
- Active
- Size
- 5,182 SF
- Property subtype
- Commercial
Building Details
- Year Built
- 2010
Listing agency
REAL ESTATE ADVISORS, LLC
(505) 539-3200
Listed by
TAI BIXBY · License #40315
Source
Corcoran
Added: Jun 10 Updated: Jul 10 at 4:00PM Checked: Jul 21 at 6:57AM
Displayed information is deemed reliable but is not guaranteed and should be independently verified. All listing content including descriptions, pricing, images are the copyrighted material of REAL ESTATE ADVISORS, LLC
Investment Insights
Based on property information with market context.
1226 Flagman is a 5,182± SF two-story commercial building built in 2010 in a steel intermodal container architecture and comprehensively expanded and renovated between 2022 and 2025. The property includes an interior elevator and three separate electric meters, supporting flexible configurations as one unit, two units, or three independent units. A self-contained studio apartment is included with dedicated HVAC for a true live-work program, and the building offers three full restrooms plus a ½ bath. Additional improvements include two cisterns and updated fire and security systems. The property is offered with a 15,417± SF parcel and ownership of all improvements.
The offering is within the Santa Fe Railyard, specifically the Baca District, and is zoned BCD-RED within the Railyard Master Plan Baca subdistrict. The ground lease commenced in February 2008 with an initial 50-year term and four 10-year extension options, which provides a potential lease horizon through 2098. Current ground rent and CAM payable to the Railyard is $3,538/month.
For tenants, owners, or operators seeking a flexible live-work or multi-unit office arrangement, the combination of elevator service, independently metered utilities, and a dedicated-HVAC studio apartment supports a range of occupancy strategies. The inclusion of multiple restrooms and modernized fire and security systems is also practical for office and mixed-use operations within the Railyard.
The offering is within the Santa Fe Railyard, specifically the Baca District, and is zoned BCD-RED within the Railyard Master Plan Baca subdistrict. The ground lease commenced in February 2008 with an initial 50-year term and four 10-year extension options, which provides a potential lease horizon through 2098. Current ground rent and CAM payable to the Railyard is $3,538/month.
For tenants, owners, or operators seeking a flexible live-work or multi-unit office arrangement, the combination of elevator service, independently metered utilities, and a dedicated-HVAC studio apartment supports a range of occupancy strategies. The inclusion of multiple restrooms and modernized fire and security systems is also practical for office and mixed-use operations within the Railyard.
Key Highlights
- 5,182± SF two‑story steel intermodal container‑style commercial building, built in 2010
- Expanded and renovated between 2022 and 2025, with an interior elevator
- Three separate electric meters allow flexible configuration as one, two, or three independent units
Local Financial Insights For Office B
Simulate Cap Rate and NOI
NOI Build-Up
- Vacancy
- income lost from leasable area expected to sit empty during the year — subtracted from gross rent.
- EGI (Effective Gross Income)
- gross rent minus vacancy losses — the realistic income before paying operating costs.
- OpEx (Operating Expenses)
- recurring costs to operate the property (property tax, insurance, utilities, maintenance, management) — excludes financing and capital improvements.
- NOI (Net Operating Income)
- income a property generates after operating costs but before financing and taxes.
| Component | $ | $/SF |
|---|---|---|
| Gross rent | $111.9k | $21.60 |
| − Vacancy | −$16.8k | −$3.24 |
| EGI | $95.1k | $18.36 |
| − OpEx | −$23.8k | −$4.59 |
| NOI | $71.4k | $13.77 |
5,182 SF · lease $21.60/SF/yr · vacancy 15.00% · expense 25.00%
Alternative Uses
Best Use
Office B
$1.02M
$892.0K – $1.19M
NOI $71,356 @ 7.0% cap · market cap 4.69%
Second Best
Mixed Use
$688.8K
$602.7K – $803.6K
NOI $48,218 @ 7.0% cap · market cap 3.17%
Theoretical Best
Office A
$1.41M
$1.23M – $1.64M
NOI $98,499 @ 7.0% cap · market cap 6.48%
Zoning and permitted uses should be independently verified with local authorities.
Property Analytics
Property Profile
Location Intelligence
Current Use by Public Records
CONTAINER
Theater & Performing Art Venue
Molecule
General Contractor
Similar For Sale Nearby
FAQs
What type of property is this?
Live-work space - Two-story container-style building with flexible multi-unit setup, elevator, and a self-contained studio apartment for live-work use.
Where is this live-work space located?
The property is located at 1226 Flagman Santa Fe, NM.
What is the asking price?
The asking price for this property is $1,520,000.
What are key features of this property?
This property features: 5,182± SF two‑story steel intermodal container‑style commercial building, built in 2010; Expanded and renovated between 2022 and 2025, with an interior elevator; Three separate electric meters allow flexible configuration as one, two, or three independent units